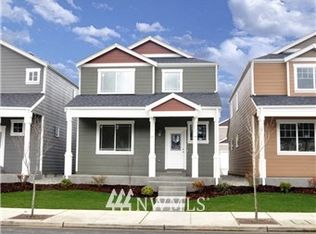
Welcome to easy Hawks Prairie living. This turnkey home features an open-concept main floor where the kitchen island anchors the space — perfect for entertaining — warmed by a cozy gas fireplace. Upstairs: a private primary suite, two additional bedrooms, and laundry right where you need it. The garage includes a Level 2 EV charger, and HOA-maintained landscaping keeps your weekends free. Step out to community parks, pickleball and basketball courts, and walking trails. Commuters will love quick access to JBLM, I-5, Costco, shopping, dining, and golf. Ask about the preferred lender’s 1% rate buy-down or 1% loan credit, plus a flooring credit to make it your own. Move-in ready!
Pending inspection
Listed by: Keller Williams Eastside • Heather Karl
Price cut: $19K (9/7)
$430,000
4538 Edgewater Boulevard NE, Lacey, WA 98516
3beds
1,771sqft
Single Family Residence
Built in 2011
3,001 Square Feet Lot
$428,600 Zestimate®
$243/sqft
$100/mo HOA
What's special
Cozy gas fireplacePrivate primary suitePerfect for entertainingHoa-maintained landscapingOpen-concept main floor
- --
- on Zillow
- 382
- views
- 37
- saves
Zillow last checked:
Listing updated:
Listed by:
Heather Karl,
Keller Williams Eastside
Source: NWMLS as distributed by MLS GRID,MLS#: 2534482
Facts & features
Interior
Bedrooms & bathrooms
- Bedrooms: 3
- Bathrooms: 3
- Full bathrooms: 1
- 3/4 bathrooms: 1
- 1/2 bathrooms: 1
- Main level bathrooms: 1
Primary bedroom
- Level: Second
Bedroom
- Level: Second
Bedroom
- Level: Second
Bathroom full
- Level: Second
Bathroom three quarter
- Level: Second
Other
- Level: Main
Dining room
- Level: Main
Family room
- Level: Main
Kitchen with eating space
- Level: Main
Utility room
- Level: Second
Heating
- Fireplace, Forced Air, Electric, Natural Gas
Cooling
- None
Appliances
- Included: Dishwasher, Disposal, Dryer, Microwave, Refrigerator, Stove(s)/Range(s), Washer, Dishwasher(s), Dryer(s), Garbage Disposal, Microwave(s), Refrigerator(s), Washer(s)
Features
- Flooring: Laminate, Carpet
- Basement: None
- Number of fireplaces: 1
- Fireplace features: Gas, Main Level: 1, Fireplace
Interior area
- Total structure area: 1,771
- Total interior livable area: 1,771 sqft
Property
Parking
- Total spaces: 4
- Parking features: Attached Garage
- Has attached garage: Yes
- Covered spaces: 2
- Uncovered spaces: 2
Features
- Levels: Two
- Stories: 2
- Patio & porch: Fireplace
Lot
- Size: 3,001 Square Feet
- Features: Curbs, Paved, Sidewalk, Athletic Court, Cable TV, Electric Car Charging, Sprinkler System
- Topography: Level
- Residential vegetation: Garden Space
Details
- Parcel number: 52930078000
- Zoning description: Jurisdiction: City
- Special conditions: Standard
Construction
Type & style
- Home type: SingleFamily
- Architectural style: 2 Story
- Property subtype: Single Family Residence
Materials
- Cement Planked, Cement Plank
- Roof: Composition
Condition
- Year built: 2011
- Major remodel year: 2011
Utilities & green energy
- Sewer: Sewer Connected
- Water: Public
Community & HOA
Community
- Subdivision: Hawks Prairie
HOA
- Services included: Common Area Maintenance, Maintenance Grounds, Road Maintenance, See Remarks
- HOA fee: $100 monthly
- HOA phone: 360-455-4464
Location
- Region: Lacey
Financial & listing details
- Price per square foot: $243/sqft
- Tax assessed value: $459,300
- Annual tax amount: $4,763
- Date on market: 6/4/2026
- Listing terms: Conventional,FHA,VA Loan
- Inclusions: Dishwasher(s), Dryer(s), Garbage Disposal, Microwave(s), Refrigerator(s), Stove(s)/Range(s), Washer(s)
Estimated market value
$428,600
$407,000 - $450,000
$2,622/mo
Price history
| Date | Event | Price |
|---|---|---|
| 9/29/2026 | Pending sale | $430,000$243/sqft |
Source:  NWMLS as distributed by MLS GRID #2534482 Report a problem NWMLS as distributed by MLS GRID #2534482 Report a problem | ||
| 9/7/2026 | Price change | $430,000-4.2%$243/sqft |
Source: NWMLS as distributed by MLS GRID #2534482 Report a problem | ||
| 8/2/2026 | Price change | $449,000-2.4%$254/sqft |
Source: NWMLS as distributed by MLS GRID #2534482 Report a problem | ||
| 6/4/2026 | Listed for sale | $459,950+63.1%$260/sqft |
Source: NWMLS as distributed by MLS GRID #2534482 Report a problem | ||
| 10/15/2018 | Sold | $282,000+0.7%$159/sqft |
Source: NWMLS as distributed by MLS GRID #1358429 Report a problem | ||
| 9/17/2018 | Pending sale | $279,990$158/sqft |
Source: City Realty, Inc. #1358429 Report a problem | ||
| 9/8/2018 | Listed for sale | $279,990+6.9%$158/sqft |
Source: City Realty, Inc. #1358429 Report a problem | ||
| 6/28/2017 | Listing removed | $262,000$148/sqft |
Source: Skyline Properties, Inc. #1115332 Report a problem | ||
| 6/3/2017 | Pending sale | $262,000$148/sqft |
Source: Skyline Properties, Inc. #1115332 Report a problem | ||
| 5/22/2017 | Price change | $262,000-1.9%$148/sqft |
Source: Skyline Properties, Inc. #1115332 Report a problem | ||
| 5/9/2017 | Price change | $267,000-2.9%$151/sqft |
Source: Owner Report a problem | ||
| 5/3/2017 | Listed for sale | $275,000+20.1%$155/sqft |
Source: Owner Report a problem | ||
| 6/24/2015 | Listing removed | $228,950$129/sqft |
Source: John L Scott Real Estate #770509 Report a problem | ||
| 6/2/2015 | Price change | $228,950-2.2%$129/sqft |
Source: John L Scott Real Estate #770509 Report a problem | ||
| 5/1/2015 | Price change | $234,000-2.1%$132/sqft |
Source: John L Scott Real Estate #770509 Report a problem | ||
| 4/14/2015 | Listed for sale | $239,000+4.8%$135/sqft |
Source: John L Scott Real Estate #770509 Report a problem | ||
| 10/10/2012 | Listing removed | $227,950$129/sqft |
Source: HotPads.com Report a problem | ||
| 8/29/2012 | Listed for sale | $227,950+15.7%$129/sqft |
Source: HotPads.com Report a problem | ||
| 11/23/2011 | Sold | $197,000$111/sqft |
Source: NWMLS as distributed by MLS GRID #246862 Report a problem | ||
Public tax history
| Year | Property taxes | Tax assessment |
|---|---|---|
| 2025 | $4,763 +8.1% | $459,300 +8.4% |
| 2024 | $4,405 +11% | $423,800 +2.2% |
| 2023 | $3,966 +4.1% | $414,700 +3.6% |
| 2022 | $3,811 -2.1% | $400,200 +19.6% |
| 2021 | $3,894 +11.8% | $334,600 +20.1% |
| 2020 | $3,482 +34.3% | $278,700 +3.8% |
| 2019 | $2,594 -15% | $268,600 +13.3% |
| 2018 | $3,051 +21.6% | $237,000 +12% |
| 2017 | $2,510 | $211,550 +6.1% |
| 2016 | $2,510 | $199,450 +3.9% |
| 2014 | $2,510 | $191,900 +7.5% |
| 2013 | -- | $178,550 |
| 2012 | $2,237 | -- |
| 2011 | -- | -- |
| 2007 | $667 | -- |
Find assessor info on the county website
Monthly payment
Est. payment
Payment breakdown
Explore the cost of this home by adjusting the details. Changes won't be saved.Climate risks
Neighborhood: 98516
Similar homes
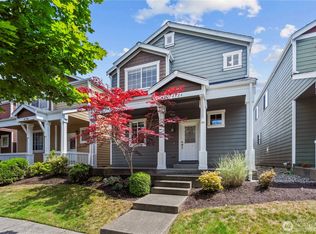
- $455,0003 bd3 ba1.7k sqft7604 Traditions Avenue NE, Lacey, WA 98516Active
 MLS ID #2526778, Amanda Ficek. NWMLS as distributed by MLS GRID
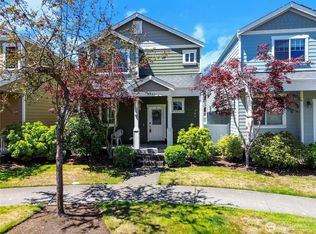
 - $539,9994 bd3 ba2.4k sqft4522 Edgewater Boulevard NE, Lacey, WA 98516Active
 MLS ID #2590629, Dustin Comey. NWMLS as distributed by MLS GRID
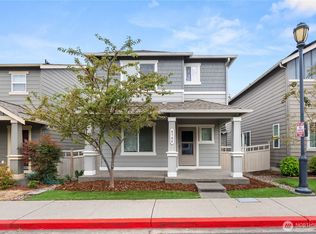
 - $519,9003 bd3 ba2.1k sqftPark Lane, Olympia, WA 98516Active
 MLS ID #2581963, Paul Oczkewicz. NWMLS as distributed by MLS GRID
 - $450,0003 bd3 ba1.3k sqftCampus Pointe, Lacey, WA 98516Active
 MLS ID #2574964, Perisi Tausa. NWMLS as distributed by MLS GRID
