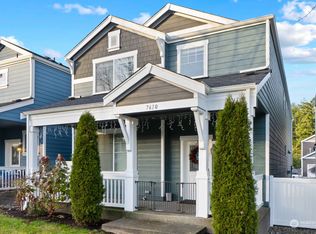
Well maintained 3bd, 2.5ba in super convenient Hawks Prairie location! Features incl. open floor plan w/generous areas of laminate, main floor office, 9' ceilings white painted millwork large secondary bedrooms and a loft / bonus room. Kitchen boasts slab granite countertops and large island overlooking the great room with gas fireplace and slider to the fully fenced back patio. Upstairs laundry room. Primary bedroom has walk-in closet & en suite 5-piece bath. Extended, covered front porch over looks the community park and playground. Community offers walking trails, parks & beach access. Easy access to I-5, shopping schools and JBLM.
Active
Listed by: Virgil Adams Real Estate, Inc. • Paul Oczkewicz • 360-701-5278
$519,900
7614 Pike Avenue NE, Olympia, WA 98516
3beds
2,156sqft
Single Family Residence
Built in 2015
3,001 Square Feet Lot
$519,100 Zestimate®
$241/sqft
$115/mo HOA
What's special
Gas fireplaceOpen floor planLarge secondary bedroomsMain floor officeUpstairs laundry roomWhite painted millworkExtended covered front porch
- --
- on Zillow
- 116
- views
- 1
- save
Zillow last checked:
Listing updated:
Listed by:
Paul Oczkewicz 360-701-5278 pauloczkewicz@gmail.com,
Virgil Adams Real Estate, Inc.
Source: NWMLS as distributed by MLS GRID,MLS#: 2581963
Facts & features
Interior
Bedrooms & bathrooms
- Bedrooms: 3
- Bathrooms: 3
- Full bathrooms: 2
- 1/2 bathrooms: 1
- Main level bathrooms: 1
Primary bedroom
- Level: Second
Bedroom
- Level: Second
Bedroom
- Level: Second
Bathroom full
- Level: Second
Bathroom full
- Level: Second
Other
- Level: Main
Bonus room
- Level: Second
Den office
- Level: Main
Dining room
- Level: Main
Entry hall
- Level: Main
Great room
- Level: Main
Kitchen with eating space
- Level: Main
Utility room
- Level: Second
Heating
- Fireplace, Forced Air, Electric, Natural Gas
Cooling
- None
Appliances
- Included: Dishwasher, Microwave, Refrigerator, Stove(s)/Range(s), Dishwasher(s), Microwave(s), Refrigerator(s), Water Heater: gas, Water Heater Location: garage
Features
- Bath Off Primary, Ceiling Fan(s), Dining Room, Loft, Pantry
- Flooring: Laminate, Vinyl, Carpet
- Windows: Dbl Pane/Storm Window
- Number of fireplaces: 1
- Fireplace features: Gas, Main Level: 1, Fireplace
Interior area
- Total structure area: 2,156
- Total interior livable area: 2,156 sqft
Property
Parking
- Total spaces: 2
- Parking features: Attached Garage
- Has attached garage: Yes
- Covered spaces: 2
Features
- Levels: Two
- Stories: 2
- Entry location: Main
- Patio & porch: Bath Off Primary, Ceiling Fan(s), Dbl Pane/Storm Window, Dining Room, Fireplace, Loft, Pantry, Walk-In Closet(s), Water Heater
Lot
- Size: 3,001 Square Feet
- Features: Paved, Sidewalk, Cable TV, Deck, Fenced-Fully, Gas Available, High Speed Internet, Irrigation, Patio
- Topography: Level
Details
- Parcel number: 52930082900
- Zoning: HD
- Zoning description: Jurisdiction: City
- Special conditions: Standard
Construction
Type & style
- Home type: SingleFamily
- Architectural style: Craftsman,2 Story
- Property subtype: Single Family Residence
Materials
- Cement Planked, Wood Siding, Cement Plank
- Foundation: Poured Concrete
- Roof: Composition
Condition
- Very Good
- Year built: 2015
Utilities & green energy
- Electric: Company: PSE
- Sewer: Sewer Connected, Company: City of Lacey
- Water: Public, Company: City of Lacey
- Utilities for property: X-Finity, X-Finity
Community & HOA
Community
- Features: CCRs, Park, Playground
- Subdivision: Hawks Prairie
HOA
- Services included: Common Area Maintenance, Maintenance Grounds, See Remarks
- HOA fee: $115 monthly
- HOA phone: 425-897-3400
Location
- Region: Lacey
Financial & listing details
- Price per square foot: $241/sqft
- Tax assessed value: $498,300
- Annual tax amount: $5,167
- Date on market: 9/12/2026
- Listing terms: Conventional,FHA,VA Loan
- Inclusions: Dishwasher(s), Microwave(s), Refrigerator(s), Stove(s)/Range(s)
Estimated market value
$519,100
$493,000 - $545,000
$2,748/mo
Price history
| Date | Event | Price |
|---|---|---|
| 9/12/2026 | Listed for sale | $519,900+20.9%$241/sqft |
Source:  NWMLS as distributed by MLS GRID #2581963 Report a problem NWMLS as distributed by MLS GRID #2581963 Report a problem | ||
| 4/21/2023 | Listing removed | -- |
Source: Zillow Rentals Report a problem | ||
| 4/12/2023 | Listed for rent | $2,495$1/sqft |
Source: Zillow Rentals Report a problem | ||
| 4/16/2022 | Listing removed | -- |
Source: Zillow Rental Network Premium Report a problem | ||
| 4/15/2022 | Listed for rent | $2,495$1/sqft |
Source: Zillow Rental Network Premium Report a problem | ||
| 5/11/2021 | Listing removed | -- |
Source: Zillow Rental Network Premium Report a problem | ||
| 5/2/2021 | Listed for rent | $2,495$1/sqft |
Source: Zillow Rental Network Premium Report a problem | ||
| 4/29/2021 | Sold | $430,000+36.7%$199/sqft |
Source: NWMLS as distributed by MLS GRID #1749940 Report a problem | ||
| 8/6/2018 | Sold | $314,500+1.5%$146/sqft |
Source: NWMLS as distributed by MLS GRID #1292688 Report a problem | ||
| 7/10/2018 | Pending sale | $309,950$144/sqft |
Source: Blue Summit Realty LLC #1292688 Report a problem | ||
| 7/3/2018 | Price change | $309,950+1.6%$144/sqft |
Source: Blue Summit Realty LLC #1292688 Report a problem | ||
| 5/17/2018 | Pending sale | $304,950$141/sqft |
Source: Blue Summit Realty LLC #1292688 Report a problem | ||
| 5/15/2018 | Listed for sale | $304,950+22%$141/sqft |
Source: Blue Summit Realty LLC #1292688 Report a problem | ||
| 12/17/2014 | Sold | $249,950$116/sqft |
Source: NWMLS as distributed by MLS GRID #669065 Report a problem | ||
Public tax history
| Year | Property taxes | Tax assessment |
|---|---|---|
| 2025 | $5,167 -1% | $498,300 -0.8% |
| 2024 | $5,220 +13% | $502,400 +4% |
| 2023 | $4,621 +0.2% | $483,300 -0.2% |
| 2022 | $4,610 -1.5% | $484,400 +20.4% |
| 2021 | $4,679 +13% | $402,200 +21.3% |
| 2020 | $4,141 +43.5% | $331,600 +4.7% |
| 2019 | $2,886 -14.9% | $316,700 +20.1% |
| 2018 | $3,392 +510.2% | $263,800 +15.1% |
| 2017 | $556 | $229,250 +6.1% |
| 2016 | $556 | $216,150 +414.6% |
| 2014 | $556 -16.7% | $42,000 |
| 2007 | $667 | -- |
Find assessor info on the county website
Monthly payment
Est. payment
Payment breakdown
Explore the cost of this home by adjusting the details. Changes won't be saved.Climate risks
Neighborhood: 98516
Nearby schools
Schools provided by the listing agent
- Elementary: Olympic View Elem
- Middle: Salish Middle
- High: River Ridge High
Source: NWMLS as distributed by MLS GRID. This data may not be complete. We recommend contacting the local school district to confirm school assignments for this home.


Similar homes
- $539,9994 bd3 ba2.4k sqft4522 Edgewater Boulevard NE, Lacey, WA 98516Active
 MLS ID #2590629, Dustin Comey. NWMLS as distributed by MLS GRID
 - $489,0004 bd3 ba1.9k sqft3692 London Loop NE, Lacey, WA 98516Active
 MLS ID #2550594, Mike Yun. NWMLS as distributed by MLS GRID
 - $545,0003 bd3 ba1.5k sqftCampus Meadows Div 2, Lacey, WA 98516Active
 MLS ID #2577963, Steve Garrett. NWMLS as distributed by MLS GRID
 - $514,0002 bd2 ba1.4k sqftHawks Prairie, Lacey, WA 98516Active
 MLS ID #2557808, Seung Lee. NWMLS as distributed by MLS GRID
