Rare opportunity to own a like-new townhome in desirable Briggs Village by Oakridge Homes! Enjoy a highly convenient location within walking distance to Starbucks, Briggs Taphouse, Briggs YMCA, Humble Cow Ice Cream and more, plus quick access to I-5 and downtown Olympia. The open-concept main level features a chef-inspired kitchen with quartz countertops, soft-close cabinetry, included matching stainless-steel appliances, walk-in pantry and oversized island ideal for entertaining. Spacious family room with gas fireplace. Upstairs, the primary suite offers a private ensuite bath and large walk-in closet, along with 2 additional bedrooms and a full bath. Convenient upstairs utility room includes washer and dryer. Additional features include 8' doors, new room-darkening shades throughout, fire sprinkler system, attached 2-car garage and HOA-maintained front yard landscaping. Ask your Broker to see it today! ***Some rooms virtually staged***
Active
Listed by: John L. Scott Lacey • Garrett Lafferty • 360-485-2818
Price cut: $10K (9/19)
$490,000
4246 Maple Street SE, Olympia, WA 98501
3beds
1,752sqft
Townhouse, Single Family Residence
Built in 2022
2,313 Square Feet Lot
$489,700 Zestimate®
$280/sqft
$79/mo HOA
What's special
Gas fireplaceChef-inspired kitchenLarge walk-in closetFire sprinkler systemHoa-maintained front yard landscapingSpacious family roomWalk-in pantry
- --
- on Zillow
- 396
- views
- 27
- saves
Zillow last checked:
Listing updated:
Listed by:
Garrett Lafferty 360-485-2818 glafferty@johnlscott.com,
John L. Scott Lacey
Source: NWMLS as distributed by MLS GRID,MLS#: 2573766
Facts & features
Interior
Bedrooms & bathrooms
- Bedrooms: 3
- Bathrooms: 3
- Full bathrooms: 2
- 1/2 bathrooms: 1
- Main level bathrooms: 1
Heating
- Fireplace, Forced Air, Electric, Natural Gas
Cooling
- None
Appliances
- Included: Dishwasher, Disposal, Dryer, Microwave, Refrigerator, Stove(s)/Range(s), Washer, Dishwasher(s), Dryer(s), Garbage Disposal, Microwave(s), Refrigerator(s), Washer(s), Water Heater: Gas, Water Heater Location: Garage
Features
- Bath Off Primary, Dining Room, Pantry
- Flooring: Laminate, Vinyl, Carpet
- Windows: Dbl Pane/Storm Window
- Basement: None
- Number of fireplaces: 1
- Fireplace features: Gas, Main Level: 1, Fireplace
Interior area
- Total structure area: 1,752
- Total interior livable area: 1,752 sqft
Property
Parking
- Total spaces: 2
- Parking features: Driveway, Attached Garage
- Has attached garage: Yes
- Covered spaces: 2
Features
- Levels: Multi/Split
- Entry location: Main
- Patio & porch: Bath Off Primary, Dbl Pane/Storm Window, Dining Room, Fireplace, Pantry, Sprinkler System, Walk-In Closet(s), Water Heater
Lot
- Size: 2,313 Square Feet
- Features: Curbs, Paved, Sidewalk, Cable TV, Gas Available, High Speed Internet, Irrigation, Sprinkler System
- Topography: Level
Details
- Parcel number: 37030007900
- Special conditions: Standard
Construction
Type & style
- Home type: Townhouse
- Architectural style: Townhouse
- Property subtype: Townhouse, Single Family Residence
Materials
- Cement Planked, Stone, Wood Siding, Wood Products, Cement Plank
- Foundation: Poured Concrete
- Roof: Composition
Condition
- Very Good
- Year built: 2022
- Major remodel year: 2022
Details
- Builder name: Oakridge Homes
Utilities & green energy
- Electric: Company: PSE
- Sewer: Sewer Connected, Company: City of Olympia
- Water: Public, Company: City of Olympia
- Utilities for property: Xfinity, Xfinity
Community & HOA
Community
- Features: CCRs
- Subdivision: Olympia
HOA
- Services included: Common Area Maintenance, Maintenance Grounds
- HOA fee: $79 monthly
- HOA phone: 425-897-3400
Location
- Region: Olympia
Financial & listing details
- Price per square foot: $280/sqft
- Tax assessed value: $471,900
- Annual tax amount: $4,984
- Date on market: 8/27/2026
- Listing terms: Conventional,FHA,State Bond,VA Loan
- Inclusions: Dishwasher(s), Dryer(s), Garbage Disposal, Microwave(s), Refrigerator(s), Stove(s)/Range(s), Washer(s)
Estimated market value
$489,700
$465,000 - $514,000
$2,833/mo
Price history
| Date | Event | Price |
|---|---|---|
| 9/19/2026 | Price change | $490,000-2%$280/sqft |
Source:  NWMLS as distributed by MLS GRID #2573766 Report a problem | ||
| 8/27/2026 | Listed for sale | $500,000+12.4%$285/sqft |
Source: NWMLS as distributed by MLS GRID #2573766 Report a problem | ||
| 5/18/2023 | Sold | $445,000+1.1%$254/sqft |
Source: NWMLS as distributed by MLS GRID #2041540 Report a problem | ||
| 4/3/2023 | Pending sale | $439,990$251/sqft |
Source: NWMLS as distributed by MLS GRID #NWM2041540 Report a problem | ||
| 3/6/2023 | Listed for sale | $439,990$251/sqft |
Source: NWMLS as distributed by MLS GRID #NWM2041540 Report a problem | ||
Public tax history
| Year | Property taxes | Tax assessment |
|---|---|---|
| 2025 | $4,984 +10.2% | $471,900 +9.4% |
| 2024 | $4,522 +15.4% | $431,300 +15.2% |
| 2023 | $3,917 +342.8% | $374,300 +325.8% |
| 2022 | $885 +108.4% | $87,900 +152.6% |
| 2021 | $424 -42.2% | $34,800 -38.2% |
| 2020 | $735 -6.5% | $56,300 -15.6% |
| 2019 | $786 -4.3% | $66,700 +5.4% |
| 2018 | $821 +20.4% | $63,300 +22% |
| 2017 | $682 | $51,900 -3.9% |
| 2016 | $682 | $54,000 |
| 2014 | $682 -29.2% | $54,000 |
| 2007 | $963 | -- |
Find assessor info on the county website
Monthly payment
Est. payment
Payment breakdown
Explore the cost of this home by adjusting the details. Changes won't be saved.Climate risks
Neighborhood: 98501
Nearby schools
Schools provided by the listing agent
- Elementary: Pioneer Elem
- Middle: Wash Mid
- High: Olympia High
Source: NWMLS as distributed by MLS GRID. This data may not be complete. We recommend contacting the local school district to confirm school assignments for this home.


Similar homes
- $515,0003 bd3 ba1.8k sqft1435 Harvest Avenue SE, Olympia, WA 98501Active
 MLS ID #2533475, Sandy Nelson. NWMLS as distributed by MLS GRID
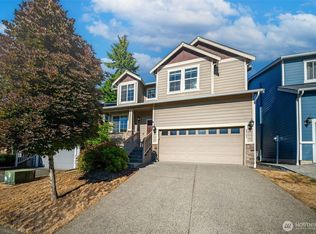
- $484,0004 bd3 ba2.1k sqft2523 10th Court SE, Olympia, WA 98501Active
 MLS ID #2566242, Missy Watts. NWMLS as distributed by MLS GRID
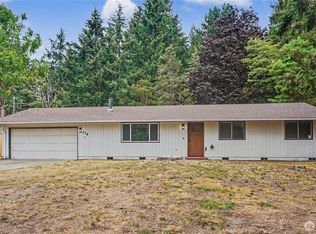
- $489,9953 bd2 ba1k sqft718 73rd Avenue SE, Olympia, WA 98501Active
 MLS ID #2577873, Anne Thoreen. NWMLS as distributed by MLS GRID
- $489,0004 bd3 ba1.7k sqft5449 50th Loop SE, Lacey, WA 98503Active
 MLS ID #2576594, Rhonda C Olnick. NWMLS as distributed by MLS GRID
