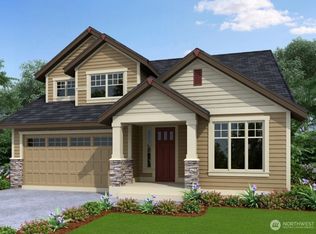
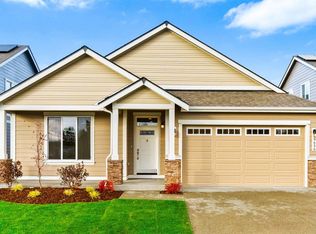
Under construction with anticipated completion in November 2026, The Cottonwood plan offers the perfect blend of modern design and comfort in the sought-after Steilacoom Ridge community. This thoughtfully designed home features a spacious main-floor primary suite with a luxurious 5-piece bath, creating a private retreat for relaxation. A second main-level bedroom or den provides flexibility for guests, remote work, or multi-generational living. Upstairs, two additional bedrooms and a versatile loft offer space for a media room, playroom, home gym, or additional living area. The open-concept layout is designed for everyday living and effortless entertaining. At the heart of the home, the beautifully appointed kitchen features solid-slab quartz countertops, stainless steel appliances, and Charcoal-stained shaker-style maple cabinetry with full-extension guides and soft-close drawers. Hardwood flooring enhances the entry, kitchen, and dining nook, while quartz surfaces throughout add an upscale finish and lasting durability. Outside, enjoy professionally landscaped front and rear yards, privacy fencing, and attractive curb appeal. Energy-efficient features include solar panels, a heat pump, and an electric hybrid water heater. Conveniently located near shopping, dining, parks, and major commuter routes, this exceptional new home combines quality craftsmanship with modern convenience. Some photos are virtually staged and represent a previously built home of the same floor plan.
Active
Listed by: Epic Realty • Christina Janis • 360-888-2295
$719,950
9628 7th Way SE, Lacey, WA 98513
4beds
2,736sqft
Single Family Residence
Built in 2026
5,553 Square Feet Lot
$719,600 Zestimate®
$263/sqft
$90/mo HOA
What's special
Beautifully appointed kitchenSpacious main-floor primary suiteAttractive curb appealStainless steel appliancesQuartz surfaces throughoutPrivacy fencingSolid-slab quartz countertops
- --
- on Zillow
- 124
- views
- 8
- saves
Zillow last checked:
Listing updated:
Listed by:
Christina Janis 360-888-2295 Christina@robricehomes.com,
Epic Realty,
Lucia Arroyo 360-489-7478,
Epic Realty
Source: NWMLS as distributed by MLS GRID,MLS#: 2583029
Facts & features
Interior
Bedrooms & bathrooms
- Bedrooms: 4
- Bathrooms: 3
- Full bathrooms: 2
- 3/4 bathrooms: 1
- Main level bathrooms: 2
- Main level bedrooms: 2
Primary bedroom
- Level: Main
Bedroom
- Level: Main
Bathroom full
- Level: Main
Bathroom three quarter
- Level: Main
Dining room
- Level: Main
Entry hall
- Level: Main
Kitchen with eating space
- Level: Main
Living room
- Level: Main
Utility room
- Level: Main
Heating
- Fireplace, 90%+ High Efficiency, Heat Pump, Electric, Natural Gas, Solar (Unspecified)
Cooling
- 90%+ High Efficiency, Heat Pump
Appliances
- Included: Dishwasher, Disposal, Double Oven, Microwave, Stove(s)/Range(s), Dishwasher(s), Garbage Disposal, Microwave(s), Water Heater: Electric, Water Heater Location: Garage
Features
- Bath Off Primary, Ceiling Fan(s), Dining Room, Loft, Pantry
- Flooring: Hardwood, Vinyl Plank, Carpet
- Doors: French Doors
- Windows: Dbl Pane/Storm Window
- Basement: None
- Number of fireplaces: 1
- Fireplace features: Gas, Main Level: 1, Fireplace
Interior area
- Total structure area: 2,736
- Total interior livable area: 2,736 sqft
Property
Parking
- Total spaces: 4
- Parking features: Attached Garage
- Has attached garage: Yes
- Covered spaces: 2
- Uncovered spaces: 2
Features
- Levels: One and One Half
- Stories: 1
- Entry location: Main
- Patio & porch: Bath Off Primary, Ceiling Fan(s), Dbl Pane/Storm Window, Dining Room, Fireplace, French Doors, Loft, Pantry, Vaulted Ceiling(s), Walk-In Closet(s), Water Heater
- Has view: Yes
- View description: Territorial
Lot
- Size: 5,553 Square Feet
- Features: Curbs, Paved, Sidewalk, Cable TV, Fenced-Fully, Patio
- Topography: Level
Details
- Parcel number: 76220026000
- Zoning description: Jurisdiction: County
- Special conditions: Standard
Construction
Type & style
- Home type: SingleFamily
- Architectural style: Craftsman,1 1/2 Story
- Property subtype: Single Family Residence
Materials
- Cement Planked, Stone, Wood Siding, Wood Products, Cement Plank
- Foundation: Poured Concrete
- Roof: Composition
Condition
- Under Construction
- New construction: Yes
- Year built: 2026
- Major remodel year: 2026
Details
- Builder name: Rob Rice Homes
Utilities & green energy
- Electric: Company: PSE
- Sewer: Sewer Connected, Company: City of Lacey
- Water: Public, Company: Thurston County PUD
Green energy
- Energy efficient items: Double Wall
- Energy generation: Solar
Community & HOA
Community
- Features: CCRs
- Subdivision: Steilacoom Heights
HOA
- Services included: Common Area Maintenance
- HOA fee: $270 quarterly
- HOA phone: 253-336-4040
Location
- Region: Olympia
Financial & listing details
- Price per square foot: $263/sqft
- Tax assessed value: $138,400
- Annual tax amount: $1,440
- Date on market: 9/18/2026
- Listing terms: Conventional,FHA,VA Loan
- Inclusions: Dishwasher(s), Double Oven, Garbage Disposal, Microwave(s), Stove(s)/Range(s)
Estimated market value
$719,600
$684,000 - $756,000
$3,619/mo
Price history
| Date | Event | Price |
|---|---|---|
| 9/18/2026 | Listed for sale | $719,950$263/sqft |
Source:  NWMLS as distributed by MLS GRID #2583029 Report a problem | ||
Public tax history
| Year | Property taxes | Tax assessment |
|---|---|---|
| 2025 | $1,440 +3.7% | $138,400 +4% |
| 2024 | $1,388 +22.6% | $133,100 +13% |
| 2023 | $1,133 | $117,800 |
Find assessor info on the county website
Monthly payment
Est. payment
Payment breakdown
Explore the cost of this home by adjusting the details. Changes won't be saved.Climate risks
Neighborhood: 98513
Nearby schools
Schools provided by the listing agent
- Elementary: Meadows Elem
- Middle: Salish Middle
- High: River Ridge High
Source: NWMLS as distributed by MLS GRID. This data may not be complete. We recommend contacting the local school district to confirm school assignments for this home.

Similar homes
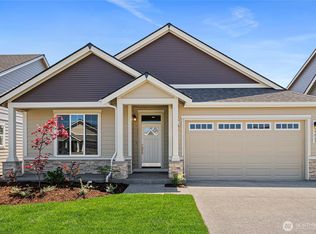
- $719,9503 bd3 ba2.5k sqftSteilacoom Ridge Div. V, Lacey, WA 98513Active
 MLS ID #2534895, Lucia Arroyo. NWMLS as distributed by MLS GRID
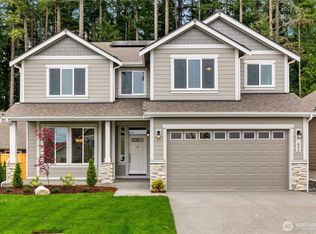
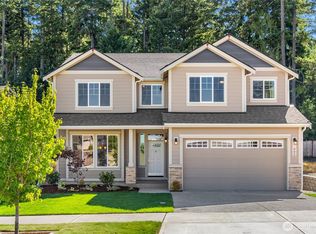
- $719,9503 bd3 ba2.5k sqftSteilacoom Ridge Div. V, Lacey, WA 98513Active
 MLS ID #2543692, Lucia Arroyo. NWMLS as distributed by MLS GRID
- $659,9503 bd2 ba1.8k sqftSteilacoom Ridge Phase Vi, Lacey, WA 98513Active
 MLS ID #2563913, Lucia Arroyo. NWMLS as distributed by MLS GRID
- $695,0003 bd3 ba2.2k sqftOvation, Lacey, WA 98513Active
 MLS ID #2549393, Susan Shelland. NWMLS as distributed by MLS GRID
