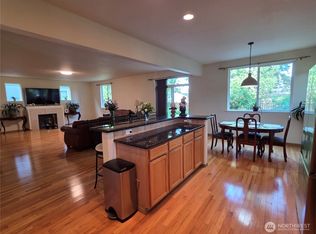
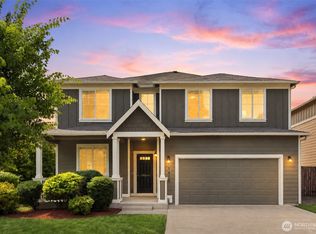
Thoughtfully updated and designed for comfortable living, this spacious 5-bedroom home offers over 3,000 square feet of versatile living space enhanced by quality finishes throughout. The main level features soaring 9-foot ceilings, hardwood flooring, and a beautifully reimagined tiled fireplace that anchors the inviting living area. A dramatic 10-foot-wide sliding glass door creates a seamless connection to the covered patio, filling the home with natural light and extending the living space outdoors. The open layout flows effortlessly into generous gathering spaces, while the upstairs loft provides flexibility for a media room, office, or play area. The expansive primary suite offers a five-piece bath and walk-in closet, creating a relaxing retreat. Recent improvements, including a new roof, central A/C, newer water heater, updated bathrooms, and new laminate flooring and trim, provide lasting value. Outdoors, enjoy the covered patio wired for a future hot tub overlooking a peaceful open-space backdrop of approximately 10 acres, creating exceptional privacy. Conveniently located near shopping, dining, I-5, JBLM, and the Regional Athletic Complex.
Active
Listed by: Terrafin • Jesse Nelson
Price cut: $10K (8/29)
$625,000
922 Gina Court SE, Olympia, WA 98513
5beds
3,028sqft
Single Family Residence
Built in 2005
4,978 Square Feet Lot
$623,100 Zestimate®
$206/sqft
$47/mo HOA
What's special
Covered patioNatural lightBeautifully reimagined tiled fireplaceUpdated bathroomsHardwood flooringWalk-in closetExpansive primary suite
- 33 days
- 94
- 7
Zillow last checked:
Listing updated:
Listed by:
Jesse Nelson,
Terrafin
Source: NWMLS as distributed by MLS GRID,MLS#: 2563695
Facts & features
Interior
Bedrooms & bathrooms
- Bedrooms: 5
- Bathrooms: 3
- Full bathrooms: 2
- 1/2 bathrooms: 1
- Main level bathrooms: 1
Primary bedroom
- Level: Second
Bedroom
- Level: Second
Bedroom
- Level: Second
Bedroom
- Level: Second
Bedroom
- Level: Second
Bathroom full
- Level: Second
Bathroom full
- Level: Second
Other
- Level: Main
Bonus room
- Level: Second
Dining room
- Level: Main
Entry hall
- Level: Main
Great room
- Level: Main
Kitchen with eating space
- Level: Main
Living room
- Level: Main
Utility room
- Level: Second
Heating
- Fireplace, 90%+ High Efficiency, Forced Air, Electric, Natural Gas
Cooling
- 90%+ High Efficiency, Forced Air
Appliances
- Included: Dishwasher, Disposal, Dryer, Microwave, Refrigerator, Stove(s)/Range(s), Washer, Dishwasher(s), Dryer(s), Garbage Disposal, Microwave(s), Refrigerator(s), Washer(s)
Features
- Bath Off Primary, Ceiling Fan(s), Dining Room, Loft
- Flooring: Ceramic Tile, Hardwood, Laminate, Vinyl Plank
- Windows: Dbl Pane/Storm Window
- Basement: None
- Number of fireplaces: 1
- Fireplace features: Gas, Main Level: 1, Fireplace
Interior area
- Total structure area: 3,028
- Total interior livable area: 3,028 sqft
Property
Parking
- Total spaces: 2
- Parking features: Driveway, Attached Garage, Off Street
- Has attached garage: Yes
- Covered spaces: 2
Features
- Levels: Two
- Stories: 2
- Entry location: Main
- Patio & porch: Bath Off Primary, Ceiling Fan(s), Dbl Pane/Storm Window, Dining Room, Fireplace, Loft, Walk-In Closet(s)
- Has view: Yes
- View description: Territorial
Lot
- Size: 4,978 Square Feet
- Features: Dead End Street, Paved, Sidewalk, Cable TV, Deck, Fenced-Fully, Gas Available, High Speed Internet, Patio
- Topography: Level
- Residential vegetation: Garden Space
Details
- Parcel number: 68940000700
- Zoning: LD
- Special conditions: Standard
Construction
Type & style
- Home type: SingleFamily
- Architectural style: 2 Story
- Property subtype: Single Family Residence
Materials
- Wood Products
- Foundation: Poured Concrete
- Roof: Composition
Condition
- Very Good
- Year built: 2005
- Major remodel year: 2005
Utilities & green energy
- Electric: Company: PSE
- Sewer: Sewer Connected, Company: City of Lacey
- Water: Public, Company: City of Lacey
Community & HOA
Community
- Subdivision: Lacey
HOA
- Services included: Common Area Maintenance
- HOA fee: $568 annually
- HOA phone: 800-537-9619
Location
- Region: Olympia
Financial & listing details
- Price per square foot: $206/sqft
- Tax assessed value: $538,900
- Annual tax amount: $5,998
- Date on market: 8/5/2026
- Cumulative days on market: 34 days
- Listing terms: Conventional,FHA,VA Loan
- Inclusions: Dishwasher(s), Dryer(s), Garbage Disposal, Microwave(s), Refrigerator(s), Stove(s)/Range(s), Washer(s)
Estimated market value
$623,100
$592,000 - $654,000
$3,381/mo
Price history
| Date | Event | Price |
|---|---|---|
| 8/29/2026 | Price change | $625,000-1.6%$206/sqft |
Source:  NWMLS as distributed by MLS GRID #2563695 Report a problem NWMLS as distributed by MLS GRID #2563695 Report a problem | ||
| 8/6/2026 | Listed for sale | $635,000+11.4%$210/sqft |
Source: NWMLS as distributed by MLS GRID #2563695 Report a problem | ||
| 8/16/2023 | Sold | $569,900$188/sqft |
Source: NWMLS as distributed by MLS GRID #2067331 Report a problem | ||
| 7/13/2023 | Pending sale | $569,900$188/sqft |
Source: NWMLS as distributed by MLS GRID #NWM2067331 Report a problem | ||
| 7/7/2023 | Price change | $569,900-2.1%$188/sqft |
Source: NWMLS as distributed by MLS GRID #NWM2067331 Report a problem | ||
| 6/27/2023 | Price change | $581,900+2.1%$192/sqft |
Source: NWMLS as distributed by MLS GRID #NWM2067331 Report a problem | ||
| 6/22/2023 | Listed for sale | $569,900$188/sqft |
Source: NWMLS as distributed by MLS GRID #NWM2067331 Report a problem | ||
| 6/16/2023 | Pending sale | $569,900$188/sqft |
Source: NWMLS as distributed by MLS GRID #NWM2067331 Report a problem | ||
| 6/2/2023 | Price change | $569,900-5%$188/sqft |
Source: NWMLS as distributed by MLS GRID #NWM2067331 Report a problem | ||
| 5/19/2023 | Listed for sale | $599,900+79.1%$198/sqft |
Source: NWMLS as distributed by MLS GRID #NWM2067331 Report a problem | ||
| 12/26/2017 | Sold | $335,000-0.6%$111/sqft |
Source: Agent Provided Report a problem | ||
| 11/14/2017 | Pending sale | $336,950$111/sqft |
Source: Best Northwest Realty, Inc. #1177480 Report a problem | ||
| 10/16/2017 | Price change | $336,950-0.9%$111/sqft |
Source: Best Northwest Realty, Inc. #1177480 Report a problem | ||
| 9/10/2017 | Price change | $339,950-1.7%$112/sqft |
Source: Local MLS #1177480 Report a problem | ||
| 8/11/2017 | Listed for sale | $346,000+15.3%$114/sqft |
Source: Best Northwest Realty, Inc. #1177480 Report a problem | ||
| 12/6/2012 | Listing removed | $1,695$1/sqft |
Source: Hometown Property Management Report a problem | ||
| 12/1/2012 | Price change | $1,695-5.6%$1/sqft |
Source: Hometown Property Management Report a problem | ||
| 9/29/2012 | Listed for rent | $1,795$1/sqft |
Source: Hometown Property Management Report a problem | ||
| 9/3/2008 | Sold | $300,000-10.3%$99/sqft |
Source: NWMLS as distributed by MLS GRID #28107274 Report a problem | ||
| 4/27/2008 | Price change | $334,500-4.4%$110/sqft |
Source: skyline properties #27043889 Report a problem | ||
| 3/6/2008 | Price change | $349,950-5.4%$116/sqft |
Source: skyline properties #27043889 Report a problem | ||
| 10/24/2007 | Price change | $369,950-2.6%$122/sqft |
Source: skyline properties #27043889 Report a problem | ||
| 10/7/2007 | Price change | $379,950-4.5%$125/sqft |
Source: skyline properties #27043889 Report a problem | ||
| 4/11/2007 | Listed for sale | $398,000+44.8%$131/sqft |
Source: skyline properties #27043889 Report a problem | ||
| 12/28/2005 | Sold | $274,893$91/sqft |
Source: Public Record Report a problem | ||
Public tax history
| Year | Property taxes | Tax assessment |
|---|---|---|
| 2024 | $5,694 +20.3% | $538,900 +11.1% |
| 2023 | $4,735 -4.7% | $484,900 -4.1% |
| 2022 | $4,970 -6.4% | $505,700 +13.1% |
| 2021 | $5,311 +15.1% | $447,300 +23.8% |
| 2020 | $4,613 +20.7% | $361,300 +3.9% |
| 2019 | $3,821 -12.3% | $347,600 +2.8% |
| 2018 | $4,358 +16.2% | $338,100 +10.3% |
| 2017 | $3,751 | $306,650 +5.3% |
| 2016 | $3,751 | $291,150 +5.4% |
| 2014 | $3,751 | $276,150 +8.8% |
| 2013 | -- | $253,850 |
| 2012 | $3,050 | -- |
| 2011 | -- | -- |
| 2010 | -- | -- |
| 2009 | $3,018 | -- |
| 2008 | -- | -- |
| 2007 | $3,009 +93.6% | -- |
| 2006 | $1,554 | -- |
| 2005 | -- | -- |
Find assessor info on the county website
Monthly payment
Est. payment
Payment breakdown
Explore the cost of this home by adjusting the details. Changes won't be saved.Climate risks
Neighborhood: 98513
Nearby schools
Schools provided by the listing agent
- Elementary: Seven Oaks Elem
- Middle: Nisqually Mid
- High: River Ridge High
Source: NWMLS as distributed by MLS GRID. This data may not be complete. We recommend contacting the local school district to confirm school assignments for this home.
Similar homes
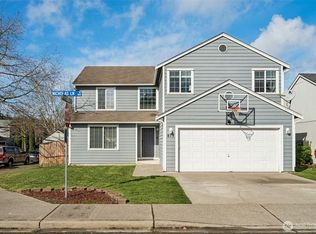
- $619,9504 bd3 ba3.1k sqftFreestone Station, Olympia, WA 98513Active
 MLS ID #2565611, Shane Klinkhammer. NWMLS as distributed by MLS GRID
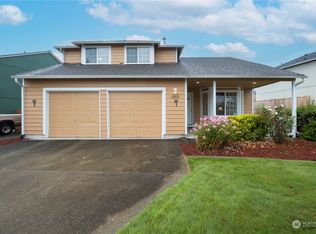
 - $589,9504 bd3 ba2.4k sqftEvergreen Heights Div 01, Olympia, WA 98513Active
 MLS ID #2566553, Jesse Cedarland. NWMLS as distributed by MLS GRID
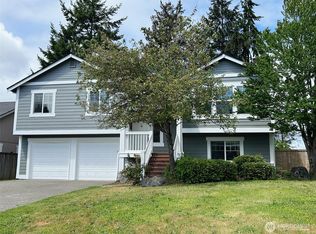
 - $649,9504 bd3 ba2.1k sqft5405 Braywood Lane SE, Olympia, WA 98513Active
 MLS ID #2533825, Bobbie Jo Roth. NWMLS as distributed by MLS GRID
 - $649,0004 bd3 ba3k sqft4433 Cashmere Drive NE, Lacey, WA 98516Active
 MLS ID #2559472, Beverly Auffray. NWMLS as distributed by MLS GRID
