Looking for MORE SPACE, MORE PRIVACY, and an EASY COMMUTE to JBLM? This move-in ready custom home checks every box. With over 3,000 square feet, this home is significantly larger than many homes in the surrounding neighborhood and offers the flexible layout today's buyers want. The main level features beautiful hardwood floors, central A/C, an open-concept design, and a spacious kitchen with granite countertops, tile backsplash, gas range, oversized island, TWO separate pantries, abundant cabinet storage, and a bright breakfast nook overlooking the backyard. The kitchen opens directly into the spacious family room with a cozy gas fireplace, making entertaining easy while keeping everyone connected. Need room for guests or holiday dinners? You'll also enjoy a separate formal dining room. Upstairs you'll find FOUR oversized bedrooms plus a huge bonus room that easily works as a media room, playroom, home gym, or multiple home offices—perfect for today's work-from-home lifestyle or military families needing extra flexibility. #JBLM #Homes
Active
Listed by: Coldwell Banker Danforth • Heidi Gilbert
$638,000
912 Gina Court SE, Olympia, WA 98513
4beds
3,028sqft
:
Get pre-qualified$4,037/mo
Single Family Residence
Built in 2005
5,100 Square Feet Lot
$632,300 Zestimate®
$211/sqft
$47/mo HOA
What's special
Cozy gas fireplaceSpacious kitchenHuge bonus roomOversized islandBeautiful hardwood floorsOpen-concept designSeparate formal dining room
- 54 days |
- 152 |
- 3 |
Zillow last checked:
Listing updated:
Listed by:
Heidi Gilbert,
Coldwell Banker Danforth
Source: NWMLS as distributed by MLS GRID,MLS#: 2473353
Facts & features
Interior
Bedrooms & bathrooms
- Bedrooms: 4
- Bathrooms: 3
- Full bathrooms: 2
- 1/2 bathrooms: 1
- Main level bathrooms: 1
Primary bedroom
- Level: Second
Bedroom
- Level: Second
Bedroom
- Level: Second
Bedroom
- Level: Second
Bathroom full
- Level: Second
Bathroom full
- Level: Second
Other
- Level: Main
Dining room
- Level: Main
Entry hall
- Level: Main
Kitchen with eating space
- Level: Main
Living room
- Level: Main
Rec room
- Level: Second
Heating
- Fireplace, 90%+ High Efficiency, Forced Air, Heat Pump, Electric, Natural Gas
Cooling
- 90%+ High Efficiency, Forced Air, Heat Pump
Appliances
- Included: Dishwasher, Stove(s)/Range(s), Dishwasher(s), Water Heater: Electric, Water Heater Location: Garage
Features
- Bath Off Primary, Dining Room
- Flooring: Hardwood, Vinyl, Carpet
- Windows: Dbl Pane/Storm Window
- Basement: None
- Number of fireplaces: 1
- Fireplace features: Gas, Main Level: 1, Fireplace
Interior area
- Total structure area: 3,028
- Total interior livable area: 3,028 sqft
Property
Parking
- Total spaces: 4
- Parking features: Driveway, Attached Garage
- Has attached garage: Yes
- Covered spaces: 2
- Uncovered spaces: 2
Features
- Levels: Two
- Stories: 2
- Entry location: Main
- Patio & porch: Bath Off Primary, Dbl Pane/Storm Window, Dining Room, Fireplace, Water Heater
- Has view: Yes
- View description: Territorial
Lot
- Size: 5,100 Square Feet
- Features: Corner Lot, Cul-De-Sac, Curbs, Dead End Street, Paved, Secluded, Sidewalk, Fenced-Partially, Gas Available, High Speed Internet, Outdoor Fireplace, Patio
- Topography: Level
- Residential vegetation: Garden Space
Details
- Parcel number: 68940000500
- Zoning description: Jurisdiction: County
- Special conditions: Standard
Construction
Type & style
- Home type: SingleFamily
- Architectural style: Contemporary,2 Story
- Property subtype: Single Family Residence
Materials
- Wood Siding
- Foundation: Poured Concrete
- Roof: Composition
Condition
- Good
- Year built: 2005
- Major remodel year: 2005
Utilities & green energy
- Electric: Company: PSE
- Sewer: Sewer Connected, Company: City of Olympia
- Water: Public, Company: City of Olympia
- Utilities for property: Comcast, Xfinity
Community & HOA
Community
- Features: CCRs, Park, Playground, Trail(s)
- Subdivision: Lacey
HOA
- Services included: Common Area Maintenance
- HOA fee: $47 monthly
- HOA phone: 800-537-9619
Location
- Region: Olympia
Financial & listing details
- Price per square foot: $211/sqft
- Tax assessed value: $532,000
- Annual tax amount: $959
- Date on market: 6/3/2026
- Cumulative days on market: 55 days
- Listing terms: Conventional,FHA,VA Loan
- Inclusions: Dishwasher(s), Stove(s)/Range(s)
Estimated market value
$632,300
$601,000 - $664,000
$3,348/mo
Price history
| Date | Event | Price |
|---|---|---|
| 6/3/2026 | Listed for sale | $638,000+153.7%$211/sqft |
Source:  NWMLS as distributed by MLS GRID #2473353 Report a problem NWMLS as distributed by MLS GRID #2473353 Report a problem | ||
| 10/5/2005 | Sold | $251,450$83/sqft |
Source: Public Record Report a problem | ||
Public tax history
| Year | Property taxes | Tax assessment |
|---|---|---|
| 2024 | $982 -79% | $532,000 +11.3% |
| 2023 | $4,669 -4.4% | $478,000 -3.8% |
| 2022 | $4,884 -6.6% | $496,800 +12.8% |
| 2021 | $5,230 +14.9% | $440,300 +23.6% |
| 2020 | $4,550 +21.3% | $356,300 +4.2% |
| 2019 | $3,751 -12.3% | $341,900 +3.1% |
| 2018 | $4,275 +16% | $331,700 +10.3% |
| 2017 | $3,685 | $300,750 +5.3% |
| 2016 | $3,685 | $285,600 +5.3% |
| 2014 | $3,685 | $271,100 +8.7% |
| 2013 | -- | $249,300 |
| 2012 | $3,054 | -- |
| 2011 | -- | -- |
| 2010 | -- | -- |
| 2009 | $3,024 | -- |
| 2008 | -- | -- |
| 2007 | $3,014 -4.7% | -- |
| 2006 | $3,164 | -- |
| 2005 | -- | -- |
Find assessor info on the county website
Monthly payment
Est. payment
Payment breakdown
Explore the cost of this home by adjusting the details. Changes won't be saved.Climate risks
Neighborhood: 98513
Nearby schools
GreatSchools rating
- 6/10Seven Oaks Elementary SchoolGrades: PK-5Distance: 1.7 mi
- 5/10Nisqually Middle SchoolGrades: 6-8Distance: 0.8 mi
- 4/10River Ridge High SchoolGrades: 9-12Distance: 0.6 mi
Schools provided by the listing agent
- Elementary: Seven Oaks Elem
- Middle: Nisqually Mid
- High: River Ridge High
Source: NWMLS as distributed by MLS GRID. This data may not be complete. We recommend contacting the local school district to confirm school assignments for this home.
- $569,9005 bd3 ba3k sqft922 Gina Ct SE, Olympia, WA 98513Sold
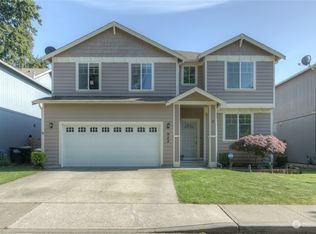
- $572,0005 bd3 ba2.6k sqft815 Nicholas Ln SE, Olympia, WA 98513Sold
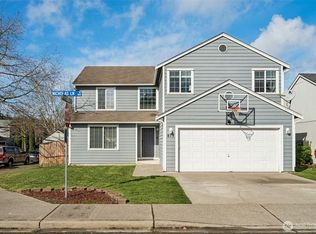
- $508,0003 bd3 ba2k sqft801 Mac Ln SE, Olympia, WA 98513Sold
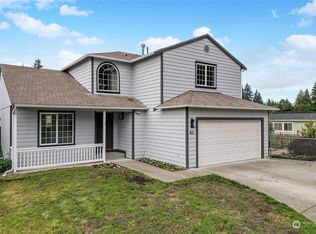
- $420,0004 bd3 ba2.2k sqft8839 Daffodil Ln SE, Olympia, WA 98513Sold
- $480,0003 bd3 ba1.8k sqft1011 Chatham Dr SE, Olympia, WA 98513Sold
- $591,0506 bd4 ba2.4k sqft9041 Steilacoom Rd SE, Olympia, WA 98513Sold
- $484,5003 bd3 ba1.8k sqft1003 Chatham Dr SE, Olympia, WA 98513Sold
- $512,0004 bd3 ba2k sqft9002 Shadberry Dr SE, Olympia, WA 98513Sold
A local agent can set up tours, give advice and negotiate with sellers.
A local lender can help you make sure your offer is ready when you are.
Similar homes
- $539,0003 bd2 ba1.7k sqft9428 Pacific Avenue SE, Olympia, WA 98513Active
 MLS ID #2548645, Franco Salerno. NWMLS as distributed by MLS GRID
 - $660,0005 bd2 ba2.5k sqftSunwood Lakes Div 3, Olympia, WA 98513Active
 MLS ID #2540730, Vicki McLellan. NWMLS as distributed by MLS GRID
 - $499,9503 bd2 ba1.7k sqftMeadows Div 3, Olympia, WA 98513Active
 MLS ID #2487937, Shannon Mairs. NWMLS as distributed by MLS GRID
 - $639,0002 bd2 ba1.7k sqft8542 Bainbridge Loop NE, Lacey, WA 98516Active
 MLS ID #2532907, Gregory Towne. NWMLS as distributed by MLS GRID
 - $579,0004 bd3 ba2.3k sqft4249 17th Way NE, Olympia, WA 98516ActiveMLS ID #2541361, Loree Green. NWMLS as distributed by MLS GRID
- $509,0004 bd3 ba1.8k sqft8230 54th Court SE, Lacey, WA 98513ActiveMLS ID #2528222, Hai Nguyen. NWMLS as distributed by MLS GRID
- $560,0005 bd4 ba2.5k sqftCzikall, Lacey, WA 98503ActiveMLS ID #2547068, Wesley Daughenbaugh. NWMLS as distributed by MLS GRID
- $673,5503 bd2 ba2.5k sqftSan Mar Villas, Olympia, WA 98506ActiveMLS ID #2505096, Melissa Hatfield. NWMLS as distributed by MLS GRID
- $449,0004 bd2 ba1.6k sqft9124 Lewis NE, Lacey, WA 98516ActiveMLS ID #2556277, William E. Johnson. NWMLS as distributed by MLS GRID
- $559,9003 bd3 ba1.7k sqft3708 Lanyard Drive NE, Lacey, WA 98516ActiveMLS ID #2482305, Chris C. Nye. NWMLS as distributed by MLS GRID
- $560,0004 bd3 ba2.2k sqft5708 Arcarro Ct SE, Lacey, WA 98503ActiveMLS ID #2515928, Nicole Liann Koch. NWMLS as distributed by MLS GRID
- $562,5004 bd3 ba2.3k sqft911 Sarah Court NW, Olympia, WA 98502ActiveMLS ID #2553830, Jacob Pierpoint. NWMLS as distributed by MLS GRID
- $615,0004 bd2 ba2.4k sqft3602 Lorne Street SE, Tumwater, WA 98501ActiveMLS ID #2544480, Yolanda Edwards. NWMLS as distributed by MLS GRID
- $885,0003 bd5 ba2.7k sqft5436 Rehklau Road SE, Olympia, WA 98513ActiveMLS ID #2531025, Paul M Clarke. NWMLS as distributed by MLS GRID
- $525,0003 bd3 ba1.7k sqft4204 Arbor Court SE, Lacey, WA 98503ActiveMLS ID #2518938, Michael Barber. NWMLS as distributed by MLS GRID
- $459,9973 bd3 ba1.5k sqft8712 Oslo Lane NE, Lacey, WA 98506ActiveMLS ID #2538883, Wesley Neal. NWMLS as distributed by MLS GRID
- $675,0003 bd2 ba1.9k sqft2315 Buckingham Drive SE, Olympia, WA 98501ActiveMLS ID #2548552, Jordan Doughty. NWMLS as distributed by MLS GRID
- $495,0003 bd3 ba1.6k sqftBreckinridge, Lacey, WA 98513ActiveMLS ID #2546783, Mate Hollos. NWMLS as distributed by MLS GRID
- $599,9003 bd3 ba2k sqftWilderness Div 2, Olympia, WA 98501ActiveMLS ID #2537978, Savannah A. Parker. NWMLS as distributed by MLS GRID
- $479,9003 bd3 ba1.9k sqft4316 Freemont Street NE, Olympia, WA 98516ActiveMLS ID #2540559, Robert McLellan. NWMLS as distributed by MLS GRID
