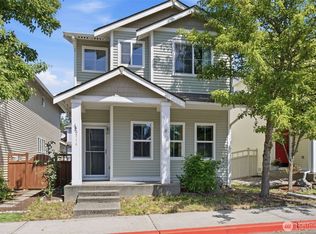
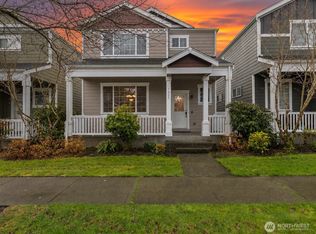
Here is your true must-see home on a quiet, tree-lined street. This wonderful, low-maintenance home is beautifully kept and turnkey ready for you to make it yours! You will love the bright and inviting floorplan, the chef's kitchen with tons of cupboards and counter space... Plus, it has a large eating bar and a full pantry. This home is well laid out and truly maximizes space. Upstairs, you'll find a good-sized Primary Suite with a tray ceiling, a walk-in closet, and a private bathroom. All bedrooms with ceiling fans, upstairs laundry - super convenient! Attached 2-car garage with alley access, fully fenced yard with turf, and an entertaining patio area for summer bbq's. Ideally located in the desirable Campus Pointe of Meridian Campus Community! Great location close to shopping, restaurants, I-5, JBLM, Schools, parks, and golf courses nearby! Assumible VA Loan
Active
Listed by: Abbey Realty Inc • Wesley Neal
Price cut: $17.3K (8/14)
$442,727
8712 Oslo Lane NE, Lacey, WA 98506
3beds
1,586sqft
Single Family Residence
Built in 2008
2,657 Square Feet Lot
$-- Zestimate®
$279/sqft
$100/mo HOA
What's special
Upstairs laundryGood-sized primary suiteWalk-in closetPrivate bathroomTray ceilingBright and inviting floorplanFull pantry
- 88 days
- 272
- 20
Zillow last checked:
Listing updated:
Listed by:
Wesley Neal,
Abbey Realty Inc
Source: NWMLS as distributed by MLS GRID,MLS#: 2538883
Facts & features
Interior
Bedrooms & bathrooms
- Bedrooms: 3
- Bathrooms: 3
- Full bathrooms: 1
- 3/4 bathrooms: 1
- 1/2 bathrooms: 1
- Main level bathrooms: 1
Bedroom
- Level: Second
Bedroom
- Level: Second
Bathroom full
- Level: Second
Bathroom three quarter
- Level: Second
Other
- Level: Main
Dining room
- Level: Main
Entry hall
- Level: Main
Heating
- Fireplace, Forced Air, Natural Gas
Cooling
- Forced Air
Appliances
- Included: Dishwasher, Disposal, Microwave, Refrigerator, Stove(s)/Range(s), Dishwasher(s), Garbage Disposal, Microwave(s), Refrigerator(s)
Features
- Bath Off Primary, Ceiling Fan(s), Dining Room, Pantry
- Flooring: Laminate, Vinyl, Carpet
- Windows: Dbl Pane/Storm Window
- Basement: None
- Number of fireplaces: 1
- Fireplace features: Gas, Main Level: 1, Fireplace
Interior area
- Total structure area: 1,586
- Total interior livable area: 1,586 sqft
Property
Parking
- Total spaces: 2
- Parking features: Attached Garage
- Has attached garage: Yes
- Covered spaces: 2
Features
- Levels: Two
- Stories: 2
- Entry location: Main
- Patio & porch: Bath Off Primary, Ceiling Fan(s), Dbl Pane/Storm Window, Dining Room, Fireplace, Pantry, Walk-In Closet(s)
Lot
- Size: 2,657 Square Feet
- Features: Curbs, Paved, Sidewalk, Cable TV, Fenced-Fully, Gas Available, High Speed Internet, Patio
- Topography: Level
Details
- Parcel number: 38430006700
- Zoning description: Jurisdiction: City
- Special conditions: Standard
Construction
Type & style
- Home type: SingleFamily
- Architectural style: 2 Story
- Property subtype: Single Family Residence
Materials
- Metal/Vinyl, Wood Siding, Wood Products
- Foundation: Poured Concrete
- Roof: Composition
Condition
- Very Good
- Year built: 2008
- Major remodel year: 2008
Utilities & green energy
- Electric: Company: PSE
- Sewer: Sewer Connected, Company: City Of Lacey
- Water: Public, Company: City of Lacey
- Utilities for property: Xfinity
Community & HOA
Community
- Subdivision: Meridian Campus
HOA
- HOA fee: $100 monthly
Location
- Region: Lacey
Financial & listing details
- Price per square foot: $279/sqft
- Tax assessed value: $370,800
- Annual tax amount: $4,082
- Date on market: 6/11/2026
- Cumulative days on market: 90 days
- Listing terms: Assumable,Conventional,FHA,State Bond,VA Loan
- Inclusions: Dishwasher(s), Garbage Disposal, Microwave(s), Refrigerator(s), Stove(s)/Range(s)
Estimated market value
Not available
Estimated sales range
Not available
Not available
Price history
| Date | Event | Price |
|---|---|---|
| 8/14/2026 | Price change | $442,727-3.8%$279/sqft |
Source:  NWMLS as distributed by MLS GRID #2538883 Report a problem NWMLS as distributed by MLS GRID #2538883 Report a problem | ||
| 6/12/2026 | Listed for sale | $459,997-2.1%$290/sqft |
Source: NWMLS as distributed by MLS GRID #2538883 Report a problem | ||
| 6/6/2022 | Sold | $470,000+16%$296/sqft |
Source: NWMLS as distributed by MLS GRID #1923214 Report a problem | ||
| 5/3/2022 | Pending sale | $405,000$255/sqft |
Source: NWMLS as distributed by MLS GRID #1923214 Report a problem | ||
| 4/28/2022 | Listed for sale | $405,000+55.8%$255/sqft |
Source: NWMLS as distributed by MLS GRID #1923214 Report a problem | ||
| 5/14/2018 | Sold | $259,950$164/sqft |
Source: NWMLS as distributed by MLS GRID #1262394 Report a problem | ||
| 4/11/2018 | Pending sale | $259,950$164/sqft |
Source: Blue Summit Realty LLC #1262394 Report a problem | ||
| 4/6/2018 | Price change | $259,950-1.9%$164/sqft |
Source: Blue Summit Realty LLC #1262394 Report a problem | ||
| 3/22/2018 | Listed for sale | $264,950+11.1%$167/sqft |
Source: Blue Summit Realty LLC #1262394 Report a problem | ||
| 3/14/2017 | Listing removed | $1,500$1/sqft |
Source: NW Choice Realty Report a problem | ||
| 3/13/2017 | Listed for rent | $1,500+11.1%$1/sqft |
Source: NW Choice Realty Report a problem | ||
| 4/14/2011 | Listing removed | $1,350$1/sqft |
Source: NW Choice Realty Report a problem | ||
| 4/2/2011 | Price change | $1,350-3.6%$1/sqft |
Source: NW Choice Realty Report a problem | ||
| 3/19/2011 | Listed for rent | $1,400$1/sqft |
Source: NW Choice Realty Report a problem | ||
| 4/23/2008 | Sold | $238,520$150/sqft |
Source: NWMLS as distributed by MLS GRID #27150944 Report a problem | ||
Public tax history
| Year | Property taxes | Tax assessment |
|---|---|---|
| 2024 | $3,855 +8.5% | $370,800 -0.2% |
| 2023 | $3,554 -1.5% | $371,500 -2% |
| 2022 | $3,609 +0.7% | $379,000 +23.1% |
| 2021 | $3,584 +8.6% | $307,900 +16.6% |
| 2020 | $3,300 +34.4% | $264,100 +3% |
| 2019 | $2,455 -11.3% | $256,500 +14.4% |
| 2018 | $2,769 +5.6% | $224,300 +9.4% |
| 2017 | $2,624 | $205,100 +0.4% |
| 2016 | $2,624 | $204,350 +1.8% |
| 2014 | $2,624 | $200,650 +7.5% |
| 2013 | -- | $186,600 |
| 2012 | $2,074 | -- |
| 2011 | -- | -- |
| 2010 | -- | -- |
| 2009 | $1,953 | -- |
| 2008 | -- | -- |
| 2007 | $566 | -- |
Find assessor info on the county website
Monthly payment
Est. payment
Payment breakdown
Explore the cost of this home by adjusting the details. Changes won't be saved.Climate risks
Neighborhood: 98516

Similar homes
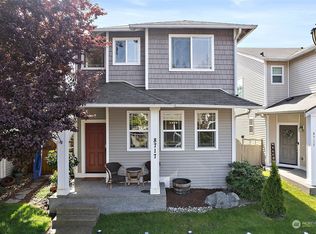
- $445,9004 bd2 ba1.6k sqft9124 Lewis NE, Lacey, WA 98516Active
 MLS ID #2556277, William E. Johnson. NWMLS as distributed by MLS GRID
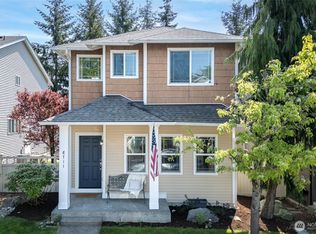
 - $499,9504 bd3 ba2.2k sqft7625 Kodiak Avenue NE, Lacey, WA 98516Active
 MLS ID #2558753, Khalid Farrah. NWMLS as distributed by MLS GRID
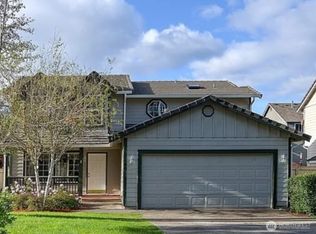
 - $459,9503 bd4 ba2.1k sqft3319 Bali Street NE, Lacey, WA 98516Active
 MLS ID #2567321, Alex Nakamoto. NWMLS as distributed by MLS GRID
 - $485,0003 bd3 ba1.5k sqft9711 Vantage Terrace Court SE, Olympia, WA 98513Active
 MLS ID #2542496, Matthew J Williamson. NWMLS as distributed by MLS GRID
