Welcome to Summit Place by Rob Rice Homes. Recently completed & Move-In Ready!! The Hemlock is a luxury rambler offering 2 bedrooms plus a den (or optional 3rd bedroom), 2 bathrooms, and a 2-car garage. A grand entry leads into a stunning vaulted great room, perfect for gathering, relaxing, and entertaining. The open-concept kitchen showcases Toffee-stained maple cabinetry, stainless steel appliances, and quartz surfaces throughout. Hardwood floors enrich the entry, kitchen, and dining areas, while a cozy gas fireplace anchors the living room. The spacious primary suite features a ceiling fan, walk-in closet, and a luxurious 5-piece bath with tile flooring, dual sinks, a soaking tub, and a standing shower. Front and backyard landscaping plus backyard privacy fencing are included. Energy-efficient upgrades include a heat pump, solar panels, and a hybrid water heater. The home is also wired with Cat6 cable throughout for today's smart-home technology. As an introductory special, the builder is offering $10,000 toward buyer closing costs plus wood blinds throughout the home. This intimate community offers just 56 homesites, expansive open space, a dedicated pickleball court, picnic areas, and places to play. All in a prime location, minutes from premier shopping, dining, parks, and with easy access to I-5 for effortless commuting.
Active
Listed by: Epic Realty • Lucia Arroyo • 360-489-7478
$649,950
4713 Brielle Street SE, Olympia, WA 98503
3beds
1,856sqft
Single Family Residence
Built in 2026
6,072 Square Feet Lot
$649,500 Zestimate®
$350/sqft
$100/mo HOA
What's special
Cozy gas fireplaceOpen-concept kitchenFront and backyard landscapingHardwood floorsSpacious primary suiteWalk-in closetSoaking tub
- --
- on Zillow
- 87
- views
- 8
- saves
Zillow last checked:
Listing updated:
Listed by:
Lucia Arroyo 360-489-7478 lucia@robricehomes.com,
Epic Realty,
Christina Janis 360-888-2295,
Epic Realty
Source: NWMLS as distributed by MLS GRID,MLS#: 2574872
Facts & features
Interior
Bedrooms & bathrooms
- Bedrooms: 3
- Bathrooms: 2
- Full bathrooms: 2
- Main level bathrooms: 2
- Main level bedrooms: 3
Primary bedroom
- Description: Primary bedroom with oversized walk-in closet
- Level: Main
Bedroom
- Level: Main
Bedroom
- Description: Den or 3rd bedroom option
- Level: Main
Bathroom full
- Description: Primary bath w/5-piece with quartz counters
- Level: Main
Bathroom full
- Description: Main bath w/dual sink vanity & quartz counters
- Level: Main
Dining room
- Description: Nook area
- Level: Main
Entry hall
- Level: Main
Kitchen with eating space
- Description: kitchen island with Quartz counters
- Level: Main
Living room
- Level: Main
Utility room
- Level: Main
Heating
- Fireplace, Heat Pump, Electric, Natural Gas
Cooling
- Heat Pump
Appliances
- Included: Dishwasher, Disposal, Microwave, Stove(s)/Range(s), Dishwasher(s), Garbage Disposal, Microwave(s), Water Heater Location: Garage
Features
- Bath Off Primary, Ceiling Fan(s), Dining Room
- Flooring: Engineered Hardwood, Vinyl, Carpet
- Doors: French Doors
- Basement: None
- Number of fireplaces: 1
- Fireplace features: Gas, Main Level: 1, Fireplace
Interior area
- Total structure area: 1,856
- Total interior livable area: 1,856 sqft
Video & virtual tour
Property
Parking
- Total spaces: 2
- Parking features: Attached Garage
- Has attached garage: Yes
- Covered spaces: 2
Features
- Levels: One
- Stories: 1
- Entry location: Main
- Patio & porch: Bath Off Primary, Ceiling Fan(s), Dining Room, Fireplace, French Doors, Vaulted Ceiling(s), Walk-In Closet(s)
Lot
- Size: 6,072 Square Feet
- Features: Paved, Sidewalk, Cable TV, Fenced-Fully, Gas Available, Patio
- Topography: Level
Details
- Parcel number: 097100Lot5
- Zoning description: Jurisdiction: City
- Special conditions: Standard
Construction
Type & style
- Home type: SingleFamily
- Architectural style: Contemporary,1 Story
- Property subtype: Single Family Residence
Materials
- Cement Planked, Wood Products, Cement Plank
- Foundation: Poured Concrete
- Roof: Composition
Condition
- New construction: Yes
- Year built: 2026
Details
- Builder name: Summit Place Holdings, LLC
Utilities & green energy
- Electric: Company: PSE
- Sewer: Sewer Connected, Company: City of Lacey
- Water: Public, Company: City of Lacey
Community & HOA
Community
- Features: CCRs
- Subdivision: Olympia
HOA
- Services included: Common Area Maintenance
- HOA fee: $300 quarterly
- HOA phone: 253-336-4040
Location
- Region: Olympia
Financial & listing details
- Price per square foot: $350/sqft
- Date on market: 9/1/2026
- Listing terms: Conventional,FHA,VA Loan
- Inclusions: Dishwasher(s), Garbage Disposal, Microwave(s), Stove(s)/Range(s)
Estimated market value
$649,500
$617,000 - $682,000
$2,953/mo
Price history
| Date | Event | Price |
|---|---|---|
| 9/1/2026 | Listed for sale | $649,950$350/sqft |
Source:  NWMLS as distributed by MLS GRID #2574872 Report a problem | ||
Public tax history
Tax history is unavailable.
Monthly payment
Est. payment
Payment breakdown
Explore the cost of this home by adjusting the details. Changes won't be saved.Climate risks
Neighborhood: 98503
Nearby schools
Schools provided by the listing agent
- Elementary: Woodland Elem
- Middle: Nisqually Mid
- High: Timberline High
Source: NWMLS as distributed by MLS GRID. This data may not be complete. We recommend contacting the local school district to confirm school assignments for this home.
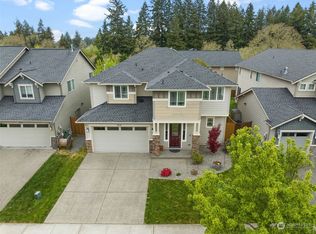
Similar homes
- $654,9504 bd3 ba2.3k sqftSummit Place, Olympia, WA 98503Active
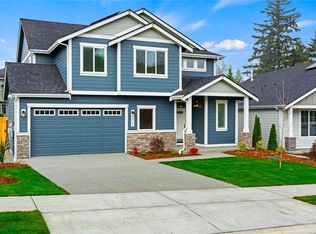 MLS ID #2582681, Christina Janis. NWMLS as distributed by MLS GRID
- $724,9503 bd3 ba2.5k sqftSummit Place, Olympia, WA 98503Active
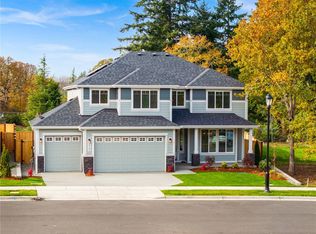 MLS ID #2573184, Lucia Arroyo. NWMLS as distributed by MLS GRID
- $660,0004 bd3 ba2.4k sqftCantergrove Div 5, Lacey, WA 98503Contingent
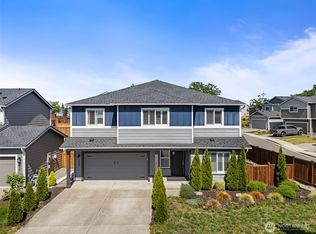 MLS ID #2518890, Lucas Graham. NWMLS as distributed by MLS GRID
- $729,9505 bd3 ba2.6k sqftSummit Place, Olympia, WA 98503Active
 MLS ID #2575240, Christina Janis. NWMLS as distributed by MLS GRID
