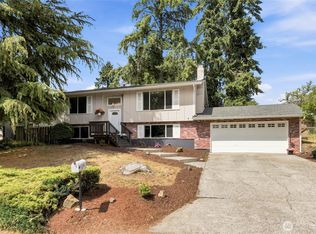
Welcome home to this beautifully updated 3 bedroom, 1.75 bath home with a dedicated office, situated on a spacious lot with ample parking. A charming front courtyard welcomes you before stepping inside this thoughtfully designed single-level home. The inviting living room features a cozy wood-burning stove, while the updated kitchen offers soft-close cabinetry, a walk-in pantry, and opens to the dining area and an additional sitting space. Brand-new carpet throughout much of the home adds a fresh, updated feel. The well-sized bedrooms include an updated primary suite and beautifully remodeled bathrooms. Outside, the private backyard is perfect for relaxing or entertaining with a large deck and paved patio. Additional features include a mudroom, tankless water heater, air conditioning, a covered carport, RV parking, and plenty of parking on the property for multiple vehicles. Located within walking distance of public access to Hicks Lake and just minutes from shopping, parks, and JBLM, this home offers the perfect combination of comfort, convenience, and space.
Active
Listed by: PCS Home Group • Ashleigh Camberg
$515,000
6416 Sierra Drive SE, Lacey, WA 98503
3beds
1,753sqft
:
Get pre-qualified$3,235/mo
Single Family Residence
Built in 1976
0.26 Acres Lot
$511,400 Zestimate®
$294/sqft
$50/mo HOA
What's special
Paved patioCozy wood-burning stoveRv parkingUpdated kitchenCovered carportDedicated officeLarge deck
- 13 hours |
- 112 |
- 12 |
Zillow last checked:
Listing updated:
Listed by:
Ashleigh Camberg,
PCS Home Group
Source: NWMLS as distributed by MLS GRID,MLS#: 2564804
Facts & features
Interior
Bedrooms & bathrooms
- Bedrooms: 3
- Bathrooms: 2
- Full bathrooms: 1
- 3/4 bathrooms: 1
- Main level bathrooms: 2
- Main level bedrooms: 3
Primary bedroom
- Level: Main
Bedroom
- Level: Main
Bedroom
- Level: Main
Bathroom full
- Level: Main
Bathroom three quarter
- Level: Main
Den office
- Level: Main
Dining room
- Level: Main
Entry hall
- Level: Main
Family room
- Level: Main
Kitchen with eating space
- Level: Main
Utility room
- Level: Main
Heating
- Fireplace, Forced Air, Stove/Free Standing, Electric, Natural Gas
Cooling
- Has cooling: Yes
Appliances
- Included: Dishwasher, Disposal, Refrigerator, Stove(s)/Range(s), Tankless Water Heater, Dishwasher(s), Garbage Disposal, Refrigerator(s), Water Heater: Tankless, Water Heater Location: Hall closet
Features
- Bath Off Primary, Ceiling Fan(s), Dining Room, Pantry
- Flooring: Stone, Vinyl Plank, Carpet
- Basement: None
- Number of fireplaces: 1
- Fireplace features: Wood Burning, Main Level: 1, Fireplace
Interior area
- Total structure area: 1,753
- Total interior livable area: 1,753 sqft
Video & virtual tour
Property
Parking
- Total spaces: 9
- Parking features: Attached Carport, Driveway, Attached Garage, RV Parking
- Has attached garage: Yes
- Has carport: Yes
- Covered spaces: 3
- Uncovered spaces: 6
Features
- Levels: One
- Stories: 1
- Entry location: Main
- Patio & porch: Bath Off Primary, Ceiling Fan(s), Dining Room, Fireplace, Pantry, Walk-In Closet(s), Water Heater
Lot
- Size: 0.26 Acres
- Features: Paved, Cable TV, Deck, Fenced-Fully, Gas Available, High Speed Internet, Outbuildings, Patio, RV Parking
- Topography: Level
- Residential vegetation: Garden Space
Details
- Parcel number: 62850004200
- Special conditions: Standard
Construction
Type & style
- Home type: SingleFamily
- Architectural style: 1 Story
- Property subtype: Single Family Residence
Materials
- Wood Siding
- Foundation: Poured Concrete
- Roof: Composition
Condition
- Year built: 1976
- Major remodel year: 1999
Utilities & green energy
- Electric: Company: PSE
- Sewer: Septic Tank, Company: Septic
- Water: Public, Company: City of Lacey
Community & HOA
Community
- Features: CCRs
- Subdivision: Lacey
HOA
- Services included: Common Area Maintenance
- HOA fee: $50 monthly
Location
- Region: Lacey
Financial & listing details
- Price per square foot: $294/sqft
- Tax assessed value: $475,400
- Annual tax amount: $5,272
- Date on market: 8/4/2026
- Cumulative days on market: 2 days
- Listing terms: Conventional,FHA,VA Loan
- Inclusions: Dishwasher(s), Garbage Disposal, Refrigerator(s), Stove(s)/Range(s)
Estimated market value
$511,400
$486,000 - $537,000
$2,654/mo
Price history
| Date | Event | Price |
|---|---|---|
| 8/5/2026 | Listed for sale | $515,000+90.7%$294/sqft |
Source:  NWMLS as distributed by MLS GRID #2564804 Report a problem NWMLS as distributed by MLS GRID #2564804 Report a problem | ||
| 1/10/2019 | Sold | $270,000+3.9%$154/sqft |
Source: NWMLS as distributed by MLS GRID #1386938 Report a problem | ||
| 12/9/2018 | Pending sale | $259,900$148/sqft |
Source: RE/MAX Northwest Realtors #1386938 Report a problem | ||
| 12/7/2018 | Listed for sale | $259,900+52.9%$148/sqft |
Source: RE/MAX Northwest Realtors #1386938 Report a problem | ||
| 6/30/2015 | Listing removed | $1,365$1/sqft |
Source: Zillow Rental Network Report a problem | ||
| 6/20/2015 | Listed for rent | $1,365+5.4%$1/sqft |
Source: The Rants Group Report a problem | ||
| 8/12/2014 | Listing removed | $1,295$1/sqft |
Source: Zillow Rental Network Report a problem | ||
| 8/6/2014 | Price change | $1,295-4.1%$1/sqft |
Source: Zillow Rental Network Report a problem | ||
| 7/17/2014 | Listed for rent | $1,350$1/sqft |
Source: The Rants Group Report a problem | ||
| 12/31/2013 | Sold | $170,000-9.3%$97/sqft |
Source: NWMLS as distributed by MLS GRID #519021 Report a problem | ||
| 11/1/2004 | Sold | $187,500+32%$107/sqft |
Source: NWMLS as distributed by MLS GRID #24106715 Report a problem | ||
| 5/25/2001 | Sold | $142,000$81/sqft |
Source: Public Record Report a problem | ||
Public tax history
| Year | Property taxes | Tax assessment |
|---|---|---|
| 2024 | $4,940 +13.9% | $475,400 +4.8% |
| 2023 | $4,337 +5% | $453,500 +4.6% |
| 2022 | $4,129 -1.8% | $433,700 +20% |
| 2021 | $4,206 +10.9% | $361,500 +19% |
| 2020 | $3,794 +27.7% | $303,700 +5.8% |
| 2019 | $2,971 -4.9% | $287,000 +5.7% |
| 2018 | $3,124 +23.3% | $271,600 +30.1% |
| 2017 | $2,534 | $208,800 +4.4% |
| 2016 | $2,534 | $199,950 +3.2% |
| 2014 | $2,534 | $193,750 +11.7% |
| 2013 | -- | $173,450 |
| 2012 | $2,290 | -- |
| 2011 | -- | -- |
| 2010 | -- | -- |
| 2009 | $2,140 | -- |
| 2008 | -- | -- |
| 2007 | $2,248 -25.5% | -- |
| 2006 | $3,016 +57% | -- |
| 2005 | $1,921 | -- |
| 2004 | -- | -- |
| 2002 | -- | -- |
| 2001 | $1,757 -0.7% | $116,000 +3.3% |
| 2000 | $1,769 | $112,300 |
Find assessor info on the county website
Monthly payment
Est. payment
Payment breakdown
Explore the cost of this home by adjusting the details. Changes won't be saved.Climate risks
Neighborhood: 98503
Nearby schools
GreatSchools rating
- 5/10Lacey Elementary SchoolGrades: K-5Distance: 0.3 mi
- 5/10Salish Middle SchoolGrades: 6-8Distance: 3.9 mi
- 7/10North Thurston High SchoolGrades: 9-12Distance: 2.2 mi
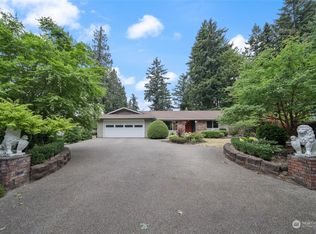
- $535,0003 bd2 ba2.2k sqft6415 Sierra Dr SE, Lacey, WA 98503Sold
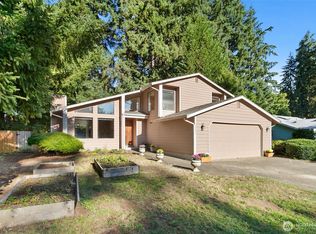
- $485,0003 bd3 ba1.7k sqft1552 Diamond Rd SE, Lacey, WA 98503Sold
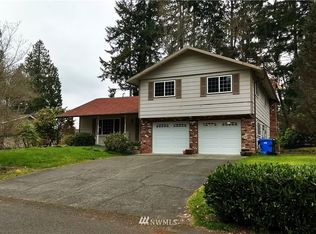
- $570,3004 bd3 ba2.3k sqft6413 Sierra Dr SE, Lacey, WA 98503Off Market

- $349,9002 bd2 ba950 sqft1522 Diamond Rd SE, Lacey, WA 98503Sold
- $475,0003 bd3 ba1.7k sqft1718 Diamond Rd SE, Lacey, WA 98503Sold
- $510,0004 bd3 ba1.8k sqft1825 Diamond Ct SE, Lacey, WA 98503Sold
- $335,0003 bd2 ba1.5k sqft1920 Diamond Loop SE, Lacey, WA 98503Sold
- $412,0002 bd2 ba1.1k sqft6292 Sunny Ln SE, Lacey, WA 98503Sold
A local agent can set up tours, give advice and negotiate with sellers.
A local lender can help you make sure your offer is ready when you are.
Similar homes
- $519,9504 bd2 ba1.7k sqft2402 Larch St SE, Lacey, WA 98503Active
 MLS ID #2561118, Anna Rogov. NWMLS as distributed by MLS GRID
 - $515,0003 bd2 ba1.9k sqftTanglewilde Div 14, Lacey, WA 98503Active
 MLS ID #2551089, Jenny Sawyer. NWMLS as distributed by MLS GRID
 - $479,9003 bd2 ba1.5k sqft4914 24th Avenue SE, Lacey, WA 98503Active
 MLS ID #2549561, Bruce Batson. NWMLS as distributed by MLS GRID
 - $485,0003 bd2 ba1.5k sqftSpute Addition, Lacey, WA 98503Active
 MLS ID #2531594, Christine Forrey. NWMLS as distributed by MLS GRID
 - $484,9003 bd2 ba1.2k sqftShana Park Div 01, Olympia, WA 98501ActiveMLS ID #2563350, Elizabeth Anderson. NWMLS as distributed by MLS GRID
- $557,0003 bd3 ba2.2k sqft1314 Starlite Court E, Lacey, WA 98503ActiveMLS ID #2514869, Austin Hellickson. NWMLS as distributed by MLS GRID
- $495,0003 bd2 ba1.5k sqftMapleview Div 02 Amd, Olympia, WA 98506ActiveMLS ID #2562549, Marlene Benton. NWMLS as distributed by MLS GRID
- $465,0004 bd2 ba1.5k sqft3627 Princeton Court SE, Lacey, WA 98503ActiveMLS ID #2524827, Nicole Marie Larson. NWMLS as distributed by MLS GRID
- $510,0003 bd2 ba1.4k sqftTolmie Park Estates Div 1, Olympia, WA 98516ActiveMLS ID #2542877, Laine E. Ostrom. NWMLS as distributed by MLS GRID
- $440,0003 bd2 ba1.8k sqft4514 24th Avenue SE, Lacey, WA 98503ActiveMLS ID #2545618, Ashleigh Camberg. NWMLS as distributed by MLS GRID
- $530,0004 bd2 ba1.8k sqft1225 Solar Court NE, Olympia, WA 98516ActiveMLS ID #2532601, Alexandria Goforth. NWMLS as distributed by MLS GRID
- $472,5003 bd3 ba1.4k sqftWoodland Creek, Olympia, WA 98516ActiveMLS ID #2551116, Lisa Quaade. NWMLS as distributed by MLS GRID
- $490,0003 bd2 ba1.2k sqftForestglen #3, Olympia, WA 98513ActiveMLS ID #2556888, Christine Forrey. NWMLS as distributed by MLS GRID
- $529,9004 bd2 ba1.5k sqft6720 Alder Glen Drive SE, Olympia, WA 98513ActiveMLS ID #2528519, Justin Lane. NWMLS as distributed by MLS GRID
- $410,0002 bd1 ba1k sqft916 Bowker Street SE, Lacey, WA 98503ActiveMLS ID #2531666, Kyle Walker. NWMLS as distributed by MLS GRID
- $649,9503 bd3 ba1.7k sqftBigelow Park, Olympia, WA 98506ActiveMLS ID #2562207, Jami R. Downing. NWMLS as distributed by MLS GRID
- $524,0003 bd2 ba1.6k sqft3102 60th Loop SE, Olympia, WA 98501ActiveMLS ID #2525915, Justin Carter. NWMLS as distributed by MLS GRID
- $545,0003 bd3 ba1.7k sqft2025 Greenfield Street SE, Olympia, WA 98501ActiveMLS ID #2545723, Gail Smith. NWMLS as distributed by MLS GRID
- $549,9993 bd3 ba2.1k sqftChambers Creek, Olympia, WA 98501ActiveMLS ID #2559062, Deborah Boyd. NWMLS as distributed by MLS GRID
- $515,0003 bd2 ba1.5k sqftGlenmore Village, Olympia, WA 98501ActiveMLS ID #2551084, Kyle Murphy. NWMLS as distributed by MLS GRID
