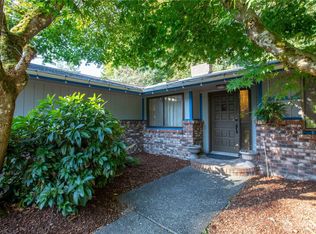
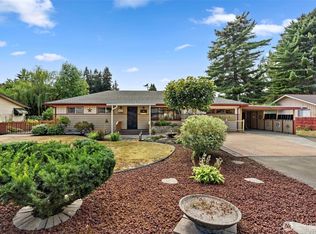
This beautifully designed 3-bedroom, 1.75-bath home offers over 1,400 square feet of inviting living space with a seamless open floor plan perfect for both everyday living and entertaining. The kitchen flows effortlessly into the main living area, creating a warm and connected atmosphere. A unique dual-sided fireplace serves as a stunning focal point, shared between two spacious living areas—ideal for cozy nights or hosting guests. Just off the back, a bright sunroom provides the perfect spot to relax and enjoy views of the expansive backyard. Outside, you’ll find generously sized front and back yards, offering plenty of space for gardening, play, or outdoor gatherings. A 2-car garage adds convenience and additional storage. This home combines comfort, functionality, and charm—ready for you to move in and make it your own.
Active
Listed by: eXp Realty • Tanya Headrick
Price cut: $5K (9/15)
$464,000
327 Logger Court SE, Lacey, WA 98503
3beds
1,492sqft
Single Family Residence
Built in 1959
0.3 Acres Lot
$464,800 Zestimate®
$311/sqft
$-- HOA
What's special
- --
- on Zillow
- 553
- views
- 37
- saves
Zillow last checked:
Listing updated:
Listed by:
Tanya Headrick,
eXp Realty,
Brianna Headrick,
eXp Realty
Source: NWMLS as distributed by MLS GRID,MLS#: 2504032
Facts & features
Interior
Bedrooms & bathrooms
- Bedrooms: 3
- Bathrooms: 2
- Full bathrooms: 1
- 3/4 bathrooms: 1
- Main level bathrooms: 2
- Main level bedrooms: 3
Primary bedroom
- Level: Main
Bedroom
- Level: Main
Bedroom
- Level: Main
Bathroom three quarter
- Level: Main
Bathroom full
- Level: Main
Den office
- Level: Main
Dining room
- Level: Main
Kitchen with eating space
- Level: Main
Living room
- Level: Main
Utility room
- Level: Main
Heating
- Fireplace, Forced Air, Electric, Natural Gas
Cooling
- Forced Air
Appliances
- Included: Water Heater: Tankless, Water Heater Location: Closet
Features
- Bath Off Primary, Ceiling Fan(s), Dining Room
- Flooring: Hardwood, Laminate, Vinyl
- Windows: Dbl Pane/Storm Window
- Basement: None
- Number of fireplaces: 1
- Fireplace features: Gas, Main Level: 1, Fireplace
Interior area
- Total structure area: 1,492
- Total interior livable area: 1,492 sqft
Property
Parking
- Total spaces: 2
- Parking features: Driveway, Attached Garage, RV Parking
- Has attached garage: Yes
- Covered spaces: 2
Features
- Levels: One
- Stories: 1
- Patio & porch: Bath Off Primary, Ceiling Fan(s), Dbl Pane/Storm Window, Dining Room, Fireplace, Security System, Water Heater
Lot
- Size: 0.3 Acres
- Features: Corner Lot, Cul-De-Sac, Paved, Cabana/Gazebo, Cable TV, Fenced-Fully, High Speed Internet, Outbuildings, Patio, RV Parking, Sprinkler System
- Topography: Level
- Residential vegetation: Brush, Fruit Trees, Garden Space
Details
- Parcel number: 78800302200
- Zoning description: Jurisdiction: County
- Special conditions: Standard
Construction
Type & style
- Home type: SingleFamily
- Architectural style: 1 Story
- Property subtype: Single Family Residence
Materials
- Brick, Wood Siding
- Foundation: Poured Concrete
- Roof: Composition
Condition
- Very Good
- Year built: 1959
- Major remodel year: 1988
Utilities & green energy
- Electric: Company: PSE
- Sewer: Septic Tank, Company: Septic
- Water: Public, Company: Thurston PUD
Community & HOA
Community
- Security: Security System
- Subdivision: Tanglewilde
Location
- Region: Olympia
Financial & listing details
- Price per square foot: $311/sqft
- Tax assessed value: $418,800
- Annual tax amount: $4,745
- Date on market: 5/1/2026
- Listing terms: Conventional,FHA,VA Loan
Estimated market value
$464,800
$442,000 - $488,000
$2,458/mo
Price history
| Date | Event | Price |
|---|---|---|
| 9/15/2026 | Price change | $464,000-1.1%$311/sqft |
Source:  NWMLS as distributed by MLS GRID #2504032 Report a problem NWMLS as distributed by MLS GRID #2504032 Report a problem | ||
| 8/16/2026 | Listed for sale | $468,999$314/sqft |
Source: NWMLS as distributed by MLS GRID #2504032 Report a problem | ||
| 8/9/2026 | Pending sale | $468,999$314/sqft |
Source: NWMLS as distributed by MLS GRID #2504032 Report a problem | ||
| 6/30/2026 | Listed for sale | $468,999-0.8%$314/sqft |
Source: eXp Realty #2504032 Report a problem | ||
| 6/22/2026 | Listing removed | $472,950$317/sqft |
Source: eXp Realty #2504032 Report a problem | ||
| 6/5/2026 | Price change | $472,950-1.5%$317/sqft |
Source: NWMLS as distributed by MLS GRID #2504032 Report a problem | ||
| 5/10/2026 | Price change | $479,950-2.1%$322/sqft |
Source: eXp Realty #2504032 Report a problem | ||
| 5/1/2026 | Listed for sale | $490,000+11.4%$328/sqft |
Source: NWMLS as distributed by MLS GRID #2504032 Report a problem | ||
| 8/9/2023 | Sold | $440,000+11.4%$295/sqft |
Source: NWMLS as distributed by MLS GRID #2138411 Report a problem | ||
| 7/16/2023 | Pending sale | $395,000$265/sqft |
Source: NWMLS as distributed by MLS GRID #NWM2138411 Report a problem | ||
| 7/13/2023 | Listed for sale | $395,000+6.8%$265/sqft |
Source: NWMLS as distributed by MLS GRID #NWM2138411 Report a problem | ||
| 11/18/2020 | Sold | $369,900+13.8%$248/sqft |
Source: NWMLS as distributed by MLS GRID #1675198 Report a problem | ||
| 10/13/2020 | Pending sale | $325,000$218/sqft |
Source: Abbey Realty Inc #1675198 Report a problem | ||
| 10/9/2020 | Listed for sale | $325,000$218/sqft |
Source: Abbey Realty Inc #1675198 Report a problem | ||
Public tax history
| Year | Property taxes | Tax assessment |
|---|---|---|
| 2025 | $4,745 +5.3% | $418,800 +3.6% |
| 2024 | $4,508 +14.7% | $404,200 +6.6% |
| 2023 | $3,929 +7.2% | $379,000 +8.5% |
| 2022 | $3,664 -4.4% | $349,400 +15.1% |
| 2021 | $3,834 +10.4% | $303,600 +19.3% |
| 2020 | $3,473 +22.6% | $254,500 +5.3% |
| 2019 | $2,832 -7% | $241,800 +2.9% |
| 2018 | $3,046 +20.1% | $235,000 +25.7% |
| 2017 | $2,536 | $187,000 +3.8% |
| 2016 | $2,536 | $180,100 +3.3% |
| 2014 | $2,536 | $174,400 +11.4% |
| 2013 | -- | $156,500 |
| 2012 | $2,062 | -- |
| 2011 | -- | -- |
| 2010 | -- | -- |
| 2009 | $2,269 | -- |
| 2008 | -- | -- |
| 2007 | $2,252 -26.3% | -- |
| 2006 | $3,054 +43.3% | -- |
| 2005 | $2,130 | -- |
| 2004 | -- | -- |
| 2002 | -- | -- |
| 2001 | $1,702 -3.5% | $104,700 +7.2% |
| 2000 | $1,763 | $97,700 |
Find assessor info on the county website
Monthly payment
Est. payment
Payment breakdown
Explore the cost of this home by adjusting the details. Changes won't be saved.Climate risks
Neighborhood: 98503
Nearby schools
Schools provided by the listing agent
- Elementary: Lydia Hawk Elem
- Middle: Nisqually Mid
- High: River Ridge High
Source: NWMLS as distributed by MLS GRID. This data may not be complete. We recommend contacting the local school district to confirm school assignments for this home.
Similar homes
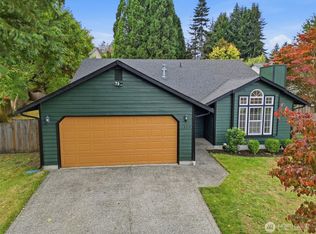
- $475,0003 bd2 ba1.5k sqft1309 Scarlet Oak Drive SE, Lacey, WA 98503Active
 MLS ID #2591604, Daniel Claugus. NWMLS as distributed by MLS GRID
 - $459,0004 bd2 ba1.6k sqft5111 21st Avenue SE, Lacey, WA 98503Active
 MLS ID #2564587, Cheri Wilkins. NWMLS as distributed by MLS GRID
 - $479,0003 bd3 ba2.1k sqft6411 Sierra Drive SE, Lacey, WA 98503Active
 MLS ID #2567187, Justin Koehn. NWMLS as distributed by MLS GRID
 - $449,0003 bd2 ba1.5k sqft4519 23rd Avenue SE, Lacey, WA 98503Active
 MLS ID #2575764, Gerald A. Obendorf. NWMLS as distributed by MLS GRID
