Well kept 3 bed, 2 full bath home in Hawks Glen. Just minutes from shopping, schools, the RAC and I-5. Large back yard. Brand new forced air gas furnace. Air conditioning. All appliances. Large 2 car garage. Gas fireplace.
Sold
Listed by: Keller Williams South Sound • Kevin Gordham
Bought with: PropertiesNW of Gig Harbor Ltd
$412,000
604 Hawks Glen Drive SE, Olympia, WA 98513
3beds
1,040sqft
Single Family Residence
Built in 1983
0.25 Acres Lot
$408,100 Zestimate®
$396/sqft
$2,481 Estimated rent
Home value
$408,100
$380,000 - $437,000
$2,481/mo
Zestimate® history
Owner options
List your home for rent
$2,481/mo
Rent Zestimate®
Find your next renter with Zillow Rental Manager. Plus, with online applications, you can quickly screen prospective tenants – for free.
$2,481/mo
Rent Zestimate®
Refinance and save
$2,526/mo
Est. payment
Refinancing to a lower rate could help reduce your monthly payments and save thousands over the life of the loan.
$2,526/mo
Est. payment
Explore your selling options
Work with a Zillow partner agent
Leverage their expertise and Zillow's premium Showcase listings to get your home seen by more buyers.
Get startedList with your own agent
Get your home in front of millions of buyers by listing it on Zillow.
Learn how to do itSell it yourself
Take full control of how buyers see your home on Zillow by listing For Sale by Owner (FSBO).
List your homeWhat's special
Gas fireplaceAll appliancesAir conditioning
Zillow last checked:
Listing updated:
Listed by:
Kevin Gordham,
Keller Williams South Sound
Bought with:
Teresa Mckee Lopez, 25028885
PropertiesNW of Gig Harbor Ltd
Source: NWMLS as distributed by MLS GRID,MLS#: 2463930
Facts & features
Interior
Bedrooms & bathrooms
- Bedrooms: 3
- Bathrooms: 2
- Full bathrooms: 2
- Main level bathrooms: 2
- Main level bedrooms: 3
Primary bedroom
- Level: Main
Bedroom
- Level: Main
Bedroom
- Level: Main
Bathroom full
- Level: Main
Bathroom full
- Level: Main
Entry hall
- Level: Main
Kitchen with eating space
- Level: Main
Utility room
- Level: Garage
Heating
- Fireplace, Forced Air, Natural Gas
Cooling
- Has cooling: Yes
Appliances
- Included: Dishwasher(s), Dryer(s), Refrigerator(s), Stove(s)/Range(s), Washer(s)
Features
- Ceiling Fan(s)
- Flooring: Laminate, Vinyl, Carpet
- Windows: Dbl Pane/Storm Window
- Basement: None
- Number of fireplaces: 1
- Fireplace features: Gas, Main Level: 1, Fireplace
Interior area
- Total structure area: 1,040
- Total interior livable area: 1,040 sqft
Property
Parking
- Total spaces: 2
- Parking features: Attached Garage
- Has attached garage: Yes
- Covered spaces: 2
Features
- Levels: One
- Stories: 1
- Entry location: Main
- Patio & porch: Ceiling Fan(s), Dbl Pane/Storm Window, Fireplace
Lot
- Size: 0.25 Acres
- Features: Paved, Deck, Fenced-Fully, Gas Available, High Speed Internet, Outbuildings
- Topography: Level
Details
- Parcel number: 52890003500
- Special conditions: Standard
Construction
Type & style
- Home type: SingleFamily
- Architectural style: Northwest Contemporary,1 Story
- Property subtype: Single Family Residence
Materials
- Wood Siding, Wood Products
- Foundation: Poured Concrete
- Roof: Composition
Condition
- Good
- Year built: 1983
Utilities & green energy
- Electric: Company: PSE
- Sewer: Septic Tank
- Water: Public, Company: City of Lacey
Community & HOA
Community
- Subdivision: Hawks Prairie
Location
- Region: Olympia
Financial & listing details
- Price per square foot: $396/sqft
- Tax assessed value: $352,500
- Annual tax amount: $1,800
- Date on market: 2/28/2026
- Cumulative days on market: 144 days
- Listing terms: Conventional,FHA,VA Loan
- Inclusions: Dishwasher(s), Dryer(s), Refrigerator(s), Stove(s)/Range(s), Washer(s)
Price history
| Date | Event | Price |
|---|---|---|
| 2/2/2026 | Sold | $412,000+4.3%$396/sqft |
Source:  NWMLS as distributed by MLS GRID #2463930 Report a problem NWMLS as distributed by MLS GRID #2463930 Report a problem | ||
| 1/11/2026 | Pending sale | $395,000$380/sqft |
Source: NWMLS as distributed by MLS GRID #2463930 Report a problem | ||
| 1/7/2026 | Listed for sale | $395,000$380/sqft |
Source: NWMLS as distributed by MLS GRID #2463930 Report a problem | ||
Public tax history
| Year | Property taxes | Tax assessment |
|---|---|---|
| 2024 | $268 -1.2% | $352,500 +11.6% |
| 2023 | $271 +9.3% | $315,900 +7.9% |
| 2022 | $248 -17.8% | $292,800 +17.6% |
| 2021 | $302 -10.6% | $248,900 +20.3% |
| 2020 | $337 -3.5% | $206,900 +9.1% |
| 2019 | $350 -1.7% | $189,700 +1.9% |
| 2018 | $356 -11.9% | $186,200 +21.1% |
| 2017 | $404 | $153,700 +6.6% |
| 2016 | $404 | $144,150 -1.2% |
| 2014 | $404 | $145,950 +13.1% |
| 2013 | -- | $129,050 |
| 2012 | $1,525 | -- |
| 2011 | -- | -- |
| 2010 | -- | -- |
| 2009 | $415 | -- |
| 2008 | -- | -- |
| 2007 | $1,699 -28.1% | -- |
| 2006 | $2,362 +52.6% | -- |
| 2005 | $1,548 | -- |
| 2004 | -- | -- |
| 2002 | -- | -- |
| 2001 | $1,523 +1% | $93,400 +4.2% |
| 2000 | $1,508 | $89,600 |
Find assessor info on the county website
Neighborhood: 98513
Nearby homes
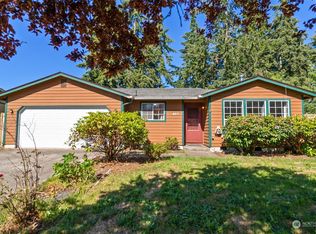
- $420,0003 bd2 ba1.4k sqft617 Hawks Glen Dr SE, Olympia, WA 98513Sold
- $450,0003 bd2 ba1.2k sqft623 Hawks Glen Dr SE, Olympia, WA 98513Pending

- $465,0003 bd2 ba1.5k sqft619 Hidden Forest Dr SE, Olympia, WA 98513Sold

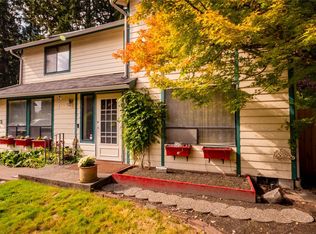
- $410,0003 bd3 ba1.8k sqft633 Hidden Forest Dr SE, Olympia, WA 98513Sold
- $450,0003 bd2 ba1.6k sqft637 Hidden Forest Dr SE, Olympia, WA 98513Sold
- $380,0003 bd2 ba1.1k sqft719 Hawks Glen Dr SE, Olympia, WA 98513Sold
- $483,0003 bd2 ba1.5k sqft642 Hidden Forest Dr SE, Olympia, WA 98513Sold
- $584,4443 bd3 ba2.6k sqft8831 Daffodil Ln SE, Olympia, WA 98513Sold
Nearby schools
GreatSchools rating
- 4/10Lydia Hawk Elementary SchoolGrades: K-5Distance: 1.2 mi
- 5/10Nisqually Middle SchoolGrades: 6-8Distance: 0.8 mi
- 4/10River Ridge High SchoolGrades: 9-12Distance: 0.3 mi
Get a cash offer in 3 minutes
Find out how much your home could sell for in as little as 3 minutes with a no-obligation cash offer.
Estimated market value
$408,100
Get a cash offer in 3 minutes
Find out how much your home could sell for in as little as 3 minutes with a no-obligation cash offer.
Estimated market value
$408,100
- Washington
- Thurston County
- Lacey
- 98513
- 604 Hawks Glen Drive SE
Nearby cities
Nearby zip codes
Other Lacey Topics
