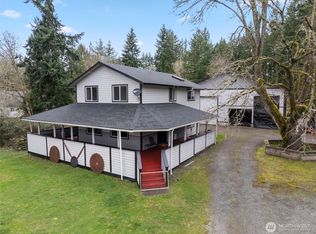
Experience peaceful country living on just under 5 level acres! Well-maintained 3-bed, 1.75-bath, 2,200+ sq ft home built in 2019. Inside, you’ll find a bright, open layout enhanced by vaulted ceilings, engineered hardwood floors and large windows to let in the serene country views. Generous open great design, the modern kitchen flows seamlessly into the large dining and living spaces, creating an ideal setting for everyday living and entertaining. Den office with stylish barn door just off entry. An efficient heat pump provides comfortable heating and cooling year-round.The primary suite offers a relaxing retreat with a beautifully finished bathroom featuring laminate tile flooring, dual vanities, stunning tile shower and door leading directly to the patio/ backyard—perfect for enjoying quiet mornings or evening sunsets. 2 ample additional bedrooms, all hardwood flooring, no carpets here. Outside, the expansive 213,880 sq ft lot provides endless possibilities for gardening, animals, hobbies, or future outbuildings. Property is fully fenced with gated entrance. Access to huge patio from great room and primary suite. Covered area off great room extends your living space to the outdoors. Woodshed and ready for chickens with coup with run. Featuring newer construction, privacy, and room to spread out, this property delivers the perfect blend of comfort and rural lifestyle.
Active
Listed by: NextHome Northwest Group • Kim Rucker
$775,000
230 156th Lane SE, Tenino, WA 98589
3beds
2,212sqft
:
Get pre-qualified$4,846/mo
Single Family Residence
Built in 2019
4.91 Acres Lot
$759,600 Zestimate®
$350/sqft
$-- HOA
What's special
Engineered hardwood floorsDual vanitiesStunning tile showerVaulted ceilingsBright open layoutGenerous open great design
- 2 days |
- 186 |
- 21 |
Zillow last checked:
Listing updated:
Listed by:
Kim Rucker,
NextHome Northwest Group,
Sam Rucker,
NextHome Northwest Group
Source: NWMLS as distributed by MLS GRID,MLS#: 2552056
Facts & features
Interior
Bedrooms & bathrooms
- Bedrooms: 3
- Bathrooms: 2
- Full bathrooms: 1
- 3/4 bathrooms: 1
- Main level bathrooms: 2
- Main level bedrooms: 3
Primary bedroom
- Level: Main
Bedroom
- Level: Main
Bedroom
- Level: Main
Bathroom full
- Level: Main
Bathroom three quarter
- Level: Main
Den office
- Level: Main
Dining room
- Level: Main
Entry hall
- Level: Main
Great room
- Level: Main
Kitchen with eating space
- Level: Main
Utility room
- Level: Main
Heating
- Fireplace, Forced Air, Heat Pump, Stove/Free Standing, Electric, Wood
Cooling
- Forced Air, Heat Pump
Appliances
- Included: Dishwasher, Microwave, Stove(s)/Range(s), Dishwasher(s), Microwave(s), Water Heater: Electric, Water Heater Location: Garage
Features
- Bath Off Primary, Dining Room
- Flooring: Engineered Hardwood, Laminate
- Windows: Dbl Pane/Storm Window
- Basement: None
- Number of fireplaces: 1
- Fireplace features: Wood Burning, Main Level: 1, Fireplace
Interior area
- Total structure area: 2,212
- Total interior livable area: 2,212 sqft
Property
Parking
- Total spaces: 2
- Parking features: Attached Garage, RV Parking
- Has attached garage: Yes
- Covered spaces: 2
Features
- Levels: One
- Stories: 1
- Entry location: Main
- Patio & porch: Bath Off Primary, Dbl Pane/Storm Window, Dining Room, Fireplace, Vaulted Ceiling(s), Walk-In Closet(s), Water Heater
- Has view: Yes
- View description: Territorial
Lot
- Size: 4.91 Acres
- Features: Dead End Street, Secluded, Cable TV, Fenced-Fully, Gated Entry, Outbuildings, Patio, RV Parking
- Topography: Level
- Residential vegetation: Garden Space
Details
- Parcel number: 1262210500
- Zoning description: Jurisdiction: County
- Special conditions: Standard
- Other equipment: Leased Equipment: none
Construction
Type & style
- Home type: SingleFamily
- Architectural style: 1 Story
- Property subtype: Single Family Residence
Materials
- Cement Planked, Cement Plank
- Foundation: Poured Concrete
- Roof: Composition
Condition
- Very Good
- Year built: 2019
- Major remodel year: 2019
Utilities & green energy
- Electric: Company: PSSE
- Sewer: Septic Tank, Company: Septic
- Water: Individual Well, Company: Individual Well
- Utilities for property: Tenino Telephone, Tenino Telephone
Community & HOA
Community
- Subdivision: Maytown
Location
- Region: Tenino
Financial & listing details
- Price per square foot: $350/sqft
- Tax assessed value: $748,500
- Annual tax amount: $7,040
- Date on market: 7/21/2026
- Cumulative days on market: 3 days
- Listing terms: Conventional,FHA,VA Loan
- Inclusions: Dishwasher(s), Leased Equipment, Microwave(s), Stove(s)/Range(s)
Estimated market value
$759,600
$722,000 - $798,000
$3,200/mo
Price history
| Date | Event | Price |
|---|---|---|
| 7/22/2026 | Listed for sale | $775,000$350/sqft |
Source:  NWMLS as distributed by MLS GRID #2552056 Report a problem NWMLS as distributed by MLS GRID #2552056 Report a problem | ||
| 11/10/2022 | Sold | $775,000$350/sqft |
Source: NWMLS as distributed by MLS GRID #1998033 Report a problem | ||
| 10/12/2022 | Pending sale | $775,000$350/sqft |
Source: NWMLS as distributed by MLS GRID #1998033 Report a problem | ||
| 10/10/2022 | Price change | $775,000-3.1%$350/sqft |
Source: NWMLS as distributed by MLS GRID #1998033 Report a problem | ||
| 9/20/2022 | Listed for sale | $799,950$362/sqft |
Source: NWMLS as distributed by MLS GRID #1998033 Report a problem | ||
Public tax history
| Year | Property taxes | Tax assessment |
|---|---|---|
| 2024 | $6,901 +3.6% | $748,500 +5.9% |
| 2023 | $6,662 +12.5% | $706,500 +6.9% |
| 2022 | $5,921 +9.3% | $660,700 +24.4% |
| 2021 | $5,418 -9.6% | $531,000 +9.6% |
| 2020 | $5,996 +14099.4% | $484,700 +64.1% |
| 2019 | $42 +7.8% | $295,300 +33456.8% |
| 2018 | $39 +6.7% | $880 |
| 2017 | $37 | $880 +4.8% |
| 2016 | $37 | $840 |
| 2014 | $37 | $840 |
Find assessor info on the county website
Monthly payment
Est. payment
Payment breakdown
Explore the cost of this home by adjusting the details. Changes won't be saved.Climate risks
Neighborhood: 98589
Nearby schools
GreatSchools rating
- 4/10Tenino Elementary SchoolGrades: 3-5Distance: 3.4 mi
- 4/10Tenino Middle SchoolGrades: 6-8Distance: 3.4 mi
- 5/10Tenino High SchoolGrades: 9-12Distance: 3 mi
Schools provided by the listing agent
- Elementary: Tenino Elem
- Middle: Tenino Mid
- High: Tenino High
Source: NWMLS as distributed by MLS GRID. This data may not be complete. We recommend contacting the local school district to confirm school assignments for this home.
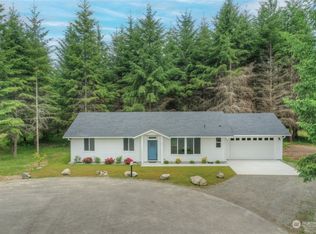
- $589,9503 bd2 ba1.6k sqft241 156th Ln SE, Tenino, WA 98589Sold

- $469,9503 bd2 ba1.3k sqft15525 Tilley Rd S, Tenino, WA 98589Sold
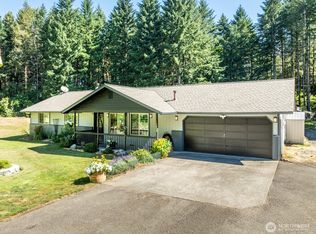
- $555,0002 bd2 ba1.3k sqft1808 157th Ln SW, Tenino, WA 98589Sold
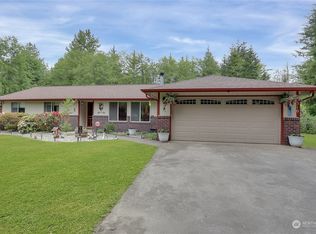
- $629,9003 bd2 ba1.4k sqft15310 Travis Ln SW, Tenino, WA 98589Sold
- $275,00040 Acres0 Wright Rd SE, Tenino, WA 98589Sold
- $601,8003 bd3 ba1.5k sqft14130 Tilley Rd S, Tenino, WA 98589Off Market
- $899,9993 bd2 ba1.6k sqft2538 157th Ln SW, Tenino, WA 98589For Sale
- $1,250,0003 bd3 ba2.5k sqft16510 Melville Rd SE, Tenino, WA 98589Sold
A local agent can set up tours, give advice and negotiate with sellers.
A local lender can help you make sure your offer is ready when you are.
Similar homes
- $745,0004 bd2 ba2.5k sqft3734 160th Lane SW, Tenino, WA 98589Active
 MLS ID #2527665, Shannon Breezy Jennings. NWMLS as distributed by MLS GRID
 - $749,9004 bd3 ba1.7k sqft5134 Old Military Road SE, Tenino, WA 98589Active
 MLS ID #2485268, Leslie A. Myers. NWMLS as distributed by MLS GRID
 - $519,9003 bd2 ba2.1k sqft260 Lincoln Avenue E, Tenino, WA 98589Active
 MLS ID #2534954, Quincy Qualls. NWMLS as distributed by MLS GRID
 - $675,0003 bd2 ba2.2k sqftTc Bla-22-115454, Rochester, WA 98579Active
 MLS ID #2502441, Philip Harlan. NWMLS as distributed by MLS GRID
 - $849,0003 bd3 ba2.3k sqftBla-18-102741-Tc, Rochester, WA 98579ActiveMLS ID #2530794, Ioannis Piliaris. NWMLS as distributed by MLS GRID
- $749,0003 bd2 ba2k sqft10320 James Road SW, Rochester, WA 98579ActiveMLS ID #2517728, Brittany Carpenter. NWMLS as distributed by MLS GRID
- $810,0004 bd3 ba2.3k sqft2949 Harrison Avenue, Centralia, WA 98531ActiveMLS ID #2545975, Jason Meierhofer. NWMLS as distributed by MLS GRID
- $745,0003 bd2 ba1.2k sqftLengthy Metes And Bounds, See Exhibit A, Chehalis, WA 98532ActiveMLS ID #2547165, Sherry Anderson. NWMLS as distributed by MLS GRID
- $734,9994 bd3 ba2.3k sqft15635 Ursula Lane SE, Yelm, WA 98597ActiveMLS ID #2533793, Stephanie Sampson. NWMLS as distributed by MLS GRID
- $659,9003 bd2 ba2.1k sqftMeadow Park Add, Bucoda, WA 98530ActiveMLS ID #2516452, Sandi Hofmann. NWMLS as distributed by MLS GRID
- $729,9003 bd3 ba2.4k sqft142 River Heights, Centralia, WA 98531ActiveMLS ID #2479234, Deanne Minkoff. NWMLS as distributed by MLS GRID
- $770,0003 bd3 ba3k sqft2714 67th Court SW, Olympia, WA 98512ActiveMLS ID #2539443, Vanessa Nygren. NWMLS as distributed by MLS GRID
- $850,0004 bd3 ba2.3k sqftLazy J Estates, Chehalis, WA 98532ActiveMLS ID #2552691, Jamieson Hodgson. NWMLS as distributed by MLS GRID
- $620,0004 bd3 ba1.8k sqft7824 196th Lane SW, Rochester, WA 98579ActiveMLS ID #2531668, Melanie Newcomb. NWMLS as distributed by MLS GRID
- $879,9505 bd3 ba3k sqft14418 Avis Lane SE, Yelm, WA 98597ActiveMLS ID #2549104, Nikki Leske. NWMLS as distributed by MLS GRID
- $699,9004 bd3 ba2.8k sqftRedtail Hawk Estates, Rochester, WA 98579ActiveMLS ID #2392668, Ed Warnock. NWMLS as distributed by MLS GRID
- $600,0003 bd2 ba1.9k sqft8326 Littlerock Road SW, Olympia, WA 98512ActiveMLS ID #2550266, Mark Ellis. NWMLS as distributed by MLS GRID
- $615,0003 bd2 ba1.6k sqft17103 Camas Run Lane SW, Rochester, WA 98579ActiveMLS ID #2528560, Larry Weaver. NWMLS as distributed by MLS GRID
- $794,9003 bd2 ba2k sqft2901 S Bay Road NE, Olympia, WA 98506ActiveMLS ID #2538922, Alexis Martz. NWMLS as distributed by MLS GRID
- $674,5003 bd3 ba1.6k sqft10305 187th Avenue SW, Rochester, WA 98579ActiveMLS ID #2545877, Alexis Moore. NWMLS as distributed by MLS GRID
