Experience breathtaking views of Mount Rainier from this stunning 5 acre retreat. Offering over 3,000 square feet of thoughtfully designed living space, this 5 bedroom, 3 bath home combines comfort, functionality, and scenic beauty. The main level features formal living and dining rooms, a spacious family room with a cozy wood-burning fireplace, a beautifully appointed kitchen with granite countertops and stainless steel appliances, plus a convenient main floor room with a full bath. Upstairs, you'll find a versatile loft, three additional bedrooms, and a spacious primary suite with a luxurious 5 piece ensuite. Step outside to enjoy multiple Trex decks perfect for entertaining. Equestrian enthusiasts will appreciate the impressive barn with multiple stalls and loft space, individually fenced paddocks, and chicken coop. Additional features include a heat pump with A/C, generator, covered parking, mature fruit trees, and a prime location just minutes from Yelm and JBLM. This exceptional property offers the perfect blend of country living, modern amenities, and unforgettable views.
Active
Listed by: Real Estate With Nik & Co • Nikki Leske
$879,950
14418 Avis Lane SE, Yelm, WA 98597
5beds
3,053sqft
:
Get pre-qualified$5,502/mo
Single Family Residence
Built in 2006
5 Acres Lot
$872,300 Zestimate®
$288/sqft
$-- HOA
What's special
Versatile loftCozy wood-burning fireplaceCovered parkingMature fruit treesChicken coopSpacious family roomIndividually fenced paddocks
- 21 days |
- 389 |
- 38 |
Zillow last checked:
Listing updated:
Listed by:
Nikki Leske,
Real Estate With Nik & Co
Source: NWMLS as distributed by MLS GRID,MLS#: 2549104
Facts & features
Interior
Bedrooms & bathrooms
- Bedrooms: 5
- Bathrooms: 3
- Full bathrooms: 3
- Main level bathrooms: 1
- Main level bedrooms: 1
Primary bedroom
- Level: Second
Bedroom
- Level: Second
Bedroom
- Level: Second
Bedroom
- Level: Second
Bedroom
- Level: Main
Bathroom full
- Level: Second
Bathroom full
- Level: Second
Bathroom full
- Level: Main
Bonus room
- Level: Second
Den office
- Level: Main
Dining room
- Level: Main
Entry hall
- Level: Main
Family room
- Level: Main
Kitchen with eating space
- Level: Main
Living room
- Level: Main
Utility room
- Level: Second
Heating
- Fireplace, Forced Air, Heat Pump, Electric, Propane
Cooling
- Heat Pump
Appliances
- Included: Dishwasher, Dryer, Microwave, Refrigerator, Stove(s)/Range(s), Washer, Dishwasher(s), Dryer(s), Microwave(s), Refrigerator(s), Washer(s)
Features
- Bath Off Primary, Dining Room, Loft, Pantry
- Flooring: Vinyl Plank, Carpet
- Windows: Dbl Pane/Storm Window
- Basement: None
- Number of fireplaces: 1
- Fireplace features: Wood Burning, Main Level: 1, Fireplace
Interior area
- Total structure area: 3,053
- Total interior livable area: 3,053 sqft
Property
Parking
- Total spaces: 4
- Parking features: Attached Carport, Attached Garage, RV Parking
- Has attached garage: Yes
- Has carport: Yes
- Covered spaces: 4
Features
- Levels: Two
- Stories: 2
- Entry location: Main
- Patio & porch: Bath Off Primary, Dbl Pane/Storm Window, Dining Room, Fireplace, Loft, Pantry, Walk-In Closet(s)
- Has view: Yes
- View description: Mountain(s)
Lot
- Size: 5 Acres
- Features: Barn, Fenced-Fully, High Speed Internet, Outbuildings, RV Parking, Shop, Stable
- Topography: Equestrian,Level
- Residential vegetation: Fruit Trees, Garden Space
Details
- Parcel number: 21613120202
- Special conditions: Standard
Construction
Type & style
- Home type: SingleFamily
- Architectural style: 2 Story
- Property subtype: Single Family Residence
Materials
- Cement Planked, Cement Plank
- Foundation: Poured Concrete
- Roof: Composition
Condition
- Very Good
- Year built: 2006
Utilities & green energy
- Electric: Company: PSE
- Sewer: Septic Tank, Company: Septic
- Water: Private, Company: Well
Community & HOA
Community
- Subdivision: Yelm Rural
Location
- Region: Yelm
Financial & listing details
- Price per square foot: $288/sqft
- Tax assessed value: $835,900
- Annual tax amount: $5,990
- Date on market: 7/1/2026
- Cumulative days on market: 23 days
- Listing terms: Conventional,FHA,USDA Loan,VA Loan
- Inclusions: Dishwasher(s), Dryer(s), Microwave(s), Refrigerator(s), Stove(s)/Range(s), Washer(s)
Estimated market value
$872,300
$829,000 - $916,000
$3,615/mo
Price history
| Date | Event | Price |
|---|---|---|
| 7/2/2026 | Listed for sale | $879,950+6%$288/sqft |
Source:  NWMLS as distributed by MLS GRID #2549104 Report a problem NWMLS as distributed by MLS GRID #2549104 Report a problem | ||
| 9/7/2023 | Sold | $829,900$272/sqft |
Source: NWMLS as distributed by MLS GRID #2139698 Report a problem | ||
| 8/8/2023 | Pending sale | $829,900$272/sqft |
Source: NWMLS as distributed by MLS GRID #2139698 Report a problem | ||
| 8/1/2023 | Contingent | $829,900$272/sqft |
Source: NWMLS as distributed by MLS GRID #2139698 Report a problem | ||
| 7/15/2023 | Listed for sale | $829,900+121.4%$272/sqft |
Source: NWMLS as distributed by MLS GRID #NWM2139698 Report a problem | ||
| 2/14/2008 | Sold | $374,900-3.6%$123/sqft |
Source: NWMLS as distributed by MLS GRID #27054411 Report a problem | ||
| 12/16/2007 | Listed for sale | $389,000+168.3%$127/sqft |
Source: Realty Generator #27054411 Report a problem | ||
| 5/8/2006 | Sold | $145,000+91.7%$47/sqft |
Source: NWMLS as distributed by MLS GRID #25159797 Report a problem | ||
| 4/6/2004 | Sold | $75,620$25/sqft |
Source: Public Record Report a problem | ||
Public tax history
| Year | Property taxes | Tax assessment |
|---|---|---|
| 2024 | $6,126 -15.6% | $835,900 +10.4% |
| 2023 | $7,262 -1.7% | $757,400 -5.1% |
| 2022 | $7,386 +5.8% | $798,500 +24.2% |
| 2021 | $6,982 +4.2% | $643,100 +19.2% |
| 2020 | $6,701 +31% | $539,400 +16.8% |
| 2019 | $5,114 -12.5% | $461,800 -4% |
| 2018 | $5,844 +23.1% | $480,900 +19.4% |
| 2017 | $4,748 | $402,650 +12.1% |
| 2016 | $4,748 | $359,250 +5% |
| 2014 | $4,748 | $342,300 +25.3% |
| 2013 | -- | $273,100 |
| 2012 | $4,045 | -- |
| 2011 | -- | -- |
| 2010 | -- | -- |
| 2009 | $3,385 | -- |
| 2008 | -- | -- |
| 2007 | $3,989 +279.7% | -- |
| 2006 | $1,051 +44.5% | -- |
| 2005 | $727 | -- |
| 2002 | -- | -- |
| 2001 | $506 -1% | $34,000 |
| 2000 | $511 | $34,000 |
Find assessor info on the county website
Monthly payment
Est. payment
Payment breakdown
Explore the cost of this home by adjusting the details. Changes won't be saved.Climate risks
Neighborhood: 98597
Nearby schools
GreatSchools rating
- 6/10Yelm Prairie Elementary SchoolGrades: PK-5Distance: 3.6 mi
- 7/10Ridgeline Middle SchoolGrades: 6-8Distance: 3.8 mi
- 4/10Yelm High School 12Grades: 9-12Distance: 5 mi
Schools provided by the listing agent
- Middle: Ridgeline Mid
- High: Yelm High12
Source: NWMLS as distributed by MLS GRID. This data may not be complete. We recommend contacting the local school district to confirm school assignments for this home.
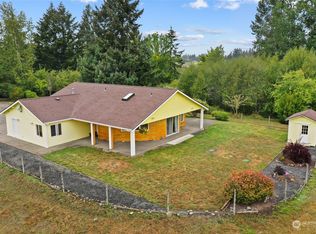
- $575,0003 bd2 ba1.5k sqft14426 Avis Ln SE, Yelm, WA 98597Sold
- $855,0004 bd3 ba2.7k sqft14419 Martinson Rd SE, Yelm, WA 98597Pending

- $875,0003 bd5 ba3.1k sqft14146 Solberg Rd SE, Yelm, WA 98597Sold

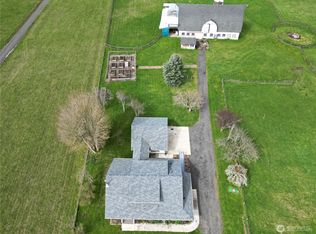
- $825,0004 bd3 ba2.9k sqft14411 Martinson Rd SE, Yelm, WA 98597Sold
- $655,0003 bd2 ba2.1k sqft14615 Martinson Rd SE, Yelm, WA 98597Sold
- $1,325,0003 bd3 ba2.9k sqft14045 Solberg Rd SE, Yelm, WA 98597Sold
- $459,0003 bd2 ba1.5k sqft15246 148th Ave SE, Yelm, WA 98597Sold
- $255,0006.003 Acres14109 Solberg Rd SE, Yelm, WA 98597Sold
A local agent can set up tours, give advice and negotiate with sellers.
A local lender can help you make sure your offer is ready when you are.
Similar homes
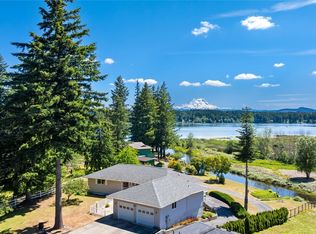
- $899,9504 bd3 ba3.2k sqft16026 Lawrence Place SE, Yelm, WA 98597Active
 MLS ID #2539310, Bao Quoc Kieu. NWMLS as distributed by MLS GRID
 - $950,0004 bd3 ba2.2k sqft19306 128th Ave SE, Yelm, WA 98597Active
 MLS ID #2540307, Brandon Stephens. NWMLS as distributed by MLS GRID
 - $1,199,9504 bd4 ba2.6k sqft15620 143rd Avenue SE, Yelm, WA 98597Active
 MLS ID #2534558, David Neal. NWMLS as distributed by MLS GRID
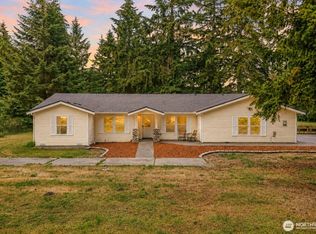
 - $749,9503 bd2 ba2.5k sqft15839 Ordway Drive SE, Yelm, WA 98597Active
 MLS ID #2542492, Eldar Zhangozuev. NWMLS as distributed by MLS GRID
 - $650,0002 bd2 ba2k sqft16005 148th Avenue SE, Yelm, WA 98597ActiveMLS ID #2538979, Cynthia Schmier. NWMLS as distributed by MLS GRID
- $669,9503 bd3 ba2.2k sqftHobby Acres, Yelm, WA 98597ActiveMLS ID #2517318, Cara Watts. NWMLS as distributed by MLS GRID
- $685,0004 bd3 ba2.8k sqftFredricks Estates, Yelm, WA 98597ActiveMLS ID #2544685, Tracie L Choate. NWMLS as distributed by MLS GRID
- $899,0003 bd3 ba1.9k sqft14710 Mcintosh Lane SE, Tenino, WA 98589ActiveMLS ID #2540585, Julie Cooke. NWMLS as distributed by MLS GRID
- $640,0004 bd3 ba2.9k sqft17511 Scenic Shores Court SE, Yelm, WA 98597ActiveMLS ID #2507541, Shannon Bell-Peterson. NWMLS as distributed by MLS GRID
- $699,9953 bd3 ba2.1k sqft9505 Bridge Road SE, Yelm, WA 98597ActiveMLS ID #2540325, Summer Hocking. NWMLS as distributed by MLS GRID
- $635,0004 bd3 ba2.6k sqft10612 Palisades Street SE, Yelm, WA 98597ActiveMLS ID #2526195, Matthew J Williamson. NWMLS as distributed by MLS GRID
- $775,0003 bd2 ba2.2k sqft230 156th Lane SE, Tenino, WA 98589ActiveMLS ID #2552056, Kim Rucker. NWMLS as distributed by MLS GRID
- $899,9503 bd3 ba2.4k sqft7925 Mullen Road SE, Olympia, WA 98503ActiveMLS ID #2547444, Cory Burger. NWMLS as distributed by MLS GRID
- $900,0004 bd3 ba2.3k sqft37726 34th Avenue E, Roy, WA 98580ContingentMLS ID #2516600, Garrett Lafferty. NWMLS as distributed by MLS GRID
- $750,0004 bd2 ba2k sqft34721 40th Avenue S, Roy, WA 98580ActiveMLS ID #2550462, Linus Lu. NWMLS as distributed by MLS GRID
- $799,0004 bd4 ba2.6k sqft9911 Berkshire Loop SE, Olympia, WA 98513ActiveMLS ID #2479920, Dave Champagne. NWMLS as distributed by MLS GRID
- $1,159,9956 bd5 ba4.1k sqft17718 Mulqueen Road SE, Rainier, WA 98576ActiveMLS ID #2535999, Robert Marentette. NWMLS as distributed by MLS GRID
- $899,0004 bd3 ba2.5k sqft24714 64th Avenue E, Graham, WA 98338ActiveMLS ID #2538517, Madison Dimov. NWMLS as distributed by MLS GRID
- $549,9505 bd3 ba2.4k sqft9983 Dragt Street SE, Yelm, WA 98597ActiveMLS ID #2481667, David Neal. NWMLS as distributed by MLS GRID
- $514,9004 bd3 ba1.9k sqftClearwood, Yelm, WA 98597ActiveMLS ID #2548921, Jessica Poulos. NWMLS as distributed by MLS GRID
