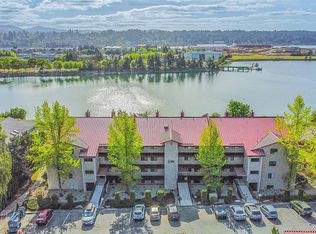
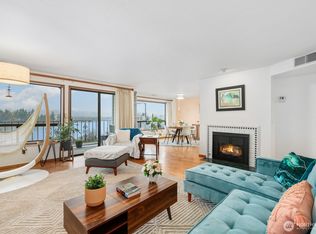
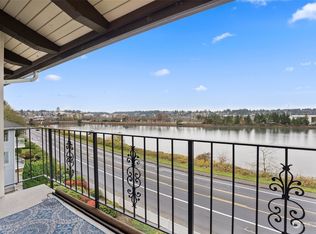
Rare East Bay Condo, Corner Unit with No Stairs & over 1700 sq ft with Western & Southern Exposure! You will love the space this unit has to offer & the expansive living room with lovely gas fireplace, walls of windows that offer natural light & commanding views of Swantown Marina, Black Hills, Olympic Mountains, city lights & incredible sunsets! The wrap-around balcony/patio is an added bonus with just under 400 sq ft making it the perfect place to sit & relax, read a book or entertain & enjoy the Northwest Views. The updated kitchen features Corian solid surface countertops with full-height tile backsplash, white cabinets with a floor to ceiling glass display cabinet, all appliances, very large pantry & cozy breakfast nook or craft area. The dining room with hardwood floors is the perfect place for dinner parties or private dining with views of Budd Inlet & city lights. Primary bedroom offers a lovely size walk-in closet, updated vanity, separate commode & shower with glass door. There are 2 additional bedrooms plus an updated hall bath with newer vanity, laundry room with washer & dryer and a storage closet off the patio. The unit has two parking spaces (one covered), community clubhouse plus heated pool & hot tub for your enjoyment. Easy city living & minutes from Percival Landing, Olympia Farmers Market, Squaxin Park, shopping & I-5 access. The HOA dues include water, sewer, garbage, gas, basic cable, exterior maintenance, landscaping, and common area insurance.
Active
Listed by: NextHome Northwest Group • Roberta Rudnick
Price cut: $15K (8/11)
$480,000
900 East Bay Drive NE #A201, Olympia, WA 98506
3beds
1,770sqft
Condominium
Built in 1979
-- sqft lot
$474,700 Zestimate®
$271/sqft
$950/mo HOA
What's special
Lovely gas fireplaceUpdated kitchenUpdated vanityFull-height tile backsplashWestern and southern exposureCorian solid surface countertopsVery large pantry
- 44 days
- 644
- 24
Zillow last checked:
Listing updated:
Listed by:
Roberta Rudnick,
NextHome Northwest Group,
Kim Rucker,
NextHome Northwest Group
Source: NWMLS as distributed by MLS GRID,MLS#: 2556287
Facts & features
Interior
Bedrooms & bathrooms
- Bedrooms: 3
- Bathrooms: 2
- Full bathrooms: 1
- 3/4 bathrooms: 1
- Main level bathrooms: 2
- Main level bedrooms: 3
Bedroom
- Level: Main
Bathroom full
- Level: Main
Bathroom three quarter
- Level: Main
Entry hall
- Level: Main
Utility room
- Level: Main
Heating
- Fireplace, Forced Air, Electric, Natural Gas
Cooling
- None
Appliances
- Included: Dishwasher, Disposal, Dryer, Microwave, Refrigerator, Stove(s)/Range(s), Washer, Dishwasher(s), Dryer(s), Garbage Disposal, Microwave(s), Refrigerator(s), Washer(s), Water Heater: Electric, Water Heater Location: Laundry Room, Cooking - Electric Hookup, Cooking-Electric, Dryer-Electric
- Laundry: Electric Dryer Hookup
Features
- Flooring: Engineered Hardwood, Vinyl, Carpet
- Windows: Insulated Windows, Coverings: blinds
- Number of fireplaces: 1
- Fireplace features: Gas, Main Level: 1, Fireplace
Interior area
- Total structure area: 1,770
- Total interior livable area: 1,770 sqft
Property
Parking
- Total spaces: 2
- Parking features: Carport, Off Street
- Has carport: Yes
- Covered spaces: 1
- Uncovered spaces: 1
Features
- Levels: One
- Stories: 1
- Entry location: Main
- Patio & porch: Cooking-Electric, Dryer-Electric, End Unit, Fireplace, Insulated Windows, Primary Bathroom, Walk-In Closet(s), Water Heater
- Spa features: Community
- Has view: Yes
- View description: Bay, City, Mountain(s), Sound
- Has water view: Yes
- Water view: Bay,Sound
Lot
- Size: 1,393 Square Feet
- Features: Paved, Sidewalk
Details
- Parcel number: 45120120100
- Special conditions: Standard
- Other equipment: Leased Equipment: none
Construction
Type & style
- Home type: Condo
- Architectural style: See Remarks,Condo (1 Level)
- Property subtype: Condominium
Materials
- Cement/Concrete, Wood Products
- Roof: Metal
Condition
- Year built: 1979
- Major remodel year: 1991
Utilities & green energy
- Electric: Company: Puget Sound Energy
- Sewer: Company: Included in HOA
- Water: Company: Included in HOA
- Utilities for property: Xfinity, Xfinity
Green energy
- Energy efficient items: Insulated Windows
Community & HOA
Community
- Features: Cable TV, Electric Car Charging Station, Pool, Sauna
- Subdivision: East Bay
HOA
- Services included: Cable TV, Common Area Maintenance, Earthquake Insurance, Gas, Maintenance Grounds, Road Maintenance, Sewer, Water
- HOA fee: $950 monthly
- HOA phone: 800-537-9619
Location
- Region: Olympia
Financial & listing details
- Price per square foot: $271/sqft
- Tax assessed value: $405,600
- Annual tax amount: $4,253
- Date on market: 7/17/2026
- Cumulative days on market: 46 days
- Listing terms: Conventional
- Inclusions: Dishwasher(s), Dryer(s), Garbage Disposal, Leased Equipment, Microwave(s), Refrigerator(s), Stove(s)/Range(s), Washer(s)
Estimated market value
$474,700
$451,000 - $498,000
$2,694/mo
Price history
| Date | Event | Price |
|---|---|---|
| 8/11/2026 | Price change | $480,000-3%$271/sqft |
Source:  NWMLS as distributed by MLS GRID #2556287 Report a problem NWMLS as distributed by MLS GRID #2556287 Report a problem | ||
| 7/18/2026 | Listed for sale | $495,000+223.5%$280/sqft |
Source: NWMLS as distributed by MLS GRID #2556287 Report a problem | ||
| 6/13/1997 | Sold | $153,000$86/sqft |
Source: Public Record Report a problem | ||
Public tax history
| Year | Property taxes | Tax assessment |
|---|---|---|
| 2024 | $4,253 -2.1% | $405,600 -2.4% |
| 2023 | $4,346 +1.8% | $415,400 -2.9% |
| 2022 | $4,269 -0.4% | $427,800 +19.3% |
| 2021 | $4,285 +8% | $358,500 +16.7% |
| 2020 | $3,969 +12.1% | $307,300 +4% |
| 2019 | $3,540 +5.5% | $295,400 +2.6% |
| 2018 | $3,356 +34.5% | $287,900 +23.6% |
| 2017 | $2,495 | $233,000 +5.3% |
| 2016 | $2,495 | $221,350 +11.1% |
| 2014 | $2,495 | $199,300 +2.5% |
| 2013 | -- | $194,400 |
| 2012 | $2,709 | -- |
| 2011 | -- | -- |
| 2010 | -- | -- |
| 2009 | $2,626 | -- |
| 2008 | -- | -- |
| 2007 | $2,667 -26.8% | -- |
| 2006 | $3,645 +53.7% | -- |
| 2005 | $2,371 | -- |
| 2004 | -- | -- |
| 2002 | -- | -- |
| 2001 | $2,268 -2.1% | $145,700 -1.7% |
| 2000 | $2,318 | $148,200 |
Find assessor info on the county website
Monthly payment
Est. payment
Payment breakdown
Explore the cost of this home by adjusting the details. Changes won't be saved.Climate risks
Neighborhood: East Bay Drive
Nearby schools
Schools provided by the listing agent
- Elementary: Roosevelt Elementary
- Middle: Reeves Mid
- High: Olympia High
Source: NWMLS as distributed by MLS GRID. This data may not be complete. We recommend contacting the local school district to confirm school assignments for this home.

Similar homes
- $415,0002 bd2 ba1.5k sqftEast Bay Harbor Condos, Olympia, WA 98506Active
 MLS ID #2546823, Jodi Ashline. NWMLS as distributed by MLS GRID
 - $350,0002 bd2 ba1.4k sqftEast Bay Harbor, Olympia, WA 98506Active
 MLS ID #2561049, Staci Ann Calicoat. NWMLS as distributed by MLS GRID
 - $485,0003 bd2 ba1.2k sqft1822 Eastside Street SE, Olympia, WA 98501Active
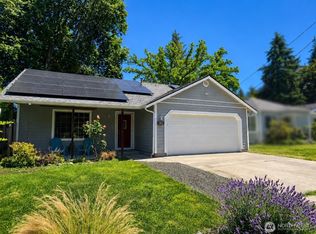 MLS ID #2515099, Jessica C Liederbach. NWMLS as distributed by MLS GRID
 - $489,0004 bd2 ba1.7k sqft2402 Larch SE, Lacey, WA 98503Active
 MLS ID #2571608, Anna Rogov. NWMLS as distributed by MLS GRID
