Skip main navigation
Sold
  • Listed by: RE/MAX Advantage • Jessica C Liederbach
    Bought with: Terry Wise & Associates
    $580,000

    900 East Bay Drive NE #A-406, Olympia, WA 98506

    2beds
    1,770sqft
    Multi Family, Condominium
    Built in 1974
    -- sqft lot
    $570,800 Zestimate®
    $328/sqft
    $2,119 Estimated rent

    Home value

    $570,800

    $531,000 - $616,000

    $2,119/mo

    Zestimate® history
    Loading
    Loading...

    Owner options

    List your home for rent

    $2,119/mo

    Rent Zestimate®

    Find your next renter with Zillow Rental Manager. Plus, with online applications, you can quickly screen prospective tenants – for free.

    Learn more

    $2,119/mo

    Rent Zestimate®

    Refinance and save

    $4,510/mo

    Est. payment

    Refinancing to a lower rate could help reduce your monthly payments and save thousands over the life of the loan.

    See today's rates

    $4,510/mo

    Est. payment

    Explore your selling options

    Work with a Zillow partner agent

    Leverage their expertise and Zillow's premium Showcase listings to get your home seen by more buyers.

    Get started

    List with your own agent

    Get your home in front of millions of buyers by listing it on Zillow.

    Learn how to do it

    Sell it yourself

    Take full control of how buyers see your home on Zillow by listing For Sale by Owner (FSBO).

    List your home

    What's special

    Cozy gas fireplaceCorner unitUpdated kitchenDuctless mini-split heat pumpWrap-around deckSoaring beamed ceilingsSpacious primary suite
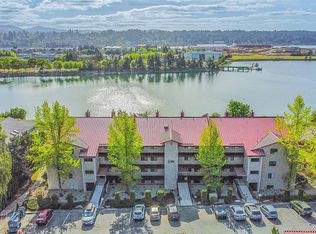
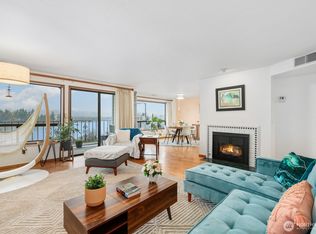
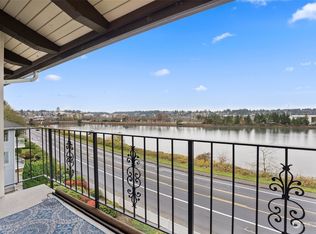
    This elegant top-floor corner unit at the East Bay Harbor Condos offers soaring, beamed ceilings and walls of windows framing stunning views of the marina, city, and mountains. Light-filled living spaces feature new hard-surface flooring, a cozy gas fireplace, and seamless access to a 400 sq. ft. wrap-around deck perfect for entertaining (gas BBQ stub included!). Updated kitchen with granite countertops, stainless appliances, and abundant storage in walk in pantry. New ductless mini-split heat pump ensures year-round comfort. The spacious primary suite includes a walk-in closet and private bath, creating a luxurious retreat. Additional den/3rd bedroom also offers hard surface flooring. Dues include many utilities, earthquake ins and more!

    Zillow last checked:

    Listing updated:

    Listed by:

    Jessica C Liederbach,

    RE/MAX Advantage

    Bought with:

    Carrie Johnson, 129380

    Terry Wise & Associates

    Source: NWMLS as distributed by MLS GRID,MLS#: 2434717MLS Logo

    Facts & features

    Interior

    Bedrooms & bathrooms
    • Bedrooms: 2
    • Bathrooms: 2
    • Full bathrooms: 1
    • 3/4 bathrooms: 1
    • Main level bathrooms: 2
    • Main level bedrooms: 2
    Bedroom
    • Level: Main
    Bathroom three quarter
    • Level: Main
    Heating
    • Fireplace, Ductless, Forced Air, Electric
    Cooling
    • Ductless
    Appliances
    • Included: Dishwasher(s), Disposal, Dryer(s), Microwave(s), Refrigerator(s), Stove(s)/Range(s), Trash Compactor, Washer(s), Garbage Disposal, Water Heater: Electric, Water Heater Location: Utility Room, Cooking - Electric Hookup, Cooking-Electric, Dryer-Electric, Washer
    • Laundry: Electric Dryer Hookup, Washer Hookup
    Features
    • Flooring: Laminate, Travertine, Carpet
    • Number of fireplaces: 1
    • Fireplace features: Gas, Main Level: 1, Fireplace
    Interior area
    • Total structure area: 1,770
    • Total interior livable area: 1,770 sqft

    Property

    Parking
    • Total spaces: 2
    • Parking features: Carport, Uncovered
    • Has carport: Yes
    Features
    • Levels: One
    • Stories: 1
    • Entry location: Main
    • Patio & porch: Cooking-Electric, Dryer-Electric, End Unit, Fireplace, Primary Bathroom, Top Floor, Vaulted Ceiling(s), Walk-In Closet(s), Washer, Water Heater
    • Has view: Yes
    • View description: Bay, City, Sound
    • Has water view: Yes
    • Water view: Bay,Sound
    Details
    • Parcel number: 45120140600
    • Special conditions: Standard

    Construction

    Type & style
    • Home type: MultiFamily
    • Architectural style: Condo (1 Level)
    • Property subtype: Multi Family, Condominium
    Materials
    • Cement Planked, Cement Plank
    • Roof: Metal
    Condition
    • Year built: 1974

    Utilities & green energy

    • Electric: Company: PSE
    • Sewer: Company: City of Olympia
    • Water: Company: City of Olympia
    • Utilities for property: Xfinity, Xfinity

    Community & HOA

    Community
    • Features: Cable TV, Clubhouse, Electric Car Charging Station, Elevator, Outside Entry, Pool
    • Security: Security Service
    • Subdivision: East Bay
    HOA
    • Services included: Cable TV, Common Area Maintenance, Earthquake Insurance, Gas, Maintenance Grounds, Road Maintenance, Security, Sewer, Snow Removal, Water
    • HOA fee: $945 monthly
    • HOA phone: 800-537-9619
    Location
    • Region: Olympia

    Financial & listing details

    • Price per square foot: $328/sqft
    • Tax assessed value: $444,500
    • Annual tax amount: $4,660
    • Date on market: 11/14/2025
    • Cumulative days on market: 250 days
    • Listing terms: Conventional
    • Inclusions: Dishwasher(s), Dryer(s), Garbage Disposal, Microwave(s), Refrigerator(s), Stove(s)/Range(s), Trash Compactor, Washer(s)

    Price history

    DateEventPrice
    10/17/2025Sold$580,000-3.2%$328/sqft
    Source: NWMLS as distributed by MLS GRID #2434717 Report a problem
    9/20/2025Pending sale$599,000$338/sqft
    Source: NWMLS as distributed by MLS GRID #2434717 Report a problem
    9/17/2025Listed for sale$599,000+27.5%$338/sqft
    Source: NWMLS as distributed by MLS GRID #2434717 Report a problem
    2/23/2023Sold$469,750$265/sqft
    Source: NWMLS as distributed by MLS GRID #2029566 Report a problem
    1/24/2023Pending sale$469,750$265/sqft
    Source: NWMLS as distributed by MLS GRID #2029566 Report a problem
    1/22/2023Listed for sale$469,750+62%$265/sqft
    Source: NWMLS as distributed by MLS GRID #2029566 Report a problem
    1/23/2018Sold$290,000-3.3%$164/sqft
    Source: NWMLS as distributed by MLS GRID #1225317 Report a problem
    1/4/2018Pending sale$299,900$169/sqft
    Source: Greene Realty Group LLC #1225317 Report a problem
    12/11/2017Listed for sale$299,900$169/sqft
    Source: Greene Realty Group LLC #1225317 Report a problem

    Public tax history

    YearProperty taxesTax assessment
    2024$4,660 -2.8%$444,500 -3%
    2023$4,792 +1.6%$458,100 -3.1%
    2022$4,718 +0.7%$472,900 +20.7%
    2021$4,683 +8.6%$391,900 +17.4%
    2020$4,312 +12.7%$333,900 +4.5%
    2019$3,825 +11.3%$319,600 +2.7%
    2018$3,436 +34.7%$311,200 +30.3%
    2017$2,550 $238,800 +5.5%
    2016$2,550 $226,350 +11.1%
    2014$2,550 $203,700 +2.5%
    2013-- $198,700
    2012$2,769 --
    2011-- --
    2010-- --
    2009$2,626 --
    2008-- --
    2007$2,667 -26.8%--
    2006$3,645 +53.7%--
    2005$2,371 --
    2004-- --
    2002-- --
    2001$2,268 -2.1%$145,700 -1.7%
    2000$2,318 $148,200
    Find assessor info on the county website

    Neighborhood: East Bay Drive

    Nearby schools

    GreatSchools rating
    Schools provided by the listing agent
    • Elementary: Roosevelt Elementary
    • Middle: Reeves Mid
    • High: Olympia High

    Source: NWMLS as distributed by MLS GRID. This data may not be complete. We recommend contacting the local school district to confirm school assignments for this home.

    Get a cash offer in 3 minutes
    Find out how much your home could sell for in as little as 3 minutes with a no-obligation cash offer.
    Estimated market value
    $570,800
    Get a cash offer in 3 minutes
    Find out how much your home could sell for in as little as 3 minutes with a no-obligation cash offer.
    Estimated market value
    $570,800