Fully Remodeled and move in ready with brand new carpet, freshly paint, new laminate floors throughout main level and stairs. Beautiful kitchen with stainless appliances and updated cabinets. Well maintained two stories home featuring 3 bathrooms, 2.5 bathrooms. Very little care landscaping as the HOA maintains the front yard and no grass on the side and backyard. The side patio yard is great for entertainment Alley access 2 car attached garage. Conveniently located in Tumwater amenities, parks, trails, schools shopping, and I-5 access.
Active
Listed by: Skyline Properties, Inc. • Sony San • 206-276-8875
Price cut: $10.9K (9/24)
$489,000
1626 Sundrop Lane SE, Tumwater, WA 98501
3beds
1,758sqft
Single Family Residence
Built in 2006
4,042 Square Feet Lot
$484,600 Zestimate®
$278/sqft
$145/mo HOA
What's special
Updated cabinetsBrand new carpet
- --
- on Zillow
- 241
- views
- 5
- saves
Zillow last checked:
Listing updated:
Listed by:
Sony San 206-276-8875 sonysan1@aol.com,
Skyline Properties, Inc.
Source: NWMLS as distributed by MLS GRID,MLS#: 2560450
Facts & features
Interior
Bedrooms & bathrooms
- Bedrooms: 3
- Bathrooms: 3
- Full bathrooms: 2
- 1/2 bathrooms: 1
- Main level bathrooms: 1
Primary bedroom
- Level: Second
Bedroom
- Level: Second
Bedroom
- Level: Second
Bathroom full
- Level: Second
Bathroom full
- Level: Second
Other
- Level: Main
Den office
- Level: Second
Dining room
- Level: Main
Entry hall
- Level: Main
Kitchen with eating space
- Level: Main
Living room
- Level: Main
Utility room
- Level: Second
Heating
- Fireplace, Forced Air, Electric, Natural Gas
Cooling
- Forced Air
Appliances
- Included: Dishwasher, Dryer, Microwave, Refrigerator, Stove(s)/Range(s), Washer, Dishwasher(s), Dryer(s), Microwave(s), Refrigerator(s), Washer(s)
Features
- Flooring: Ceramic Tile, Laminate
- Windows: Dbl Pane/Storm Window
- Number of fireplaces: 1
- Fireplace features: Gas, Main Level: 1, Fireplace
Interior area
- Total structure area: 1,758
- Total interior livable area: 1,758 sqft
Property
Parking
- Total spaces: 2
- Parking features: Attached Garage, Off Street
- Has attached garage: Yes
- Covered spaces: 2
Features
- Levels: Two
- Stories: 2
- Entry location: Main
- Patio & porch: Dbl Pane/Storm Window, Fireplace
- Has view: Yes
- View description: Territorial
Lot
- Size: 4,042 Square Feet
- Features: Paved, Sidewalk, Fenced-Fully
- Topography: Level
Details
- Parcel number: 37010020600
- Special conditions: Standard
Construction
Type & style
- Home type: SingleFamily
- Architectural style: 2 Story
- Property subtype: Single Family Residence
Materials
- Wood Products
- Roof: Composition
Condition
- Very Good
- Year built: 2006
- Major remodel year: 2006
Utilities & green energy
- Electric: Company: CIty of Tumwater
- Sewer: Sewer Connected, Company: City of Tumwater
- Water: Public, Company: City of Tumwater
Community & HOA
Community
- Features: CCRs, Playground, Trail(s)
- Subdivision: Tumwater
HOA
- Services included: Common Area Maintenance, Maintenance Grounds, Road Maintenance
- HOA fee: $145 monthly
Location
- Region: Tumwater
Financial & listing details
- Price per square foot: $278/sqft
- Tax assessed value: $448,400
- Annual tax amount: $4,471
- Date on market: 7/26/2026
- Listing terms: Conventional,FHA,VA Loan
- Inclusions: Dishwasher(s), Dryer(s), Microwave(s), Refrigerator(s), Stove(s)/Range(s), Washer(s)
Estimated market value
$484,600
$460,000 - $509,000
$2,635/mo
Price history
| Date | Event | Price |
|---|---|---|
| 9/24/2026 | Price change | $489,000-2.2%$278/sqft |
Source:  NWMLS as distributed by MLS GRID #2560450 Report a problem NWMLS as distributed by MLS GRID #2560450 Report a problem | ||
| 7/26/2026 | Listed for sale | $499,900+22.8%$284/sqft |
Source: NWMLS as distributed by MLS GRID #2560450 Report a problem | ||
| 6/10/2021 | Sold | $407,000+3%$232/sqft |
Source: NWMLS as distributed by MLS GRID #1762206 Report a problem | ||
| 5/10/2021 | Pending sale | $395,000$225/sqft |
Source: NWMLS as distributed by MLS GRID #1762206 Report a problem | ||
| 4/26/2021 | Price change | $395,000-4.8%$225/sqft |
Source: NWMLS as distributed by MLS GRID #1762206 Report a problem | ||
| 4/22/2021 | Listed for sale | $415,000+70.8%$236/sqft |
Source: NWMLS as distributed by MLS GRID #1762206 Report a problem | ||
| 10/20/2005 | Sold | $242,950$138/sqft |
Source: Public Record Report a problem | ||
Public tax history
| Year | Property taxes | Tax assessment |
|---|---|---|
| 2025 | $4,471 +13.5% | $448,400 +13.3% |
| 2024 | $3,939 +0.8% | $395,600 +1.4% |
| 2023 | $3,908 +4.4% | $390,200 +1.7% |
| 2022 | $3,744 +1.4% | $383,500 +22.3% |
| 2021 | $3,693 +7.9% | $313,600 +17.6% |
| 2020 | $3,423 +15.3% | $266,600 +5.8% |
| 2019 | $2,969 +4.1% | $252,100 +5.4% |
| 2018 | $2,852 +5.5% | $239,100 +12% |
| 2017 | $2,704 | $213,450 +8.7% |
| 2016 | $2,704 | $196,450 +1.4% |
| 2014 | $2,704 | $193,650 +3.3% |
| 2013 | -- | $187,450 |
| 2012 | $2,438 | -- |
| 2011 | -- | -- |
| 2010 | -- | -- |
| 2009 | $2,173 | -- |
| 2008 | -- | -- |
| 2007 | $2,322 +195.7% | -- |
| 2006 | $785 | -- |
| 2005 | -- | -- |
Find assessor info on the county website
Monthly payment
Est. payment
Payment breakdown
Explore the cost of this home by adjusting the details. Changes won't be saved.Climate risks
Neighborhood: 98501
Similar homes
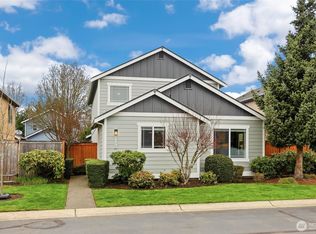
- $499,5003 bd2 ba1.7k sqft7026 Monaco Drive SE, Tumwater, WA 98501Active
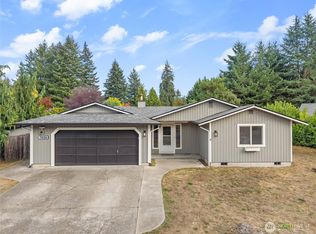 MLS ID #2591430, Justin W Hjelm. NWMLS as distributed by MLS GRID
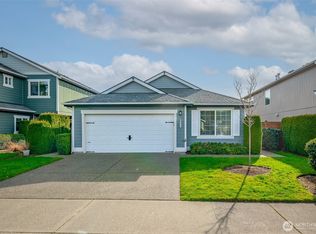
 - $490,0003 bd2 ba1.7k sqft307 X Street, Tumwater, WA 98501Active
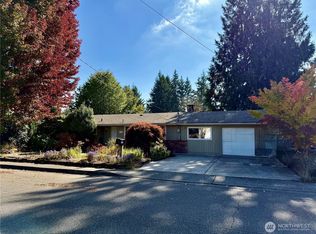 MLS ID #2568739, Kim Volhontseff. NWMLS as distributed by MLS GRID
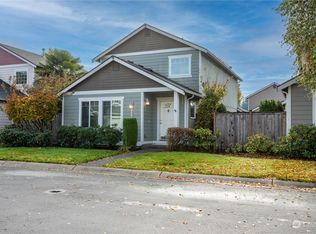
 - $430,0002 bd2 ba1.4k sqft8101 Westcott Lane SE, Tumwater, WA 98501Active
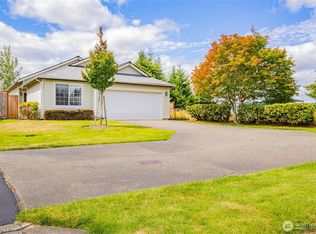 MLS ID #2556899, Jennifer Griggs. NWMLS as distributed by MLS GRID
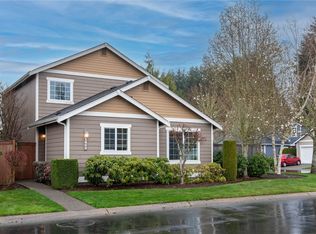
 - $475,0004 bd2 ba1.3k sqftDeforest First Add, Olympia, WA 98501Active
 MLS ID #2595952, Tammy Adams. NWMLS as distributed by MLS GRID
