Move-in Ready and better than new, this highly upgraded, mostly main floor living, flexible 1730 s/f floor plan presents options for many lifestyles with a large primary suite, great room/kitchen, half bath, utility and garage all on one level and 2 more bedrooms, full bath and a loft upstairs, all wrapped in valuable improvements but not new home prices. A new roof, many new windows, new blinds, air conditioning and loads of other extras, offer the a dollar-saving, move-in-ready experience. Lovingly maintained by a diligent owner, the open great room concept with soaring ceilings and huge picture windows, invite nature and light in, throughout the seasons. The upgraded white millwork and door package, rich bamboo flooring, new plush carpeting, a luxury level remodeled primary bath, new dark stainless appliances, fresh exterior and interior paint finishes and much more offer fresh, on-trend design appeal. Skip the lawnmower and let the HOA lawn service crew go to work while you enjoy a yardwork-free weekend or create your favorite courtyard/patio Shangri-La, with extra privacy, thanks to the generous corner lot setting. With just blocks to a local grocer and eateries, plus minutes to Tumwater state offices, schools, I-5, Pioneer Park, sports fields, rivers, lakes, Costco, downtown Tumwater and Olympia, you'll benefit from easy access to the best of this versatile location, easy household maintenance and a home easy on your budget. Can close ASAP. Enjoy the good life!
Pending inspection
Listed by: RE/MAX Advantage • Susan Roewe
$510,000
1615 Derby Lane SE, Tumwater, WA 98501
3beds
1,730sqft
:
Get pre-qualified$3,334/mo
Single Family Residence
Built in 2006
3,968 Square Feet Lot
$507,600 Zestimate®
$295/sqft
$145/mo HOA
What's special
Soaring ceilingsRich bamboo flooringNew dark stainless appliancesHalf bathMostly main floor livingLarge primary suiteNew blinds
- 38 days |
- 370 |
- 15 |
Zillow last checked:
Listing updated:
Listed by:
Susan Roewe,
RE/MAX Advantage
Source: NWMLS as distributed by MLS GRID,MLS#: 2539123
Facts & features
Interior
Bedrooms & bathrooms
- Bedrooms: 3
- Bathrooms: 2
- Full bathrooms: 2
- Main level bathrooms: 1
- Main level bedrooms: 1
Primary bedroom
- Level: Main
Bedroom
- Level: Second
Bedroom
- Level: Second
Bathroom full
- Level: Second
Bathroom full
- Level: Main
Dining room
- Level: Main
Entry hall
- Level: Main
Great room
- Level: Main
Kitchen without eating space
- Level: Main
Utility room
- Level: Main
Heating
- Fireplace, Fireplace Insert, Forced Air, Natural Gas
Cooling
- Forced Air
Appliances
- Included: Dishwasher, Disposal, Dryer, Microwave, Refrigerator, Washer, Dishwasher(s), Dryer(s), Garbage Disposal, Microwave(s), Refrigerator(s), Washer(s), Water Heater: gas, Water Heater Location: garage
Features
- Bath Off Primary, Dining Room
- Flooring: Bamboo/Cork, Ceramic Tile, Vinyl, Carpet
- Windows: Dbl Pane/Storm Window, Skylight(s)
- Basement: None
- Number of fireplaces: 1
- Fireplace features: Gas, Main Level: 1, Fireplace
Interior area
- Total structure area: 1,730
- Total interior livable area: 1,730 sqft
Video & virtual tour
Property
Parking
- Total spaces: 2
- Parking features: Attached Garage
- Has attached garage: Yes
- Covered spaces: 2
Features
- Levels: Two
- Stories: 2
- Entry location: Main
- Patio & porch: Bath Off Primary, Dbl Pane/Storm Window, Dining Room, Fireplace, Skylight(s), Vaulted Ceiling(s), Walk-In Closet(s), Water Heater
Lot
- Size: 3,968 Square Feet
- Features: Corner Lot, Paved, Sidewalk, Cable TV, Fenced-Fully, Gas Available, High Speed Internet, Patio, Sprinkler System
- Topography: Level
Details
- Parcel number: 37010019400
- Special conditions: Standard
Construction
Type & style
- Home type: SingleFamily
- Architectural style: Contemporary,2 Story
- Property subtype: Single Family Residence
Materials
- Cement Planked, Wood Products, Cement Plank
- Foundation: Poured Concrete
- Roof: Composition
Condition
- Very Good
- Year built: 2006
- Major remodel year: 2006
Utilities & green energy
- Electric: Company: Puget Sound Energy
- Sewer: Sewer Connected, Company: City of Tumwater
- Water: Public, Company: City of Tumwater
Community & HOA
Community
- Features: CCRs
- Subdivision: Tumwater
HOA
- Services included: Common Area Maintenance, Maintenance Grounds, Road Maintenance
- HOA fee: $145 monthly
- HOA phone: 800-537-9619
Location
- Region: Tumwater
Financial & listing details
- Price per square foot: $295/sqft
- Tax assessed value: $392,800
- Annual tax amount: $4,441
- Date on market: 6/17/2026
- Cumulative days on market: 39 days
- Listing terms: Conventional,FHA,State Bond,VA Loan
- Inclusions: Dishwasher(s), Dryer(s), Garbage Disposal, Microwave(s), Refrigerator(s), Washer(s)
Estimated market value
$507,600
$482,000 - $533,000
$2,603/mo
Price history
| Date | Event | Price |
|---|---|---|
| 7/14/2026 | Pending sale | $510,000$295/sqft |
Source:  NWMLS as distributed by MLS GRID #2539123 Report a problem NWMLS as distributed by MLS GRID #2539123 Report a problem | ||
| 6/17/2026 | Listed for sale | $510,000+114.7%$295/sqft |
Source: NWMLS as distributed by MLS GRID #2539123 Report a problem | ||
| 7/12/2014 | Listing removed | $1,450$1/sqft |
Source: Pettit Property Management Report a problem | ||
| 6/19/2014 | Listed for rent | $1,450$1/sqft |
Source: Pettit Property Management Report a problem | ||
| 11/25/2009 | Sold | $237,500$137/sqft |
Source: NWMLS as distributed by MLS GRID #29069766 Report a problem | ||
| 5/23/2009 | Listed for sale | $237,500-10%$137/sqft |
Source: John L Scott #29069766 Report a problem | ||
| 6/28/2006 | Sold | $263,950$153/sqft |
Source: NWMLS as distributed by MLS GRID #26030255 Report a problem | ||
Public tax history
| Year | Property taxes | Tax assessment |
|---|---|---|
| 2024 | $3,911 +0.7% | $392,800 +1.3% |
| 2023 | $3,884 +4.4% | $387,800 +1.8% |
| 2022 | $3,721 +1.4% | $381,100 +22.3% |
| 2021 | $3,669 +7.8% | $311,600 +17.5% |
| 2020 | $3,405 +15.1% | $265,200 +5.6% |
| 2019 | $2,958 +4.1% | $251,100 +5.4% |
| 2018 | $2,842 +5.4% | $238,200 +12% |
| 2017 | $2,696 | $212,700 +8.7% |
| 2016 | $2,696 | $195,600 +1.3% |
| 2014 | $2,696 | $193,000 +3.2% |
| 2013 | -- | $186,950 |
| 2012 | $2,433 | -- |
| 2011 | -- | -- |
| 2010 | -- | -- |
| 2009 | $2,172 | -- |
| 2008 | -- | -- |
| 2007 | $2,324 +196% | -- |
| 2006 | $785 | -- |
| 2005 | -- | -- |
Find assessor info on the county website
Monthly payment
Est. payment
Payment breakdown
Explore the cost of this home by adjusting the details. Changes won't be saved.Climate risks
Neighborhood: 98501
Nearby schools
GreatSchools rating
- 4/10Peter G Schmidt Elementary SchoolGrades: PK-5Distance: 1.6 mi
- 7/10George Washington Bush Middle SchoolGrades: 6-8Distance: 2.2 mi
- 8/10Tumwater High SchoolGrades: 9-12Distance: 1.9 mi
Schools provided by the listing agent
- Elementary: Peter G Schmidt Elem
- Middle: George Wash Bush Mid
- High: Tumwater High
Source: NWMLS as distributed by MLS GRID. This data may not be complete. We recommend contacting the local school district to confirm school assignments for this home.
- $473,0003 bd3 ba1.9k sqft1612 Sundrop Ln SE, Tumwater, WA 98501Sold
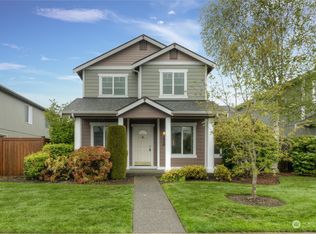
- $460,0003 bd3 ba1.7k sqft1601 Derby Ln SE, Tumwater, WA 98501Sold
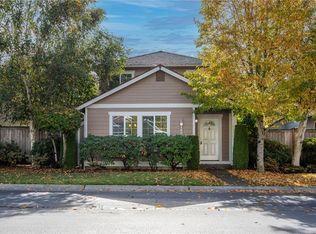
- $480,0003 bd3 ba1.8k sqft1630 Sundrop Ln SE, Tumwater, WA 98501Sold
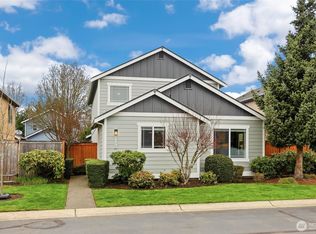
- $436,0003 bd3 ba1.7k sqft1602 Sundrop Ln SE, Tumwater, WA 98501Sold
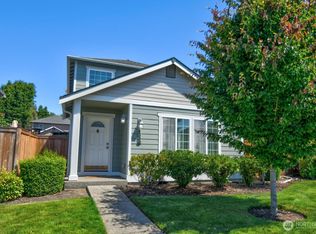
- $465,0003 bd3 ba1.7k sqft1631 Derby Ln SE, Tumwater, WA 98501Sold
- $459,0002 bd2 ba1.4k sqft1634 Derby Ln SE, Tumwater, WA 98501Sold
- $475,0002 bd2 ba1.4k sqft1629 Sundrop Ln SE, Tumwater, WA 98501Sold
- $492,0003 bd3 ba1.7k sqft1648 Sundrop Ln SE, Tumwater, WA 98501Sold
A local agent can set up tours, give advice and negotiate with sellers.
A local lender can help you make sure your offer is ready when you are.
Similar homes
- $525,0003 bd2 ba1.5k sqftGlenmore Village, Olympia, WA 98501Active
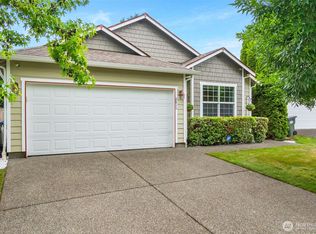 MLS ID #2551084, Kyle Murphy. NWMLS as distributed by MLS GRID
 - $549,0004 bd3 ba2k sqft6833 Desperado Drive SE, Tumwater, WA 98501Active
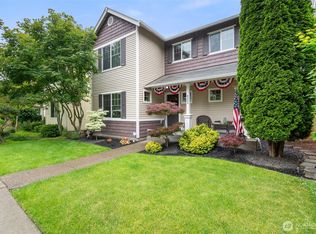 MLS ID #2540141, Kathryn Holt. NWMLS as distributed by MLS GRID
 - $524,0003 bd2 ba1.6k sqft3102 60th Loop SE, Olympia, WA 98501Active
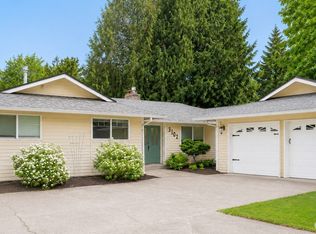 MLS ID #2525915, Justin Carter. NWMLS as distributed by MLS GRID
 - $625,0003 bd3 ba1.7k sqft7913 Ayer Street SE, Olympia, WA 98501Active
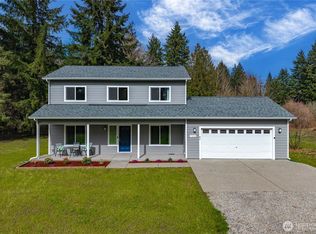 MLS ID #2559552, Charity Slawter. NWMLS as distributed by MLS GRID
 - $509,0003 bd3 ba1.4k sqftSunwood Lakes, Olympia, WA 98513ActiveMLS ID #2557991, Lori Maruska. NWMLS as distributed by MLS GRID
- $545,0003 bd3 ba1.7k sqft2025 Greenfield Street SE, Olympia, WA 98501ActiveMLS ID #2545723, Gail Smith. NWMLS as distributed by MLS GRID
- $480,0003 bd3 ba1.4k sqft1812 Humphrey Street SE, Olympia, WA 98501ActiveMLS ID #2534877, Hannah Carpenter. NWMLS as distributed by MLS GRID
- $509,9003 bd2 ba2k sqft504 G Street SW, Tumwater, WA 98512ActiveMLS ID #2549920, Cherie D. McNeal. NWMLS as distributed by MLS GRID
- $499,9503 bd3 ba1.9k sqftSchuur Brothers, Olympia, WA 98501ActiveMLS ID #2525099, Robert Stoeck. NWMLS as distributed by MLS GRID
- $525,0003 bd3 ba1.8k sqft1435 Harvest Avenue SE, Olympia, WA 98501ActiveMLS ID #2533475, Sandy Nelson. NWMLS as distributed by MLS GRID
- $519,9503 bd3 ba2.3k sqftRidge/Suncrest, Olympia, WA 98512ActiveMLS ID #2550660, Robert Stoeck. NWMLS as distributed by MLS GRID
- $465,0003 bd3 ba1.7k sqftSummerwalk, Lacey, WA 98503ActiveMLS ID #2559790, Ryan Kautz. NWMLS as distributed by MLS GRID
- $485,0003 bd2 ba1.2k sqft1822 Eastside Street SE, Olympia, WA 98501ActiveMLS ID #2515099, Jessica C Liederbach. NWMLS as distributed by MLS GRID
- $549,0003 bd4 ba2.3k sqft304 N 5th Avenue SW, Tumwater, WA 98512ActiveMLS ID #2537277, Keith Fuller. NWMLS as distributed by MLS GRID
- $500,0003 bd2 ba1.2k sqft517 Ferry Street SW, Tumwater, WA 98512ActiveMLS ID #2541060, Matthew J Williamson. NWMLS as distributed by MLS GRID
- $539,0003 bd3 ba1.6k sqft1450 Brown Street SE, Olympia, WA 98501ActiveMLS ID #2520695, Justin Clement. NWMLS as distributed by MLS GRID
- $490,0003 bd2 ba1.7k sqft6959 Bailey Street SE, Lacey, WA 98513ActiveMLS ID #2551852, Karin Vartia. NWMLS as distributed by MLS GRID
- $529,0003 bd2 ba1.7k sqftMirasett, Olympia, WA 98512ActiveMLS ID #2544697, Bob Jorgenson. NWMLS as distributed by MLS GRID
- $615,0004 bd2 ba2.4k sqft3602 Lorne Street SE, Tumwater, WA 98501ActiveMLS ID #2544480, Yolanda Edwards. NWMLS as distributed by MLS GRID
- $509,0004 bd3 ba2.2k sqft5200 54th Avenue SE, Lacey, WA 98503ActiveMLS ID #2545028, Tucker Bradshaw. NWMLS as distributed by MLS GRID
