Tucked into sought-after Bridlewood, this meticulously maintained rambler delivers the rare combination of terrific Tumwater location, ample natural light, and true single-level ease. Expansive windows and soaring ceilings create an airy great room, anchored by a cozy gas fireplace and great storage/display built-ins for a space that feels both open and intimate. The kitchen is beautifully updated with durable LVP flooring, full height tile backsplash, lighted glass display cabinet, and an inviting eating bar that keeps everyone connected. Just off the dining area, a slider opens to a private outdoor retreat with paver patio, curated landscaping, and sprinkler system, all designed for low-maintenance enjoyment, not weekend projects. The peaceful primary suite offers dual closets, a full bath, and private access to a tranquil side yard. A second bedroom with front garden views, full guest bath, plus a flexible bonus room (ideal office or den) provide versatility without wasted space. Nest enabled thermostat and smoke detectors. A/C keeps summers comfortable. Appliances stay. The HOA maintains the front yard, if you are inclined to lock up and head out for a holiday, worry free!
Sold
Listed by: Olympic Sotheby's Int'l Realty • Missy Watts
Bought with: Keller Williams Realty PS
$475,000
1629 Sundrop Lane SE, Tumwater, WA 98501
2beds
1,443sqft
Single Family Residence
Built in 2005
4,499 Square Feet Lot
$474,800 Zestimate®
$329/sqft
$2,376 Estimated rent
Home value
$474,800
$442,000 - $513,000
$2,376/mo
Zestimate® history
Owner options
List your home for rent
$2,376/mo
Rent Zestimate®
Find your next renter with Zillow Rental Manager. Plus, with online applications, you can quickly screen prospective tenants – for free.
$2,376/mo
Rent Zestimate®
Refinance and save
$3,021/mo
Est. payment
Refinancing to a lower rate could help reduce your monthly payments and save thousands over the life of the loan.
$3,021/mo
Est. payment
Explore your selling options
Work with a Zillow partner agent
Leverage their expertise and Zillow's premium Showcase listings to get your home seen by more buyers.
Get startedList with your own agent
Get your home in front of millions of buyers by listing it on Zillow.
Learn how to do itSell it yourself
Take full control of how buyers see your home on Zillow by listing For Sale by Owner (FSBO).
List your homeWhat's special
Paver patioCozy gas fireplaceTrue single-level easeAmple natural lightSoaring ceilingsPeaceful primary suiteSprinkler system
Zillow last checked:
Listing updated:
Listed by:
Missy Watts,
Olympic Sotheby's Int'l Realty
Bought with:
Charlotte Williams, 116794
Keller Williams Realty PS
Source: NWMLS as distributed by MLS GRID,MLS#: 2486966
Facts & features
Interior
Bedrooms & bathrooms
- Bedrooms: 2
- Bathrooms: 2
- Full bathrooms: 2
- Main level bathrooms: 2
- Main level bedrooms: 2
Primary bedroom
- Level: Main
Bedroom
- Level: Main
Bathroom full
- Level: Main
Bathroom full
- Level: Main
Den office
- Level: Main
Dining room
- Level: Main
Entry hall
- Level: Main
Kitchen with eating space
- Level: Main
Living room
- Level: Main
Utility room
- Level: Main
Heating
- Fireplace, Forced Air, Electric, Natural Gas
Cooling
- Forced Air
Appliances
- Included: Dishwasher, Dryer, Microwave, Refrigerator, Washer, Dishwasher(s), Dryer(s), Microwave(s), Refrigerator(s), Washer(s), Water Heater: Gas, Water Heater Location: Garage
Features
- Bath Off Primary, Dining Room
- Flooring: Vinyl, Vinyl Plank, Carpet
- Windows: Dbl Pane/Storm Window
- Basement: None
- Number of fireplaces: 1
- Fireplace features: Gas, Main Level: 1, Fireplace
Interior area
- Total structure area: 1,443
- Total interior livable area: 1,443 sqft
Property
Parking
- Total spaces: 2
- Parking features: Driveway, Attached Garage
- Has attached garage: Yes
- Covered spaces: 2
Features
- Levels: One
- Stories: 1
- Entry location: Main
- Patio & porch: Bath Off Primary, Dbl Pane/Storm Window, Dining Room, Fireplace, Vaulted Ceiling(s), Walk-In Closet(s), Water Heater
Lot
- Size: 4,499 Square Feet
- Dimensions: 43' x 101' x 43' x 101'
- Features: Curbs, Paved, Sidewalk, Cable TV, Fenced-Fully, Gas Available, Patio, Sprinkler System
- Topography: Level
- Residential vegetation: Garden Space
Details
- Parcel number: 37010011900
- Special conditions: Standard
- Other equipment: Leased Equipment: None
Construction
Type & style
- Home type: SingleFamily
- Architectural style: 1 Story
- Property subtype: Single Family Residence
Materials
- Cement Planked, Cement Plank
- Foundation: Poured Concrete
- Roof: Composition
Condition
- Year built: 2005
Utilities & green energy
- Electric: Company: Puget Sound Energy
- Sewer: Sewer Connected, Company: City of Tumwater
- Water: Public, Company: City of Tumwater
- Utilities for property: Comcast/Xfinity, Comcast/Xfinity
Community & HOA
Community
- Features: CCRs, Playground
- Subdivision: Tumwater
HOA
- Services included: Common Area Maintenance, Maintenance Grounds
- HOA fee: $145 monthly
- HOA phone: 866-341-9568
Location
- Region: Tumwater
Financial & listing details
- Price per square foot: $329/sqft
- Tax assessed value: $383,800
- Annual tax amount: $4,319
- Date on market: 5/2/2026
- Cumulative days on market: 41 days
- Listing terms: Conventional
- Inclusions: Dishwasher(s), Dryer(s), Leased Equipment, Microwave(s), Refrigerator(s), Washer(s)
Price history
| Date | Event | Price |
|---|---|---|
| 5/12/2026 | Sold | $475,000$329/sqft |
Source:  NWMLS as distributed by MLS GRID #2486966 Report a problem NWMLS as distributed by MLS GRID #2486966 Report a problem | ||
| 4/14/2026 | Pending sale | $475,000$329/sqft |
Source: NWMLS as distributed by MLS GRID #2486966 Report a problem | ||
| 4/3/2026 | Price change | $475,000-1.7%$329/sqft |
Source: NWMLS as distributed by MLS GRID #2486966 Report a problem | ||
| 3/5/2026 | Listed for sale | $483,000+0.6%$335/sqft |
Source: NWMLS as distributed by MLS GRID #2486966 Report a problem | ||
| 9/17/2025 | Sold | $480,000$333/sqft |
Source: NWMLS as distributed by MLS GRID #2422425 Report a problem | ||
| 8/31/2025 | Pending sale | $480,000$333/sqft |
Source: NWMLS as distributed by MLS GRID #2422425 Report a problem | ||
| 8/21/2025 | Listed for sale | $480,000+128.6%$333/sqft |
Source: NWMLS as distributed by MLS GRID #2422425 Report a problem | ||
| 5/16/2005 | Sold | $209,950$145/sqft |
Source: Public Record Report a problem | ||
Public tax history
| Year | Property taxes | Tax assessment |
|---|---|---|
| 2024 | $3,822 +0.4% | $383,800 +1% |
| 2023 | $3,806 +7.8% | $380,000 +5.1% |
| 2022 | $3,531 +1.4% | $361,600 +22.3% |
| 2021 | $3,481 +8.2% | $295,600 +18% |
| 2020 | $3,218 +14.1% | $250,600 +5.3% |
| 2019 | $2,820 +4.6% | $237,900 +4.8% |
| 2018 | $2,695 +3.9% | $227,100 +12.8% |
| 2017 | $2,595 | $201,350 +7.2% |
| 2016 | $2,595 | $187,850 +1.2% |
| 2014 | $2,595 | $185,550 +4.8% |
| 2013 | -- | $177,050 |
| 2012 | $2,370 | -- |
| 2011 | -- | -- |
| 2010 | -- | -- |
| 2009 | $2,200 | -- |
| 2008 | -- | -- |
| 2007 | $2,329 -29.8% | -- |
| 2006 | $3,318 +578.2% | -- |
| 2005 | $489 | -- |
Find assessor info on the county website
Neighborhood: 98501
Nearby homes
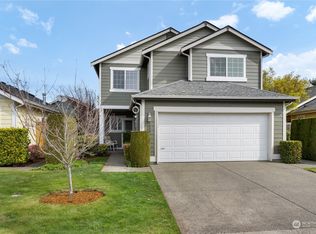
- $456,0003 bd3 ba1.8k sqft1638 Cottondale Ln SE, Tumwater, WA 98501Sold
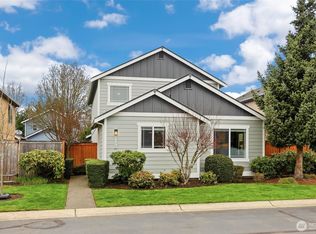
- $480,0003 bd3 ba1.8k sqft1630 Sundrop Ln SE, Tumwater, WA 98501Sold
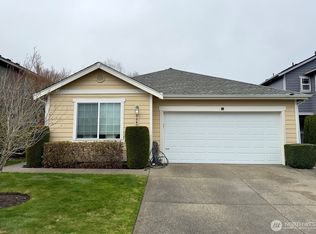
- $440,0002 bd2 ba1.3k sqft1642 Cottondale Ln SE, Tumwater, WA 98501Sold
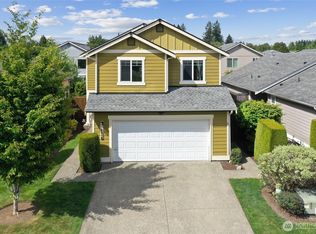
- $505,0003 bd3 ba1.8k sqft1602 Cottondale Ln SE, Tumwater, WA 98501Sold
- $473,0003 bd3 ba1.9k sqft1612 Sundrop Ln SE, Tumwater, WA 98501Sold
- $492,0003 bd3 ba1.7k sqft1648 Sundrop Ln SE, Tumwater, WA 98501Sold
- $465,0003 bd3 ba1.7k sqft1631 Derby Ln SE, Tumwater, WA 98501Sold
- $436,0003 bd3 ba1.7k sqft1602 Sundrop Ln SE, Tumwater, WA 98501Sold
Nearby schools
GreatSchools rating
- 4/10Peter G Schmidt Elementary SchoolGrades: PK-5Distance: 1.7 mi
- 7/10George Washington Bush Middle SchoolGrades: 6-8Distance: 2.2 mi
- 8/10Tumwater High SchoolGrades: 9-12Distance: 1.9 mi
Get a cash offer in 3 minutes
Find out how much your home could sell for in as little as 3 minutes with a no-obligation cash offer.
Estimated market value
$474,800
Get a cash offer in 3 minutes
Find out how much your home could sell for in as little as 3 minutes with a no-obligation cash offer.
Estimated market value
$474,800
- Washington
- Thurston County
- Tumwater
- 98501
- 1629 Sundrop Lane SE
Nearby cities
Nearby zip codes
Other Tumwater Topics
