A one-story Puyallup Valley home that was renovated with the mindset to keep and not sell. Step inside to hardwood and slate flooring, inviting you into your first living room and dining room with your great room around the corner offering a completely remodeled kitchen with 40" white shaker cabinetry, quartz waterfall countertops, custom hardware, stainless steel appliances, a built-in second dining space, and an oversized island for seating and entertaining, that overlooks your main living room with quick access to one of two decks. Down the hall offers three bedrooms including an oversized primary with a walk-in closet with California Closets and a primary bath that offers a larger soaking tub, custom tile work, and all new cabinetry. Don’t miss the backyard that offers privacy, new fencing, two added decks, concrete pavers, and landscaping that is hard to replicate in today’s market. Added upgrades include fresh interior and exterior paint, air conditioning and a whole home air scrubber system, garage overhead storage, vaulted ceilings, upgraded lighting, and more with a location that offers nearby trails, parks, freeway access, restaurants and shopping, and close proximity to Downtown Puyallup.
Contingent
Listed by: Real Broker LLC • Anastacia Gill
$709,999
1103 21st Street Pl NW, Puyallup, WA 98371
3beds
1,878sqft
Single Family Residence
Built in 1997
9,726 Square Feet Lot
$700,600 Zestimate®
$378/sqft
$6/mo HOA
What's special
Hardwood and slate flooringBuilt-in second dining spaceCustom tile workUpgraded lightingTwo added decksCompletely remodeled kitchenBackyard that offers privacy
- 35 days |
- 399 |
- 16 |
Zillow last checked:
Listing updated:
Listed by:
Anastacia Gill,
Real Broker LLC,
Satbir Gill,
Real Broker LLC
Source: NWMLS as distributed by MLS GRID,MLS#: 2554993
Facts & features
Interior
Bedrooms & bathrooms
- Bedrooms: 3
- Bathrooms: 2
- Full bathrooms: 2
- Main level bathrooms: 2
- Main level bedrooms: 3
Primary bedroom
- Level: Main
Bedroom
- Level: Main
Bedroom
- Level: Main
Bathroom full
- Level: Main
Bathroom full
- Level: Main
Dining room
- Level: Main
Entry hall
- Level: Main
Family room
- Level: Main
Kitchen with eating space
- Level: Main
Living room
- Level: Main
Utility room
- Level: Main
Heating
- Fireplace, 90%+ High Efficiency, Forced Air, Electric, Natural Gas
Cooling
- Has cooling: Yes
Appliances
- Included: Dishwasher, Microwave, Refrigerator, Stove(s)/Range(s), Dishwasher(s), Microwave(s), Refrigerator(s), Water Heater: Gas, Water Heater Location: Garage
Features
- Bath Off Primary, Central Vacuum, Ceiling Fan(s), Dining Room
- Flooring: Hardwood, Laminate, Stone
- Windows: Dbl Pane/Storm Window
- Basement: None
- Number of fireplaces: 1
- Fireplace features: Gas, Main Level: 1, Fireplace
Interior area
- Total structure area: 1,878
- Total interior livable area: 1,878 sqft
Video & virtual tour
Property
Parking
- Total spaces: 2
- Parking features: Driveway, Attached Garage
- Has attached garage: Yes
- Covered spaces: 2
Features
- Levels: One
- Stories: 1
- Entry location: Main
- Patio & porch: Bath Off Primary, Built-In Vacuum, Ceiling Fan(s), Dbl Pane/Storm Window, Dining Room, Fireplace, Vaulted Ceiling(s), Walk-In Closet(s), Water Heater
- Has view: Yes
- View description: Territorial
Lot
- Size: 9,726 Square Feet
- Features: Corner Lot, Cul-De-Sac, Curbs, Dead End Street, Paved, Sidewalk, Cable TV, Deck, Fenced-Fully, Gas Available, High Speed Internet, Patio
- Topography: Level
- Residential vegetation: Garden Space
Details
- Parcel number: 6022050190
- Zoning description: Jurisdiction: City
- Special conditions: Standard
Construction
Type & style
- Home type: SingleFamily
- Architectural style: 1 Story
- Property subtype: Single Family Residence
Materials
- Brick, Cement Planked, Cement Plank
- Roof: Composition
Condition
- Year built: 1997
- Major remodel year: 2003
Utilities & green energy
- Electric: Company: PSE
- Sewer: Sewer Connected, Company: Pierce County
- Water: Public, Company: City of Puyallup
- Utilities for property: Comcast, Comcast
Community & HOA
Community
- Features: CCRs
- Subdivision: Puyallup
HOA
- Services included: Road Maintenance
- HOA fee: $75 annually
Location
- Region: Puyallup
Financial & listing details
- Price per square foot: $378/sqft
- Tax assessed value: $603,400
- Annual tax amount: $6,429
- Date on market: 7/14/2026
- Cumulative days on market: 37 days
- Listing terms: Conventional,FHA,VA Loan
- Inclusions: Dishwasher(s), Microwave(s), Refrigerator(s), Stove(s)/Range(s)
Estimated market value
$700,600
$666,000 - $736,000
$2,979/mo
Price history
| Date | Event | Price |
|---|---|---|
| 7/15/2026 | Listed for sale | $709,999+22.4%$378/sqft |
Source:  NWMLS as distributed by MLS GRID #2554993 Report a problem NWMLS as distributed by MLS GRID #2554993 Report a problem | ||
| 1/16/2024 | Sold | $580,000+0.9%$309/sqft |
Source: NWMLS as distributed by MLS GRID #2183872 Report a problem | ||
| 12/6/2023 | Pending sale | $575,000$306/sqft |
Source: NWMLS as distributed by MLS GRID #2183872 Report a problem | ||
| 12/4/2023 | Listed for sale | $575,000+202.7%$306/sqft |
Source: NWMLS as distributed by MLS GRID #2183872 Report a problem | ||
| 4/24/1998 | Sold | $189,950$101/sqft |
Source: Public Record Report a problem | ||
Public tax history
| Year | Property taxes | Tax assessment |
|---|---|---|
| 2025 | $6,429 -47.9% | $603,400 +2.5% |
| 2024 | $12,345 +130.3% | $588,800 +7.5% |
| 2023 | $5,360 -1.9% | $547,900 -4.5% |
| 2022 | $5,466 +3.3% | $573,900 +18.5% |
| 2021 | $5,292 +11.6% | $484,400 +32.6% |
| 2019 | $4,743 -3.5% | $365,200 -7.4% |
| 2018 | $4,915 +9% | $394,500 +8.9% |
| 2017 | $4,509 +10.8% | $362,200 +23.4% |
| 2016 | $4,070 | $293,500 +7.4% |
| 2014 | $4,070 +13.8% | $273,200 +10.3% |
| 2013 | $3,575 | $247,600 +4.3% |
| 2012 | -- | $237,500 -11.2% |
| 2011 | -- | $267,500 -5.8% |
| 2010 | -- | $284,000 |
Find assessor info on the county website
Monthly payment
Est. payment
Payment breakdown
Explore the cost of this home by adjusting the details. Changes won't be saved.Climate risks
Neighborhood: 98371
Nearby schools
GreatSchools rating
- 5/10Karshner Elementary SchoolGrades: PK-6Distance: 0.6 mi
- 6/10Aylen Jr High SchoolGrades: 7-9Distance: 0.7 mi
- 7/10Puyallup High SchoolGrades: 10-12Distance: 1.2 mi
Schools provided by the listing agent
- Elementary: Karshner Elem
- Middle: Aylen Jnr High
- High: Puyallup High
Source: NWMLS as distributed by MLS GRID. This data may not be complete. We recommend contacting the local school district to confirm school assignments for this home.
- $699,9994 bd3 ba2.4k sqft2016 11th Street Pl SW, Puyallup, WA 98371Sold

- $535,0003 bd2 ba1.2k sqft1024 21st St NW, Puyallup, WA 98371Sold

- $580,0003 bd2 ba1.4k sqft1013 21st St NW, Puyallup, WA 98371Sold

- $385,0002 bd1 ba1k sqft1110 22nd Street Pl NW, Puyallup, WA 98371Sold

- $634,9504 bd3 ba2.2k sqft2113 12th Ave NW, Puyallup, WA 98371For Sale
- $530,0003 bd2 ba1.3k sqft2205 13th Ave NW, Puyallup, WA 98371Sold
- $540,0004 bd2 ba1.8k sqft908 21st St NW, Puyallup, WA 98371Sold
- $549,9503 bd2 ba1.5k sqft2010 13th Ave NW, Puyallup, WA 98371Sold
A local agent can set up tours, give advice and negotiate with sellers.
Similar homes
- $735,0006 bd4 ba2k sqftRobins Meadow Lane, Puyallup, WA 98371Active
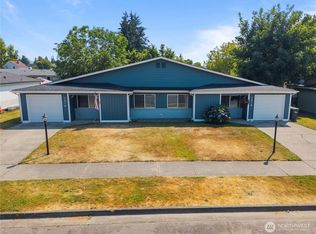 MLS ID #2567418, Jessica Potts. NWMLS as distributed by MLS GRID
 - $719,9504 bd3 ba2.4k sqft2521 12th Avenue NW, Puyallup, WA 98371Active
 MLS ID #2549740, Pam Zitterich. NWMLS as distributed by MLS GRID
 - $675,0003 bd3 ba2.3k sqftPeachtree, Puyallup, WA 98371Active
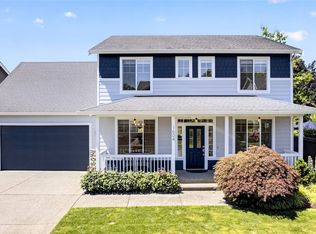 MLS ID #2548725, Leona M Qualey. NWMLS as distributed by MLS GRID
 - $634,9504 bd3 ba2.2k sqftStewart Gardens Division Ii, Puyallup, WA 98371Active
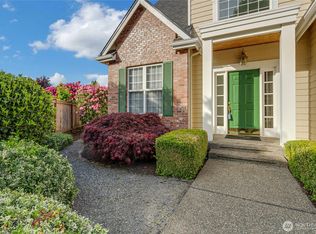 MLS ID #2518973, Geneva Gatica. NWMLS as distributed by MLS GRID
 - $650,0003 bd3 ba1.8k sqft225 McElroy Place, Puyallup, WA 98371ActiveMLS ID #2539976, Spencer Gray. NWMLS as distributed by MLS GRID
- $699,9994 bd3 ba2.7k sqft1210 29th Street NW, Puyallup, WA 98371ActiveMLS ID #2565087, Aleksandr Frankov. NWMLS as distributed by MLS GRID
- $674,9505 bd3 ba2.7k sqftStewart Crossing, Puyallup, WA 98371ActiveMLS ID #2568457, Lori DeVore. NWMLS as distributed by MLS GRID
- $609,9004 bd3 ba2.3k sqft437 20th Street NW, Puyallup, WA 98371ActiveMLS ID #2539700, Jared English. NWMLS as distributed by MLS GRID
- $750,0005 bd3 ba2.3k sqft2302 13th Avenue Ct SW, Puyallup, WA 98371ActiveMLS ID #2543122, Ryan Allie. NWMLS as distributed by MLS GRID
- $600,0003 bd3 ba1.7k sqft1012 20th Avenue Ct SW, Puyallup, WA 98371ActiveMLS ID #2570389, Timothy Pritchett. NWMLS as distributed by MLS GRID
- $694,0003 bd3 ba2.5k sqft3516 97th Avenue E, Edgewood, WA 98371ActiveMLS ID #2557613, Carly Willis. NWMLS as distributed by MLS GRID
- $730,0004 bd3 ba2.4k sqft1504 29th Street NW, Puyallup, WA 98371ActiveMLS ID #2529636, Cathlene Torgerson. NWMLS as distributed by MLS GRID
- $650,0004 bd3 ba2.7k sqft1009 29th Street NW, Puyallup, WA 98371ActiveMLS ID #2557300, Tanya Palacios. NWMLS as distributed by MLS GRID
- $575,0004 bd3 ba2.1k sqft503 17th Street NW, Puyallup, WA 98371ActiveMLS ID #2549353, Trevor J. Gage. NWMLS as distributed by MLS GRID
- $640,0004 bd3 ba2k sqft8610 63rd Avenue E, Puyallup, WA 98371ActiveMLS ID #2560741, Ron D. McCullah. NWMLS as distributed by MLS GRID
- $699,0003 bd2 ba2k sqft5106 112th Avenue Ct E, Edgewood, WA 98372ActiveMLS ID #2567311, Jay Moore. NWMLS as distributed by MLS GRID
- $675,0003 bd3 ba2k sqft3211 89th Avenue E, Edgewood, WA 98371ContingentMLS ID #2551388, Denny Christensen. NWMLS as distributed by MLS GRID
- $745,0004 bd4 ba2.2k sqft921 11th Avenue NW, Puyallup, WA 98371ActiveMLS ID #2544496, Richard Butenko. NWMLS as distributed by MLS GRID
- $729,0004 bd3 ba2.6k sqft6908 83rd Street Ct E, Puyallup, WA 98371ActiveMLS ID #2562218, Jodie Weir. NWMLS as distributed by MLS GRID
- $690,0003 bd2 ba2.8k sqftSourwines Add, Puyallup, WA 98371ActiveMLS ID #2546218, Don M. Goethals. NWMLS as distributed by MLS GRID
