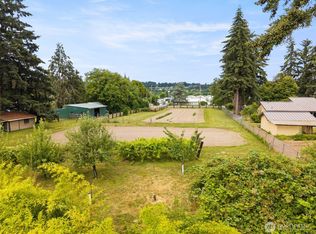
Set near the end of a quiet dead-end road, this exceptional Puyallup Valley property offers nearly two acres of flat, usable land overlooking protected wetlands & neighboring farmland. Enjoy the privacy of country living while remaining just minutes from downtown Puyallup, downtown Tacoma, SR-167, I-5, shopping, dining, & everyday conveniences. The beautifully updated 2,585 SF home blends original character with thoughtful updates throughout. A MIL suite offers the flexibility to function as part of the main home or as a private living space with its own entrance, parking, gazebo, kitchen, living room, bedroom, & full bath—ideal for multigenerational living, long-term guests, or rental income. An additional downstairs kitchen, currently used for canning, adds even more flexibility for entertaining, hobbies, food preservation, or extra workspace. Outside, enjoy established gardens, fruit trees, a garden shed, and an expansive deck overlooking the peaceful surroundings. The impressive 1,814 SF detached shop features an office, dedicated woodworking space, & a framed upper level with excellent potential for a future DADU, guest quarters, studio, or additional storage. Recent improvements include a new 3-bedroom septic tank and drainfield along with a new crawl space vapor barrier. With heat pump A/C, RV parking, and room to grow, this versatile acreage property offers a rare combination of privacy, flexibility, and convenience that’s becoming increasingly difficult to find.
Active
Listed by: Real Broker LLC • Rachel Hayes
$850,000
5408 71st Avenue Ct E, Puyallup, WA 98371
3beds
2,585sqft
Single Family Residence
Built in 1950
1.95 Acres Lot
$837,400 Zestimate®
$329/sqft
$-- HOA
What's special
Fruit treesRv parkingAdditional downstairs kitchenEstablished gardensGarden shed
- 42 days |
- 468 |
- 49 |
Zillow last checked:
Listing updated:
Listed by:
Rachel Hayes,
Real Broker LLC,
Christina Fitzer,
Real Broker LLC
Source: NWMLS as distributed by MLS GRID,MLS#: 2552314
Facts & features
Interior
Bedrooms & bathrooms
- Bedrooms: 3
- Bathrooms: 3
- Full bathrooms: 1
- 3/4 bathrooms: 2
- Main level bathrooms: 3
- Main level bedrooms: 2
Primary bedroom
- Level: Main
Bedroom
- Level: Lower
Bedroom
- Level: Main
Bathroom full
- Level: Main
Bathroom three quarter
- Level: Main
Bathroom three quarter
- Level: Main
Den office
- Level: Lower
Dining room
- Level: Main
Entry hall
- Level: Main
Kitchen with eating space
- Level: Main
Kitchen without eating space
- Level: Lower
Living room
- Level: Main
Rec room
- Level: Lower
Utility room
- Level: Lower
Heating
- Fireplace, Forced Air, Heat Pump, Electric, Natural Gas
Cooling
- Forced Air, Heat Pump
Appliances
- Included: Dishwasher, Microwave, Refrigerator, See Remarks, Stove(s)/Range(s), Dishwasher(s), Microwave(s), Refrigerator(s), Water Heater: Gas, Water Heater Location: Mechanical Room
Features
- Dining Room
- Flooring: Ceramic Tile, Hardwood, Carpet
- Basement: Finished
- Number of fireplaces: 2
- Fireplace features: Wood Burning, Main Level: 2, Fireplace
Interior area
- Total structure area: 2,585
- Total interior livable area: 2,585 sqft
Video & virtual tour
Property
Parking
- Total spaces: 2
- Parking features: Driveway, Attached Garage, Detached Garage, Off Street, RV Parking
- Has attached garage: Yes
- Covered spaces: 2
Features
- Levels: One
- Stories: 1
- Entry location: Main
- Patio & porch: Second Kitchen, Dining Room, Fireplace, Water Heater, Wet Bar
- Has view: Yes
- View description: Mountain(s), Territorial
Lot
- Size: 1.95 Acres
- Features: Dead End Street, Secluded, Cabana/Gazebo, Cable TV, Deck, Fenced-Partially, Gas Available, High Speed Internet, Outbuildings, RV Parking, Shop
- Topography: Level
- Residential vegetation: Fruit Trees, Garden Space, Wooded
Details
- Parcel number: 0420202083
- Special conditions: Standard
Construction
Type & style
- Home type: SingleFamily
- Architectural style: Craftsman,1 Story w/Bsmnt.
- Property subtype: Single Family Residence
Materials
- Cement Planked, Wood Siding, Cement Plank
- Foundation: Poured Concrete
- Roof: Composition
Condition
- Very Good
- Year built: 1950
- Major remodel year: 2020
Utilities & green energy
- Electric: Company: Puget Sound Energy
- Sewer: Septic Tank, Company: Septic
- Water: Individual Well, Company: Individual Well
Community & HOA
Community
- Subdivision: Puyallup
Location
- Region: Puyallup
Financial & listing details
- Price per square foot: $329/sqft
- Tax assessed value: $749,500
- Annual tax amount: $8,476
- Date on market: 7/25/2026
- Cumulative days on market: 33 days
- Listing terms: Conventional,FHA,USDA Loan,VA Loan
- Inclusions: Dishwasher(s), Microwave(s), Refrigerator(s), See Remarks, Stove(s)/Range(s)
Estimated market value
$837,400
$796,000 - $879,000
$3,742/mo
Price history
| Date | Event | Price |
|---|---|---|
| 8/1/2026 | Listed for sale | $850,000$329/sqft |
Source:  NWMLS as distributed by MLS GRID #2552314 Report a problem NWMLS as distributed by MLS GRID #2552314 Report a problem | ||
| 7/22/2026 | Pending sale | $850,000$329/sqft |
Source: NWMLS as distributed by MLS GRID #2552314 Report a problem | ||
| 7/16/2026 | Listed for sale | $850,000+342.7%$329/sqft |
Source: NWMLS as distributed by MLS GRID #2552314 Report a problem | ||
| 6/20/2000 | Sold | $192,000$74/sqft |
Source: Public Record Report a problem | ||
Public tax history
| Year | Property taxes | Tax assessment |
|---|---|---|
| 2025 | $8,476 +1.1% | $749,500 -0.4% |
| 2024 | $8,382 +8.8% | $752,500 +5.9% |
| 2023 | $7,706 +18.1% | $710,600 +11.9% |
| 2022 | $6,524 -3.7% | $635,300 +12.9% |
| 2021 | $6,777 +14.6% | $562,900 +22.7% |
| 2019 | $5,916 -0.7% | $458,600 +3% |
| 2018 | $5,957 +16.7% | $445,400 +11.3% |
| 2017 | $5,106 +1.6% | $400,100 +27.4% |
| 2016 | $5,028 | $314,000 +2.3% |
| 2014 | $5,028 +15% | $306,800 +10.7% |
| 2013 | $4,373 | $277,200 +5.3% |
| 2012 | -- | $263,200 -23.9% |
| 2011 | -- | $345,800 -8.1% |
| 2010 | -- | $376,300 +108.7% |
| 2002 | $2,956 +3.8% | $180,300 -1.6% |
| 2001 | $2,848 | $183,200 +12.4% |
| 2000 | $2,848 | $163,000 |
Find assessor info on the county website
Monthly payment
Est. payment
Payment breakdown
Explore the cost of this home by adjusting the details. Changes won't be saved.Climate risks
Neighborhood: 98371
Nearby schools
GreatSchools rating
- 5/10Waller Road Elementary SchoolGrades: K-6Distance: 2.6 mi
- 6/10Aylen Jr High SchoolGrades: 7-9Distance: 1.5 mi
- 7/10Puyallup High SchoolGrades: 10-12Distance: 2 mi
Schools provided by the listing agent
- Elementary: Waller Road Elem
- Middle: Aylen Jnr High
- High: Puyallup High
Source: NWMLS as distributed by MLS GRID. This data may not be complete. We recommend contacting the local school district to confirm school assignments for this home.
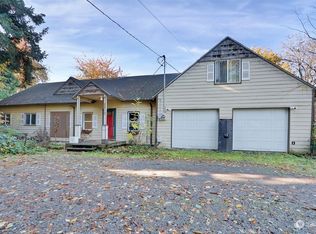
- $669,0005 bd4 ba3.1k sqft5310 71st Avenue Ct E, Puyallup, WA 98371Sold
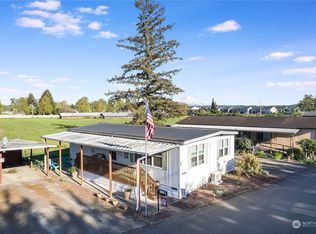
- $54,3502 bd1 ba960 sqft5509 69th Avenue Ct E #54, Puyallup, WA 98371Sold
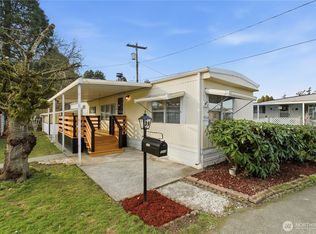
- $54,5002 bd1 ba744 sqft5314 69th Avenue Ct E #39, Puyallup, WA 98371Sold
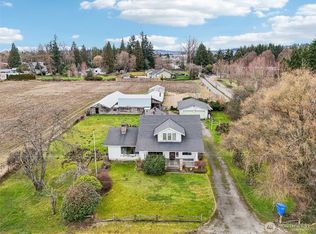
- $600,0004 bd3 ba2.8k sqft7103 56th St E, Puyallup, WA 98371Sold
- $30,0002 bd1 ba720 sqft7114 53rd Street Ct E #10, Puyallup, WA 98371Sold
- $35,0002 bd2 ba1.1k sqft7108 53rd Street Ct E, Puyallup, WA 98371Sold
- $47,5002 bd1 ba800 sqft5224 70th Ave E #11, Puyallup, WA 98371Sold
- $750,4004 bd3 ba2.6k sqft8210 70th Ave E, Puyallup, WA 98371Off Market
A local agent can set up tours, give advice and negotiate with sellers.
Similar homes
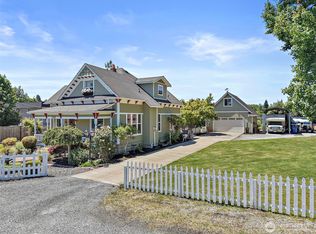
- $998,0003 bd2 ba1.7k sqft6717 56th Street E, Puyallup, WA 98371Active
 MLS ID #2546741, Paige Miller. NWMLS as distributed by MLS GRID
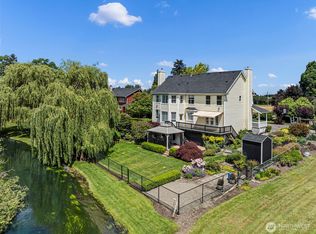
 - $880,0003 bd3 ba2.6k sqft1303 W Main, Puyallup, WA 98371Active
 MLS ID #2541491, Kyle Farness. NWMLS as distributed by MLS GRID
 - $899,0004 bd3 ba3k sqft310 20th Street Pl SW, Puyallup, WA 98371Active
 MLS ID #2560285, Stephanie W Callen. NWMLS as distributed by MLS GRID
 - $950,0004 bd4 ba3.5k sqft2614 Tacoma Road E, Puyallup, WA 98371Active
 MLS ID #2540655, Shannon Bell-Peterson. NWMLS as distributed by MLS GRID
 - $715,0003 bd2 ba1.8k sqft8516 29th Street Ct E, Edgewood, WA 98371ActiveMLS ID #2517370, Petra McBride. NWMLS as distributed by MLS GRID
- $730,0004 bd3 ba2.4k sqft1504 29th Street NW, Puyallup, WA 98371ActiveMLS ID #2529636, Cathlene Torgerson. NWMLS as distributed by MLS GRID
- $815,0006 bd6 ba3k sqft9320 31 Street E, Edgewood, WA 98371ActiveMLS ID #2558447, Melissa Brigandi. NWMLS as distributed by MLS GRID
- $899,9003 bd3 ba2.8k sqft3805 90th Avenue Ct E, Edgewood, WA 98371ActiveMLS ID #2519278, Tanya Frady. NWMLS as distributed by MLS GRID
- $874,0005 bd3 ba3.4k sqftAshley Meadows Ph 1 & 2, Puyallup, WA 98371ActiveMLS ID #2527015, Tom L Ouk. NWMLS as distributed by MLS GRID
- $849,9004 bd3 ba2.7k sqftFalcon Ridge, Edgewood, WA 98371ActiveNWMLS as distributed by MLS GRID
- $739,9504 bd3 ba2.8k sqftDiru Estates Div 3, Puyallup, WA 98371ActiveMLS ID #2560189, Toby Parker. NWMLS as distributed by MLS GRID
- $719,9504 bd3 ba2.4k sqft2521 12th Avenue NW, Puyallup, WA 98371ActiveMLS ID #2549740, Pam Zitterich. NWMLS as distributed by MLS GRID
- $689,9994 bd3 ba2.7k sqft1210 29th Street NW, Puyallup, WA 98371ActiveMLS ID #2565087, Aleksandr Frankov. NWMLS as distributed by MLS GRID
- $729,0004 bd3 ba2.6k sqft6908 83rd Street Ct E, Puyallup, WA 98371ActiveMLS ID #2562218, Jodie Weir. NWMLS as distributed by MLS GRID
- $930,0005 bd3 ba3.4k sqftAshley Meadows, Puyallup, WA 98371ActiveMLS ID #2565709, Whitney DuRocher. NWMLS as distributed by MLS GRID
- $799,0004 bd3 ba2.8k sqft709 22nd Street SW, Puyallup, WA 98371ActiveMLS ID #2515258, Ashley Wise. NWMLS as distributed by MLS GRID
- $864,9003 bd3 ba2.3k sqft8831 27th St E, Edgewood, WA 98371ActiveMLS ID #2537123, Mark Gant Sr. NWMLS as distributed by MLS GRID
- $789,9504 bd3 ba2.8k sqftThornwell, Puyallup, WA 98371ActiveMLS ID #2568409, Autumn Brown. NWMLS as distributed by MLS GRID
- $699,9993 bd2 ba1.5k sqft5811 Vickery Avenue E, Tacoma, WA 98443ActiveMLS ID #2571522, Prana Briggs. NWMLS as distributed by MLS GRID
- $775,0004 bd3 ba2.2k sqft9419 31st Street Ct E, Edgewood, WA 98371ActiveMLS ID #2531131, Vadim Polishchuk. NWMLS as distributed by MLS GRID
