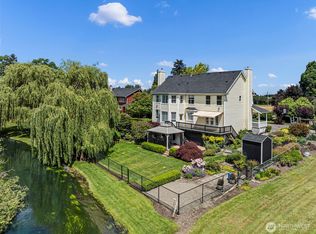
Modern farmhouse living on nearly half an acre in the heart of Puyallup! This beautifully updated 3-bedroom, 2-bathroom home offers the perfect blend of country charm and modern convenience. Recent improvements include a 2024 inverter heat pump, a tankless hot water heater, and a brand-new Trex deck completed in 2025 that wraps the rear and side porch areas, creating the perfect space for entertaining and relaxing outdoors. The property features a detached shop with living quarters above, complete with its own mini-split heat pump, offering year-round comfort for guests, hobbies, a home office, or additional living space. Need room for all your toys? You'll love the RV parking, boat parking, and the included RV carport that stays with the property. Bring your chickens and enjoy the freedom of no HOA while still being conveniently located in the heart of Puyallup, just minutes from Highway 512, shopping, dining, and everyday conveniences. From the outdoor kitchen area and updated systems to the versatile shop space and endless parking options, this property is packed with features that are hard to find in one package. There are simply too many extras to list, you'll have to come see it for yourself!
Active
Listed by: Bushnell Real Estate Solutions • Kyle Farness
Price cut: $10K (8/23)
$880,000
1303 W Main, Puyallup, WA 98371
3beds
2,674sqft
Single Family Residence
Built in 1900
0.45 Acres Lot
$869,700 Zestimate®
$329/sqft
$-- HOA
What's special
Outdoor kitchen areaNearly half an acreVersatile shop spaceUpdated systems
- 67 days |
- 967 |
- 34 |
Zillow last checked:
Listing updated:
Listed by:
Kyle Farness,
Bushnell Real Estate Solutions
Source: NWMLS as distributed by MLS GRID,MLS#: 2541491
Facts & features
Interior
Bedrooms & bathrooms
- Bedrooms: 3
- Bathrooms: 3
- Full bathrooms: 2
- 1/2 bathrooms: 1
- Main level bathrooms: 2
- Main level bedrooms: 2
Primary bedroom
- Level: Second
Bedroom
- Level: Main
Bedroom
- Level: Main
Bathroom full
- Level: Main
Bathroom full
- Level: Main
Other
- Level: Garage
Bonus room
- Level: Garage
Den office
- Level: Main
Dining room
- Level: Main
Entry hall
- Level: Main
Family room
- Level: Main
Great room
- Level: Lower
Kitchen with eating space
- Level: Main
Living room
- Level: Lower
Utility room
- Level: Main
Heating
- Fireplace, 90%+ High Efficiency, Forced Air, Heat Pump, Stove/Free Standing, Electric, Natural Gas, Wood
Cooling
- 90%+ High Efficiency, Forced Air, Heat Pump, Window Unit(s)
Appliances
- Included: Dishwasher, Disposal, Dryer, Refrigerator, Stove(s)/Range(s), Tankless Water Heater, Washer, Dishwasher(s), Dryer(s), Garbage Disposal, Refrigerator(s), Washer(s), Water Heater: Tankless Gas, Water Heater Location: Laundry Room
Features
- Ceiling Fan(s), Dining Room, Loft, Pantry
- Flooring: Bamboo/Cork, Ceramic Tile, Engineered Hardwood, Hardwood, Vinyl Plank
- Windows: Dbl Pane/Storm Window, Skylight(s)
- Basement: None
- Number of fireplaces: 2
- Fireplace features: Gas, Wood Burning, Lower Level: 2, Fireplace
Interior area
- Total structure area: 2,674
- Total interior livable area: 2,674 sqft
Property
Parking
- Total spaces: 7
- Parking features: Detached Carport, Driveway, Detached Garage, RV Parking
- Has garage: Yes
- Has carport: Yes
- Covered spaces: 3
- Uncovered spaces: 4
Features
- Levels: Multi/Split
- Entry location: Main
- Patio & porch: Ceiling Fan(s), Dbl Pane/Storm Window, Dining Room, Fireplace, Loft, Pantry, Skylight(s), Walk-In Closet(s), Water Heater, Wine/Beverage Refrigerator
- Has view: Yes
- View description: Territorial
Lot
- Size: 0.45 Acres
- Features: Corner Lot, Dead End Street, Open Lot, Cable TV, Deck, Fenced-Fully, Gas Available, Green House, High Speed Internet, Outbuildings, Outdoor Fireplace, Patio, RV Parking, Shop
- Topography: Level
- Residential vegetation: Garden Space
Details
- Parcel number: 0420282010
- Zoning: RS-08
- Zoning description: Jurisdiction: County
- Special conditions: Standard
Construction
Type & style
- Home type: SingleFamily
- Architectural style: Multi Level
- Property subtype: Single Family Residence
Materials
- Cement Planked, Wood Siding, Cement Plank
- Foundation: Block
- Roof: Composition
Condition
- Year built: 1900
- Major remodel year: 2014
Utilities & green energy
- Electric: Company: PSE
- Sewer: Available, Sewer Connected
- Water: Public, Company: City of Puyallup
- Utilities for property: Quantum Fiber
Community & HOA
Community
- Subdivision: Puyallup
Location
- Region: Puyallup
Financial & listing details
- Price per square foot: $329/sqft
- Tax assessed value: $656,300
- Annual tax amount: $7,109
- Date on market: 6/16/2026
- Cumulative days on market: 69 days
- Listing terms: Conventional,FHA,VA Loan
- Inclusions: Dishwasher(s), Dryer(s), Garbage Disposal, Refrigerator(s), Stove(s)/Range(s), Washer(s)
Estimated market value
$869,700
$826,000 - $913,000
$3,323/mo
Price history
| Date | Event | Price |
|---|---|---|
| 8/23/2026 | Price change | $880,000-1.1%$329/sqft |
Source:  NWMLS as distributed by MLS GRID #2541491 Report a problem NWMLS as distributed by MLS GRID #2541491 Report a problem | ||
| 8/14/2026 | Price change | $890,000-0.6%$333/sqft |
Source: NWMLS as distributed by MLS GRID #2541491 Report a problem | ||
| 7/26/2026 | Price change | $895,000-0.5%$335/sqft |
Source: NWMLS as distributed by MLS GRID #2541491 Report a problem | ||
| 7/8/2026 | Price change | $899,900-2.7%$337/sqft |
Source: NWMLS as distributed by MLS GRID #2541491 Report a problem | ||
| 6/27/2026 | Price change | $925,000-2.6%$346/sqft |
Source: NWMLS as distributed by MLS GRID #2541491 Report a problem | ||
| 6/17/2026 | Listed for sale | $950,000+251.5%$355/sqft |
Source: NWMLS as distributed by MLS GRID #2541491 Report a problem | ||
| 3/31/2005 | Sold | $270,285+131%$101/sqft |
Source: Agent Provided Report a problem | ||
| 10/3/1996 | Sold | $117,000$44/sqft |
Source: Agent Provided Report a problem | ||
Public tax history
| Year | Property taxes | Tax assessment |
|---|---|---|
| 2025 | $7,005 -1.5% | $656,300 +2.1% |
| 2024 | $7,109 +21.8% | $643,000 +7.9% |
| 2023 | $5,838 -2.3% | $595,900 -4.9% |
| 2022 | $5,975 +3.1% | $626,700 +18.3% |
| 2021 | $5,793 +26% | $529,900 +27.9% |
| 2019 | $4,596 -2.8% | $414,400 +4.5% |
| 2018 | $4,730 +9.9% | $396,700 +9.2% |
| 2017 | $4,304 +11.4% | $363,400 +32.9% |
| 2016 | $3,863 | $273,400 +6.2% |
| 2014 | $3,863 +21% | $257,400 +10.8% |
| 2013 | $3,191 | $232,300 +10.8% |
| 2012 | -- | $209,600 -13.9% |
| 2011 | -- | $243,500 -7.5% |
| 2010 | -- | $263,200 -14.1% |
| 2009 | -- | $306,300 +118.9% |
| 2002 | $2,054 -1.1% | $139,900 +1.5% |
| 2001 | $2,077 | $137,800 +2.3% |
| 2000 | $2,077 | $134,700 |
Find assessor info on the county website
Monthly payment
Est. payment
Payment breakdown
Explore the cost of this home by adjusting the details. Changes won't be saved.Climate risks
Neighborhood: 98371
Nearby schools
GreatSchools rating
- 8/10Maplewood Elementary SchoolGrades: PK-6Distance: 0.2 mi
- 6/10Aylen Jr High SchoolGrades: 7-9Distance: 0.1 mi
- 7/10Puyallup High SchoolGrades: 10-12Distance: 0.5 mi
Schools provided by the listing agent
- Elementary: Maplewood Elem
- Middle: Aylen Jnr High
- High: Puyallup High
Source: NWMLS as distributed by MLS GRID. This data may not be complete. We recommend contacting the local school district to confirm school assignments for this home.
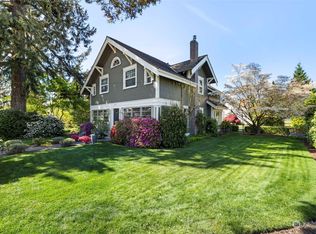
- $725,0004 bd2 ba2.8k sqft1203 W Main, Puyallup, WA 98371Sold
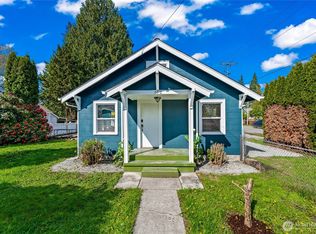
- $449,0003 bd1 ba1.2k sqft102 12th St SW, Puyallup, WA 98371Sold
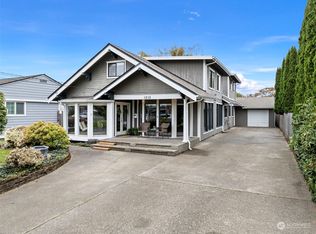
- $685,0005 bd4 ba3.2k sqft1215 W Pioneer, Puyallup, WA 98371Sold
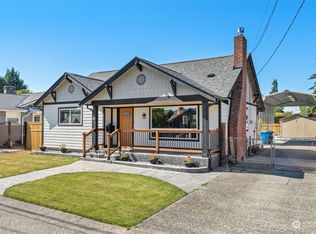
- $555,0004 bd2 ba1.3k sqft1213 2nd Ave NW, Puyallup, WA 98371Sold
- $750,0004 bd3 ba2.4k sqft1209 2nd Ave NW, Puyallup, WA 98371Sold
- $505,0003 bd2 ba1.4k sqft1224 3rd Ave NW, Puyallup, WA 98371Sold
- $454,9502 bd1 ba858 sqft1207 W Pioneer, Puyallup, WA 98371Sold
- $475,0003 bd1 ba1.1k sqft204 12th St NW, Puyallup, WA 98371Sold
A local agent can set up tours, give advice and negotiate with sellers.
Similar homes
- $899,0004 bd3 ba3k sqft310 20th Street Pl SW, Puyallup, WA 98371Active
 MLS ID #2560285, Stephanie W Callen. NWMLS as distributed by MLS GRID
 - $874,9995 bd4 ba3.3k sqftArborvue At Fruitland, Puyallup, WA 98373Active
 MLS ID #2571574, Elizabeth Rocha. NWMLS as distributed by MLS GRID
 - $950,0004 bd4 ba3.5k sqft2614 Tacoma Road E, Puyallup, WA 98371Active
 MLS ID #2540655, Shannon Bell-Peterson. NWMLS as distributed by MLS GRID
 - $915,0004 bd4 ba2.4k sqft9817 66th Avenue E, Puyallup, WA 98373Active
 MLS ID #2564160, Cheri Tanis. NWMLS as distributed by MLS GRID
 - $799,9903 bd3 ba2k sqft7413 166th Avenue E, Sumner, WA 98390ActiveMLS ID #2570541, Jamie Penrod. NWMLS as distributed by MLS GRID
- $634,9504 bd3 ba2.1k sqft6410 86th Street Ct E, Puyallup, WA 98371ActiveMLS ID #2563238, Michael Cassell. NWMLS as distributed by MLS GRID
- $785,0005 bd4 ba3k sqft2010 30th Street Ct SE, Puyallup, WA 98372ActiveMLS ID #2556334, Colin Findlay. NWMLS as distributed by MLS GRID
- $729,0003 bd2 ba2.6k sqft5403 Edgewood Drive E, Edgewood, WA 98372ActiveMLS ID #2558424, Brenda Holmes. NWMLS as distributed by MLS GRID
- $779,9953 bd2 ba2.5k sqft16511 45TH Street Ct E, Lake Tapps, WA 98391ActiveMLS ID #2569212, Jill Phillips. NWMLS as distributed by MLS GRID
- $480,0002 bd2 ba1.3k sqft607 14th Street SW, Puyallup, WA 98371ActiveMLS ID #2543774, Cheryl Newman. NWMLS as distributed by MLS GRID
- $550,0003 bd3 ba1.9k sqft12105 118th Street E, Puyallup, WA 98374ActiveMLS ID #2572460, Tim Park. NWMLS as distributed by MLS GRID
- $714,9905 bd4 ba2.4k sqftManorwood West, Puyallup, WA 98374ActiveMLS ID #2561454, Michael Renard. NWMLS as distributed by MLS GRID
- $874,9954 bd3 ba2.8k sqft8105 44th Street W, University Place, WA 98466ActiveMLS ID #2557561, Jennifer Henderson. NWMLS as distributed by MLS GRID
- $879,0004 bd3 ba2.8k sqftTakoba, Enumclaw, WA 98022ActiveMLS ID #2565079, Sara Hardersen. NWMLS as distributed by MLS GRID
- $749,9504 bd3 ba3k sqft14012 63rd Avenue Ct E, Puyallup, WA 98373ActiveMLS ID #2567588, Jesse Nelson. NWMLS as distributed by MLS GRID
- $879,0004 bd3 ba2.7k sqft2505 263rd Street Ct E, Spanaway, WA 98387ContingentMLS ID #2528556, Whitney Johnsen. NWMLS as distributed by MLS GRID
- $949,9505 bd3 ba3.9k sqft811 121st E, Tacoma, WA 98445ActiveMLS ID #2562353, Cyrus A Bonnet. NWMLS as distributed by MLS GRID
- $829,0004 bd3 ba2.4k sqft14914 148th Avenue Court E, Orting, WA 98360ActiveMLS ID #2537120, Oana Bugariu. NWMLS as distributed by MLS GRID
- $649,9953 bd2 ba1.5k sqft3211 122nd Avenue E, Edgewood, WA 98372ActiveMLS ID #2568844, Jennifer Henderson. NWMLS as distributed by MLS GRID
- $750,0004 bd2 ba2.6k sqft703 19th Avenue, Milton, WA 98354ContingentMLS ID #2525614, Heyden Johnson. NWMLS as distributed by MLS GRID
