Every once in a while a home comes along that simply has it all—breathtaking Mt. Rainier views, exceptional craftsmanship, & spaces designed for moments that matter most. Proudly offered this custom Wilshire Estates home has been lovingly maintained & thoughtfully expanded to embrace its spectacular surroundings. The moment you step inside, you'll appreciate the warmth of timeless design paired w/ modern updates. The heart of the home is a stunning chef's kitchen featuring custom cabinetry, granite countertops, double ovens, gas range w/ pot filler & stainless-steel appliances. Multiple inviting living spaces provide room to gather, celebrate, or simply unwind while enjoying the view. Primary suite feels like a private boutique hotel w/ its own Mt. Rainier view deck, fireplace, sitting area, wet bar, dual walk-in closets, & a spa-inspired bath. The covered outdoor living room is ready for every season w/ a gas fireplace, built-in heaters, speakers, & a motorized awning, while the fully fenced backyard offers the perfect setting for entertaining or peaceful mornings. Quality shines thruout w/ custom millwork, crown molding, solid-core doors, wood-wrapped windows, three-car garage, heat pump & ductless climate control, central vacuum, two tankless water heaters, & an on-demand generator. Perfectly situated in sought-after Wilshire Estates, this is more than an exceptional home—it's a rare opportunity where unforgettable views, enduring quality, & everyday luxury come together.
Active
Listed by: Keller Williams Realty • Michelle Guykema
Price cut: $10K (7/14)
$740,000
13811 68th Avenue Ct E, Puyallup, WA 98373
4beds
3,181sqft
:
Get pre-qualified$4,626/mo
Single Family Residence
Built in 1995
8,751 Square Feet Lot
$735,800 Zestimate®
$233/sqft
$18/mo HOA
What's special
Three-car garageWood-wrapped windowsCrown moldingMotorized awningSolid-core doorsDual walk-in closetsSpa-inspired bath
- 82 days |
- 223 |
- 6 |
Zillow last checked:
Listing updated:
Listed by:
Michelle Guykema,
Keller Williams Realty,
Jeff Guykema,
Keller Williams Realty
Source: NWMLS as distributed by MLS GRID,MLS#: 2520946
Facts & features
Interior
Bedrooms & bathrooms
- Bedrooms: 4
- Bathrooms: 3
- Full bathrooms: 2
- 1/2 bathrooms: 1
- Main level bathrooms: 1
Primary bedroom
- Level: Second
Bedroom
- Level: Second
Bedroom
- Level: Second
Bedroom
- Level: Second
Bathroom full
- Level: Second
Bathroom full
- Level: Second
Other
- Level: Second
Other
- Level: Main
Other
- Level: Second
Bonus room
- Level: Second
Den office
- Level: Main
Dining room
- Level: Main
Entry hall
- Level: Main
Family room
- Level: Main
Kitchen with eating space
- Level: Main
Living room
- Level: Main
Utility room
- Level: Main
Heating
- Fireplace, 90%+ High Efficiency, Ductless, Forced Air, Heat Pump, HRV/ERV System, Electric, Natural Gas
Cooling
- Ductless, Forced Air, Heat Pump
Appliances
- Included: Dishwasher, Double Oven, Microwave, Refrigerator, See Remarks, Tankless Water Heater, Dishwasher(s), Microwave(s), Refrigerator(s), Water Heater: Tankless, Water Heater Location: Garage + Primary Bedroom
Features
- Bath Off Primary, Central Vacuum, Ceiling Fan(s), Dining Room
- Flooring: Ceramic Tile, Laminate, Carpet
- Doors: French Doors
- Windows: Dbl Pane/Storm Window, Skylight(s)
- Basement: None
- Number of fireplaces: 3
- Fireplace features: Gas, Main Level: 2, Upper Level: 1, Fireplace
Interior area
- Total structure area: 3,181
- Total interior livable area: 3,181 sqft
Property
Parking
- Total spaces: 3
- Parking features: Driveway, Attached Garage, Off Street
- Has attached garage: Yes
- Covered spaces: 3
Features
- Levels: Two
- Stories: 2
- Entry location: Main
- Patio & porch: Bath Off Primary, Built-In Vacuum, Ceiling Fan(s), Dbl Pane/Storm Window, Dining Room, Fireplace, Fireplace (Primary Bedroom), French Doors, Jetted Tub, Security System, Skylight(s), Vaulted Ceiling(s), Walk-In Closet(s), Water Heater, Wet Bar, Wired for Generator
- Spa features: Bath
- Has view: Yes
- View description: Mountain(s), Territorial
Lot
- Size: 8,751 Square Feet
- Features: Cul-De-Sac, Paved, Cable TV, Deck, Fenced-Fully, Gas Available, High Speed Internet, Irrigation, Patio
- Topography: Level,Partial Slope
Details
- Parcel number: 6021130350
- Special conditions: Standard
- Other equipment: Leased Equipment: N/A, Wired for Generator
Construction
Type & style
- Home type: SingleFamily
- Architectural style: 2 Story
- Property subtype: Single Family Residence
Materials
- Cement Planked, Stone, Wood Siding, Wood Products, Cement Plank
- Foundation: Poured Concrete
- Roof: Composition
Condition
- Very Good
- Year built: 1995
- Major remodel year: 2005
Utilities & green energy
- Electric: Company: Puget Sound Energy
- Sewer: Sewer Connected, Company: Pierce County Sewer
- Water: Public, Company: Tacoma Public Utilities
- Utilities for property: Xfinity, Xfinity
Community & HOA
Community
- Features: CCRs
- Security: Security System
- Subdivision: Puyallup
HOA
- HOA fee: $210 annually
Location
- Region: Puyallup
Financial & listing details
- Price per square foot: $233/sqft
- Tax assessed value: $650,200
- Annual tax amount: $8,212
- Date on market: 5/14/2026
- Cumulative days on market: 84 days
- Listing terms: Conventional,FHA,VA Loan
- Inclusions: Dishwasher(s), Double Oven, Leased Equipment, Microwave(s), Refrigerator(s), See Remarks
Estimated market value
$735,800
$699,000 - $773,000
$3,668/mo
Price history
| Date | Event | Price |
|---|---|---|
| 7/14/2026 | Price change | $740,000-1.3%$233/sqft |
Source:  NWMLS as distributed by MLS GRID #2520946 Report a problem NWMLS as distributed by MLS GRID #2520946 Report a problem | ||
| 5/15/2026 | Listed for sale | $750,000+326.4%$236/sqft |
Source: NWMLS as distributed by MLS GRID #2520946 Report a problem | ||
| 6/13/1996 | Sold | $175,900$55/sqft |
Source: Public Record Report a problem | ||
Public tax history
| Year | Property taxes | Tax assessment |
|---|---|---|
| 2024 | $7,569 +8.3% | $650,200 +6.1% |
| 2023 | $6,992 -3.9% | $612,600 -8% |
| 2022 | $7,273 +7.4% | $666,100 +20.1% |
| 2021 | $6,770 +20.6% | $554,800 +15% |
| 2019 | $5,613 -16.6% | $482,400 +6.7% |
| 2018 | $6,729 +8.2% | $451,900 +9.8% |
| 2017 | $6,222 +16.9% | $411,500 +24.1% |
| 2016 | $5,323 | $331,700 +13.8% |
| 2014 | $5,323 +8.7% | $291,500 +11.9% |
| 2013 | $4,896 | $260,600 +0.5% |
| 2012 | -- | $259,300 -9.2% |
| 2011 | -- | $285,700 -5.1% |
| 2010 | -- | $301,100 +69.8% |
| 2002 | $2,797 +6.3% | $177,300 -0.4% |
| 2001 | $2,630 | $178,100 +6.7% |
| 2000 | $2,630 | $166,900 |
Find assessor info on the county website
Monthly payment
Est. payment
Payment breakdown
Explore the cost of this home by adjusting the details. Changes won't be saved.Climate risks
Neighborhood: 98373
Nearby schools
GreatSchools rating
- 6/10Collins Elementary SchoolGrades: K-5Distance: 3.2 mi
- 4/10Morris Ford Middle SchoolGrades: 6-8Distance: 4 mi
- 4/10Franklin-Pierce High SchoolGrades: 9-12Distance: 3.8 mi
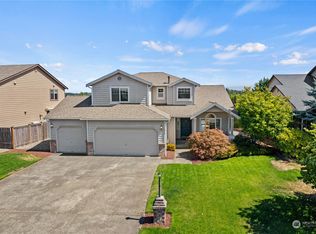
- $530,0004 bd3 ba1.9k sqft13817 68th Avenue Ct E, Puyallup, WA 98373Sold
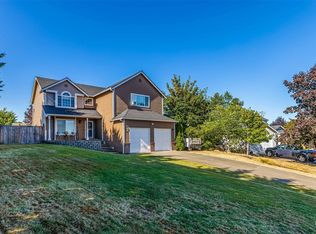
- $615,0003 bd3 ba2.5k sqft6901 140th Street Ct E, Puyallup, WA 98373Sold
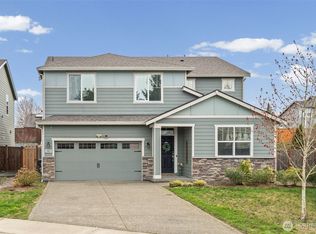
- $629,0005 bd3 ba2.8k sqft13829 67th Ave E, Puyallup, WA 98373Sold
- $648,7005 bd3 ba2.9k sqft6715 139th Stct E, Puyallup, WA 98373Off Market

- $588,5003 bd3 ba2.1k sqft6705 139th Stct E, Puyallup, WA 98373Off Market
- $610,0004 bd3 ba2.4k sqft6719 139th Street Ct E, Puyallup, WA 98373Sold
- $549,9993 bd3 ba1.9k sqft13813 67th Ave E, Puyallup, WA 98373Sold
- $--3 bd3 ba1.9k sqft6998 140th Ct E, Puyallup, WA 98373Off Market
A local agent can set up tours, give advice and negotiate with sellers.
Similar homes
- $524,9504 bd3 ba1.9k sqft7819 130th Street Ct E, Puyallup, WA 98373Active
 MLS ID #2561698, Brenda Ann Potts. NWMLS as distributed by MLS GRID
 - $519,9504 bd2 ba1.9k sqft8903 128th Street E, Puyallup, WA 98373Active
 MLS ID #2564656, Rebecca Del Pozo. NWMLS as distributed by MLS GRID
 - $750,0005 bd3 ba2.3k sqft2302 13th Avenue Ct SW, Puyallup, WA 98371Active
 MLS ID #2543122, Ryan Allie. NWMLS as distributed by MLS GRID
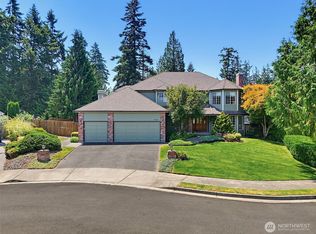
 - $750,0005 bd4 ba3.2k sqftManorwood North Iii, Puyallup, WA 98374Active
 MLS ID #2558966, Shane Lewandowski. NWMLS as distributed by MLS GRID
 - $625,0003 bd3 ba2.5k sqft6301 122nd St Ct E, Puyallup, WA 98373ActiveMLS ID #2551489, Kim Archambeau. NWMLS as distributed by MLS GRID
- $640,0003 bd2 ba3.1k sqft7419 112th Street E, Puyallup, WA 98373ActiveMLS ID #2463648, Austin Robertson. NWMLS as distributed by MLS GRID
- $949,0006 bd3 ba2.6k sqft11605 67th Avenue E, Puyallup, WA 98373ActiveMLS ID #2533584, Peter Hoberg. NWMLS as distributed by MLS GRID
- $540,0003 bd3 ba1.8k sqft8627 136th Street E, Puyallup, WA 98373ActiveMLS ID #2530872, Misty Johnson. NWMLS as distributed by MLS GRID
- $769,0005 bd4 ba3.1k sqft1929 19th Avenue Ct SE, Puyallup, WA 98372ContingentMLS ID #2513001, Dawne C Talbott-Lloyd. NWMLS as distributed by MLS GRID
- $749,9004 bd4 ba3.3k sqft28611 16th Avenue S, Federal Way, WA 98003ActiveMLS ID #2560952, Matt Klewin. NWMLS as distributed by MLS GRID
- $799,9994 bd3 ba2.5k sqft14502 148th Street E, Orting, WA 98360ActiveMLS ID #2517756, Kyle Rossman. NWMLS as distributed by MLS GRID
- $539,9002 bd2 ba2.1k sqftWoodsong, Puyallup, WA 98373ActiveMLS ID #2529013, Trey L Affolter. NWMLS as distributed by MLS GRID
- $609,9005 bd3 ba2.2k sqft6920 179th Street Ct E, Puyallup, WA 98375ActiveMLS ID #2558382, Audrey J Pruett. NWMLS as distributed by MLS GRID
- $777,0004 bd3 ba2.7k sqftFennel Ridge, Bonney Lake, WA 98391ActiveMLS ID #2533120, Ryan Allie. NWMLS as distributed by MLS GRID
- $874,0005 bd3 ba3.4k sqftAshley Meadows Ph 1 & 2, Puyallup, WA 98371ActiveMLS ID #2527015, Tom L Ouk. NWMLS as distributed by MLS GRID
- $632,0003 bd3 ba2.6k sqft18122 92nd Avenue E, Puyallup, WA 98375ActiveMLS ID #2511504, Joshua Vitzthum. NWMLS as distributed by MLS GRID
- $726,7505 bd3 ba2.6k sqft11121 SE 271st Street, Kent, WA 98030ActiveMLS ID #2564173, Ashley Wise. NWMLS as distributed by MLS GRID
- $539,9502 bd2 ba1.6k sqft17007 91st Avenue E, Puyallup, WA 98375ActiveMLS ID #2563485, Kaylah Shaneyfelt. NWMLS as distributed by MLS GRID
- $700,0003 bd2 ba2.1k sqft14401 80th Street E, Puyallup, WA 98372ActiveMLS ID #2504065, James Edwards. NWMLS as distributed by MLS GRID
- $674,9503 bd3 ba2k sqft13116 202 Street Ct E, Graham, WA 98338ActiveMLS ID #2519934, Ashley Britschgi. NWMLS as distributed by MLS GRID
