Welcome to the highly desirable Walden Pond community, where timeless charm meets everyday comfort. Seller offering 1% buydown. This beautifully maintained 3-bedroom, 2.5-bath home showcases thoughtful custom details, including elegant molding, a built-in breakfast nook with bench seating, and a warm, inviting dining area designed for gathering with friends. The freshly painted kitchen is both bright and functional, flowing seamlessly into the home's open, welcoming layout. Every space has been designed to feel comfortable, peaceful, and easy to enjoy. Start your mornings with coffee on the inviting front porch or unwind in the tranquil surroundings at the end of the day. Additional features include a spacious 3-car garage, generous RV or fifth-wheel parking, and an ideal location with quick access to SR-512, shopping, dining, and highly rated schools. This is more than just a house - it's a place to feel at home. Don't miss your opportunity to own this exceptional Walden Pond property. NEW ROOF!!!!!!!!
Active
Listed by: Terrafin • Kim Archambeau
Price cut: $5.1K (8/7)
$619,950
6301 122nd St Ct E, Puyallup, WA 98373
3beds
2,532sqft
:
Get pre-qualified$3,927/mo
Single Family Residence
Built in 2001
7,178 Square Feet Lot
$618,700 Zestimate®
$245/sqft
$67/mo HOA
What's special
Thoughtful custom detailsTranquil surroundingsInviting front porchNew roofOpen welcoming layoutElegant molding
- 33 days |
- 179 |
- 8 |
Zillow last checked:
Listing updated:
Listed by:
Kim Archambeau,
Terrafin
Source: NWMLS as distributed by MLS GRID,MLS#: 2551489
Facts & features
Interior
Bedrooms & bathrooms
- Bedrooms: 3
- Bathrooms: 3
- Full bathrooms: 2
- 1/2 bathrooms: 1
- Main level bathrooms: 1
Primary bedroom
- Level: Second
Bedroom
- Level: Second
Bedroom
- Level: Second
Bathroom full
- Level: Second
Bathroom full
- Level: Second
Other
- Level: Main
Bonus room
- Level: Second
Den office
- Level: Main
Dining room
- Level: Main
Entry hall
- Level: Main
Family room
- Level: Main
Kitchen with eating space
- Level: Main
Living room
- Level: Main
Utility room
- Level: Main
Heating
- Fireplace, Forced Air, Natural Gas
Cooling
- None
Appliances
- Included: Dishwasher, Disposal, Microwave, Stove(s)/Range(s), Dishwasher(s), Garbage Disposal, Microwave(s), Water Heater: Gas, Water Heater Location: Garage
Features
- Bath Off Primary, Central Vacuum, Dining Room, Pantry
- Flooring: Ceramic Tile, Hardwood, Vinyl, Carpet
- Doors: French Doors
- Windows: Dbl Pane/Storm Window
- Basement: None
- Number of fireplaces: 1
- Fireplace features: Gas, Main Level: 1, Fireplace
Interior area
- Total structure area: 2,532
- Total interior livable area: 2,532 sqft
Video & virtual tour
Property
Parking
- Total spaces: 5
- Parking features: Driveway, Attached Garage
- Has attached garage: Yes
- Covered spaces: 3
- Uncovered spaces: 2
Features
- Levels: Two
- Stories: 2
- Entry location: Main
- Patio & porch: Bath Off Primary, Built-In Vacuum, Dbl Pane/Storm Window, Dining Room, Fireplace, French Doors, Jetted Tub, Pantry, Security System, Walk-In Closet(s), Water Heater
- Spa features: Bath
- Has view: Yes
- View description: Territorial
Lot
- Size: 7,178 Square Feet
- Features: Curbs, Dead End Street, Paved, Sidewalk, Cable TV, Fenced-Fully, Patio, Sprinkler System
- Topography: Level
Details
- Parcel number: 6023840050
- Special conditions: Standard
Construction
Type & style
- Home type: SingleFamily
- Architectural style: Traditional,2 Story
- Property subtype: Single Family Residence
Materials
- Wood Products
- Foundation: Poured Concrete
- Roof: Composition
Condition
- Good
- Year built: 2001
Utilities & green energy
- Electric: Company: PSE
- Sewer: Sewer Connected, Company: Pierce County
- Water: Public, Company: Summit
Community & HOA
Community
- Features: CCRs
- Security: Security System
- Subdivision: South Hill
HOA
- Services included: Common Area Maintenance, Road Maintenance
- HOA fee: $67 monthly
Location
- Region: Puyallup
Financial & listing details
- Price per square foot: $245/sqft
- Tax assessed value: $636,200
- Annual tax amount: $7,106
- Date on market: 7/9/2026
- Cumulative days on market: 35 days
- Listing terms: Conventional,FHA,State Bond,VA Loan
- Inclusions: Dishwasher(s), Garbage Disposal, Microwave(s), Stove(s)/Range(s)
Estimated market value
$618,700
$588,000 - $650,000
$3,240/mo
Price history
| Date | Event | Price |
|---|---|---|
| 8/7/2026 | Price change | $619,950-0.8%$245/sqft |
Source:  NWMLS as distributed by MLS GRID #2551489 Report a problem NWMLS as distributed by MLS GRID #2551489 Report a problem | ||
| 7/10/2026 | Listed for sale | $625,000+127.3%$247/sqft |
Source: NWMLS as distributed by MLS GRID #2551489 Report a problem | ||
| 10/29/2010 | Sold | $275,000-1.8%$109/sqft |
Source: NWMLS as distributed by MLS GRID #59251 Report a problem | ||
| 10/9/2010 | Pending sale | $279,900$111/sqft |
Source: Coldwell Banker Bain Associates #59251 Report a problem | ||
| 9/29/2010 | Price change | $279,900-3.4%$111/sqft |
Source: Coldwell Banker Bain Associates #59251 Report a problem | ||
| 9/14/2010 | Price change | $289,900-3.3%$114/sqft |
Source: Coldwell Banker Bain Associates #59251 Report a problem | ||
| 8/26/2010 | Price change | $299,900-7.7%$118/sqft |
Source: Coldwell Banker Bain Associates #59251 Report a problem | ||
| 7/10/2010 | Price change | $324,950-3%$128/sqft |
Source: Coldwell Banker Bain Associates #59251 Report a problem | ||
| 4/17/2010 | Price change | $334,950-1.5%$132/sqft |
Source: Coldwell Banker Bain Associates #59251 Report a problem | ||
| 3/6/2010 | Price change | $339,900-2.9%$134/sqft |
Source: Coldwell Banker Bain Associates #29146891 Report a problem | ||
| 11/8/2009 | Price change | $349,900-1.4%$138/sqft |
Source: Coldwell Banker Bain Associates #29146891 Report a problem | ||
| 10/19/2009 | Listed for sale | $354,900+27.7%$140/sqft |
Source: Coldwell Banker Bain Associates #29146891 Report a problem | ||
| 3/19/2004 | Sold | $277,950-2.5%$110/sqft |
Source: Public Record Report a problem | ||
| 11/4/2002 | Sold | $285,000$113/sqft |
Source: Public Record Report a problem | ||
Public tax history
| Year | Property taxes | Tax assessment |
|---|---|---|
| 2024 | $7,353 +19% | $636,200 +7.6% |
| 2023 | $6,179 -5.3% | $591,200 -8.3% |
| 2022 | $6,525 +7.6% | $644,700 +24.3% |
| 2021 | $6,064 +16.8% | $518,600 +16.3% |
| 2019 | $5,193 -0.5% | $445,900 +10.4% |
| 2018 | $5,219 +7.3% | $404,000 +11.4% |
| 2017 | $4,866 +14.2% | $362,500 +20.1% |
| 2016 | $4,261 | $301,900 +13% |
| 2014 | $4,261 +11.1% | $267,100 +11.2% |
| 2013 | $3,835 | $240,300 +1.1% |
| 2012 | -- | $237,600 -12.7% |
| 2011 | -- | $272,300 -5.1% |
| 2010 | -- | $287,000 -4.4% |
| 2009 | -- | $300,100 -14.5% |
| 2008 | $4,270 +0% | $350,800 -3.1% |
| 2007 | $4,270 | $361,900 +77.2% |
| 2002 | -- | $204,200 |
Find assessor info on the county website
Monthly payment
Est. payment
Payment breakdown
Explore the cost of this home by adjusting the details. Changes won't be saved.Climate risks
Neighborhood: 98373
Nearby schools
GreatSchools rating
- 6/10Edward Zeiger Elementary SchoolGrades: PK-6Distance: 1.9 mi
- 5/10Ballou Jr High SchoolGrades: 7-9Distance: 2.5 mi
- 5/10Gov John Rogers High SchoolGrades: 9-12Distance: 1.6 mi
- $543,8004 bd3 ba2.6k sqft6227 122nd St E, Puyallup, WA 98373Off Market

- $644,9504 bd3 ba2.6k sqft6227 122nd Street Ct E, Puyallup, WA 98373For Sale
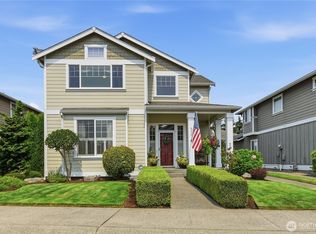
- $651,4004 bd3 ba2.6k sqft6302 122nd St E, Puyallup, WA 98373Off Market
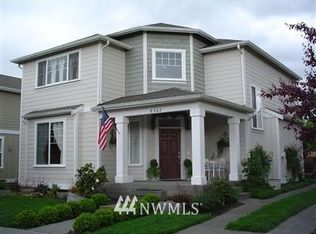
- $616,2003 bd3 ba2.6k sqft6228 122nd Stct E, Puyallup, WA 98373Off Market

- $634,2003 bd3 ba2.5k sqft6220 122nd St E, Puyallup, WA 98373Off Market
- $660,0004 bd3 ba3.1k sqft6306 122nd Street Ct E, Puyallup, WA 98373Sold
- $605,0003 bd3 ba2.6k sqft6213 122nd Street Ct E, Puyallup, WA 98373For Sale
- $698,4004 bd3 ba2.6k sqft6310 122nd Stct E, Puyallup, WA 98973Off Market
A local agent can set up tours, give advice and negotiate with sellers.
Similar homes
- $644,9504 bd3 ba2.6k sqft6023840040, Puyallup, WA 98373ActiveMLS ID #2565479, Venessa E Harper. NWMLS as distributed by MLS GRID
- $605,0003 bd3 ba2.6k sqft6213 122nd Street Ct E, Puyallup, WA 98373Active
 MLS ID #2513494, Deborah Jo Woodall. NWMLS as distributed by MLS GRID
 - $449,9993 bd3 ba1.5k sqftGood Pasture, Puyallup, WA 98373Active
 MLS ID #2556187, Petrice Bokako. NWMLS as distributed by MLS GRID
 - $615,0003 bd3 ba2k sqftGem Place Division Ii, Puyallup, WA 98375Active
 MLS ID #2557537, Gervon Simon. NWMLS as distributed by MLS GRID
 - $589,9504 bd3 ba2.2k sqftBrookfield Farms Phase 2, Puyallup, WA 98375ActiveMLS ID #2558829, Jeremy Ritchie. NWMLS as distributed by MLS GRID
- $644,9994 bd3 ba2.9k sqft15314 84th Avenue E, Puyallup, WA 98375ActiveMLS ID #2551684, Dara Foster. NWMLS as distributed by MLS GRID
- $539,9002 bd2 ba2.1k sqftWoodsong, Puyallup, WA 98373ActiveMLS ID #2529013, Trey L Affolter. NWMLS as distributed by MLS GRID
- $632,0003 bd3 ba2.6k sqft18122 92nd Avenue E, Puyallup, WA 98375ActiveMLS ID #2511504, Joshua Vitzthum. NWMLS as distributed by MLS GRID
- $599,9005 bd3 ba2.2k sqft6920 179th Street Ct E, Puyallup, WA 98375ActiveMLS ID #2558382, Audrey J Pruett. NWMLS as distributed by MLS GRID
- $605,0004 bd3 ba2.2k sqft17216 139th Avenue E, Puyallup, WA 98374ActiveMLS ID #2517669, Jeffrey A. Pierce. NWMLS as distributed by MLS GRID
- $489,9503 bd3 ba1.9k sqftMeridian Greens Village Pdd, Puyallup, WA 98373ActiveMLS ID #2530767, Ryan Allie. NWMLS as distributed by MLS GRID
- $599,9504 bd3 ba2.2k sqft307 Rowe Street NW, Orting, WA 98360ActiveMLS ID #2565302, Sunny Mays. NWMLS as distributed by MLS GRID
- $580,0003 bd3 ba2.1k sqftMorningview Ridge South, Puyallup, WA 98374ActiveMLS ID #2543878, Tami Spurbeck. NWMLS as distributed by MLS GRID
- $589,9504 bd3 ba2.1k sqftGrandridge Div 5, Puyallup, WA 98374ActiveMLS ID #2526904, Toril Schoepfer. NWMLS as distributed by MLS GRID
- $539,9503 bd3 ba1.8k sqft2317 43rd Avenue SE, Puyallup, WA 98374ActiveMLS ID #2558950, Kathleen Goertz. NWMLS as distributed by MLS GRID
- $649,5004 bd3 ba2.7k sqft17401 140th Ave East, Puyallup, WA 98374ActiveMLS ID #2511432, Gabriel Hofer. NWMLS as distributed by MLS GRID
- $714,9905 bd4 ba2.4k sqftManorwood West, Puyallup, WA 98374ActiveMLS ID #2561454, Michael Renard. NWMLS as distributed by MLS GRID
- $529,9503 bd3 ba2.2k sqft8706 186th Street Ct E, Puyallup, WA 98375ActiveMLS ID #2543561, Cruz Lujan. NWMLS as distributed by MLS GRID
- $564,9504 bd3 ba2.2k sqft3809 186th Street Ct E, Tacoma, WA 98446ActiveMLS ID #2552077, Brian Alarcon. NWMLS as distributed by MLS GRID
- $630,0003 bd2 ba2.2k sqftInspiration Ridge At Tehaleh, Bonney Lake, WA 98391ActiveMLS ID #2550207, Tami Spurbeck. NWMLS as distributed by MLS GRID
