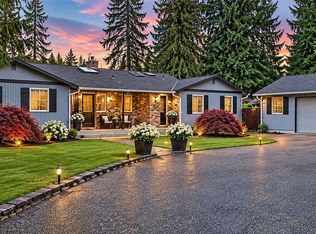
Tucked at the end of a quiet cul-de-sac in Edgewood Horizon Estates, this 3,633-sq-ft home offers Olympic Mountain views and a beautifully maintained 0.42-acre lot. An open field beyond the backyard creates an expansive, peaceful setting. Built in 2004, the home features 4 bedrooms, 3 full baths, and warm architectural details throughout. The living room showcases rich wood trim, a striking coffered ceiling, built-in shelving, and gas fireplace. The generous kitchen welcomes everyday meals and gatherings with a large island, gas cooktop, stainless appliances, abundant cabinetry, and Bosch oven installed in 2025. A welcoming front sitting room and sun-filled office/den add flexible living space. Upstairs, the primary suite features its own gas fireplace and ensuite bath with dual sinks, jetted soaking tub, and separate shower. A large bonus room, currently enjoyed as a projector-based media room and second home office, offers plenty of space for movie nights, games, or relaxing. Outside, an expansive lawn, mature landscaping, abundant foliage, and pergola-covered patio create an inviting backyard retreat. The included 10-person hot tub can be enjoyed year-round, while an 8x10 garden shed adds convenient storage. A three-car garage provides ample room for parking, storage, a workbench, and projects. New furnace and water heater installed April 2026. Convenient to Seattle, Tacoma, and Renton.
Active
Listed by: MLS4owners.com • Chris C. Nye • 253-460-1900
$1,099,000
9207 28th Street Ct E, Edgewood, WA 98371
4beds
3,633sqft
Single Family Residence
Built in 2004
0.42 Acres Lot
$-- Zestimate®
$303/sqft
$58/mo HOA
What's special
Pergola-covered patioOlympic mountain viewsMature landscapingInviting backyard retreatThree-car garageRich wood trimBuilt-in shelving
- --
- on Zillow
- 224
- views
- 18
- saves
Zillow last checked:
Listing updated:
Listed by:
Chris C. Nye 253-460-1900 sales@mls4owners.com,
MLS4owners.com
Source: NWMLS as distributed by MLS GRID,MLS#: 2590415
Facts & features
Interior
Bedrooms & bathrooms
- Bedrooms: 4
- Bathrooms: 3
- Full bathrooms: 3
- Main level bathrooms: 1
Primary bedroom
- Level: Second
Bedroom
- Level: Second
Bedroom
- Level: Second
Bedroom
- Level: Second
Bathroom full
- Level: Second
Bathroom full
- Level: Main
Bathroom full
- Level: Second
Bonus room
- Level: Second
Den office
- Level: Main
Dining room
- Level: Main
Entry hall
- Level: Main
Family room
- Level: Main
Kitchen with eating space
- Level: Main
Living room
- Level: Main
Utility room
- Level: Main
Heating
- Fireplace, Forced Air, Electric
Cooling
- None
Appliances
- Included: Dishwasher, Disposal, Dryer, Microwave, Refrigerator, Stove(s)/Range(s), Washer, Dishwasher(s), Dryer(s), Garbage Disposal, Microwave(s), Refrigerator(s), Washer(s)
Features
- Bath Off Primary, Dining Room, Pantry
- Flooring: Ceramic Tile, Hardwood, Vinyl Plank, Carpet
- Doors: French Doors
- Basement: None
- Number of fireplaces: 2
- Fireplace features: Gas, Lower Level: 1, Upper Level: 1, Fireplace
Interior area
- Total structure area: 3,633
- Total interior livable area: 3,633 sqft
Property
Parking
- Total spaces: 9
- Parking features: Attached Garage
- Has attached garage: Yes
- Covered spaces: 3
- Uncovered spaces: 6
Features
- Levels: Two
- Stories: 2
- Entry location: Main
- Patio & porch: Bath Off Primary, Dining Room, Fireplace, Fireplace (Primary Bedroom), French Doors, Jetted Tub, Pantry, Sprinkler System, Vaulted Ceiling(s), Walk-In Closet(s)
- Has spa: Yes
- Spa features: Bath
- Has view: Yes
- View description: Mountain(s), Partial
Lot
- Size: 0.42 Acres
- Features: Cul-De-Sac, Paved, Fenced-Partially, Gas Available, High Speed Internet, Hot Tub/Spa, Outbuildings, Patio, Sprinkler System
- Topography: Partial Slope
- Residential vegetation: Garden Space
Details
- Parcel number: 6022760040
- Special conditions: Standard
Construction
Type & style
- Home type: SingleFamily
- Architectural style: 2 Story
- Property subtype: Single Family Residence
Materials
- Cement Planked, Cement Plank
- Foundation: Poured Concrete
- Roof: Composition
Condition
- Year built: 2004
Utilities & green energy
- Electric: Company: PSE
- Sewer: Septic Tank
- Water: Public, Company: Milton
Community & HOA
Community
- Features: CCRs
- Subdivision: Edgewood
HOA
- Services included: Road Maintenance
- HOA fee: $700 annually
Location
- Region: Edgewood
Financial & listing details
- Price per square foot: $303/sqft
- Tax assessed value: $973,300
- Annual tax amount: $10,328
- Date on market: 10/2/2026
- Listing terms: Conventional,FHA,VA Loan
- Inclusions: Dishwasher(s), Dryer(s), Garbage Disposal, Microwave(s), Refrigerator(s), Stove(s)/Range(s), Washer(s)
Estimated market value
Not available
Estimated sales range
Not available
Not available
Price history
| Date | Event | Price |
|---|---|---|
| 10/2/2026 | Listed for sale | $1,099,000+7.2%$303/sqft |
Source:  NWMLS as distributed by MLS GRID #2590415 Report a problem | ||
| 7/3/2023 | Sold | $1,025,000$282/sqft |
Source: NWMLS as distributed by MLS GRID #2071059 Report a problem | ||
| 6/4/2023 | Pending sale | $1,025,000$282/sqft |
Source: NWMLS as distributed by MLS GRID #NWM2071059 Report a problem | ||
| 6/2/2023 | Listed for sale | $1,025,000+32.3%$282/sqft |
Source: NWMLS as distributed by MLS GRID #NWM2071059 Report a problem | ||
| 3/27/2020 | Sold | $775,000$213/sqft |
Source: NWMLS as distributed by MLS GRID #1521673 Report a problem | ||
| 3/12/2020 | Pending sale | $775,000$213/sqft |
Source: RE/MAX Northwest Realtors #1521673 Report a problem | ||
| 2/7/2020 | Listed for sale | $775,000$213/sqft |
Source: RE/MAX Northwest Realtors #1521673 Report a problem | ||
| 1/27/2020 | Pending sale | $775,000$213/sqft |
Source: RE/MAX Northwest Realtors #1521673 Report a problem | ||
| 1/21/2020 | Price change | $775,000-2.5%$213/sqft |
Source: RE/MAX Northwest Realtors #1521673 Report a problem | ||
| 11/1/2019 | Price change | $795,000-3.6%$219/sqft |
Source: RE/MAX Northwest Realtors #1521673 Report a problem | ||
| 9/19/2019 | Listed for sale | $825,000+83.7%$227/sqft |
Source: RE/MAX Northwest Realtors #1521673 Report a problem | ||
| 6/30/2004 | Sold | $449,115+255.4%$124/sqft |
Source: Public Record Report a problem | ||
| 8/20/2003 | Sold | $126,353$35/sqft |
Source: Public Record Report a problem | ||
Public tax history
| Year | Property taxes | Tax assessment |
|---|---|---|
| 2025 | $10,328 +6.7% | $973,300 +12.1% |
| 2024 | $9,681 +30.4% | $867,900 +15.3% |
| 2023 | $7,421 +1.3% | $752,900 -1.3% |
| 2022 | $7,324 -17.6% | $762,700 -4% |
| 2021 | $8,884 -0.4% | $794,800 +7.7% |
| 2019 | $8,918 +3.7% | $737,900 +2.2% |
| 2018 | $8,599 +7.2% | $722,000 +14% |
| 2017 | $8,021 +11.6% | $633,300 +26.1% |
| 2016 | $7,190 | $502,300 +3.3% |
| 2014 | $7,190 +7.4% | $486,300 +8.4% |
| 2013 | $6,694 | $448,800 +4.3% |
| 2012 | -- | $430,200 -4.3% |
| 2011 | -- | $449,600 -10.2% |
| 2010 | -- | $500,900 -10.6% |
| 2009 | -- | $560,000 -6.9% |
| 2008 | $6,563 | $601,800 -2.5% |
| 2007 | $6,563 +683.7% | $617,000 +1005.7% |
| 2002 | $837 +3.5% | $55,800 -2.1% |
| 2001 | $809 | $57,000 +7.3% |
| 2000 | $809 | $53,100 |
Find assessor info on the county website
Monthly payment
Est. payment
Payment breakdown
Explore the cost of this home by adjusting the details. Changes won't be saved.Climate risks
Neighborhood: 98371

Similar homes
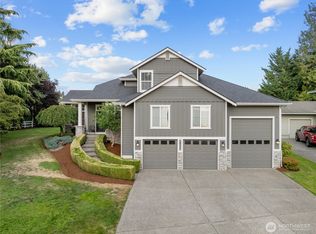
- $579,9503 bd3 ba1.9k sqft3021 87th Avenue Ct E, Edgewood, WA 98371Active
 MLS ID #2541717, Mark Tennison. NWMLS as distributed by MLS GRID
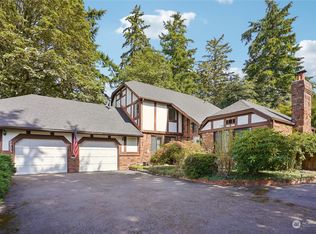
- $1,175,0006 bd4 ba3.2k sqft29832 Kent Black Diamond Road SE, Kent, WA 98042Active
 MLS ID #2603591, Jeannie Hood. NWMLS as distributed by MLS GRID
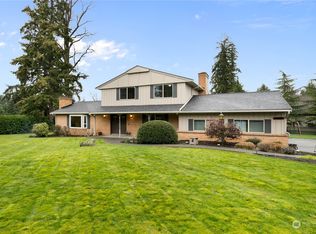
- $775,0004 bd3 ba2.5k sqftJovita Heights, Edgewood, WA 98372Active
 MLS ID #2555953, Brent Tornquist. NWMLS as distributed by MLS GRID
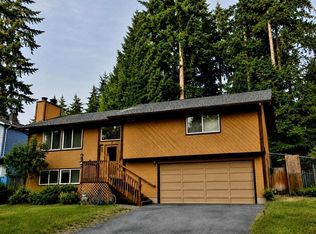
- $860,0004 bd3 ba3k sqft35402 7th Avenue SW, Federal Way, WA 98023Active
 MLS ID #2590071, Jonathan Byrd. NWMLS as distributed by MLS GRID
