Rare North Edgewood property offering 3,368 finished SF with separate upper and lower living areas, private entrances, individual electrical meters, and a peaceful setting on a private dead-end drive. Designed for multi-generational living, shared households, or those seeking additional living flexibility, this is a rare opportunity to own a home that adapts to a variety of lifestyles. Circular driveway, mature landscaping, and surrounding cedar and fir trees create a secluded setting while remaining just minutes from major commuting routes. The home features 6 bedrooms and 3 bathrooms between the upper and lower levels. The upper level has been extensively updated with LVP flooring, paint, lighting, granite countertops, a large island, mini-split heating and cooling, propane fireplace, rebuilt deck, 50-year roof (2025), and covered front porch. Vaulted ceilings and expansive windows fill the home with natural light while overlooking the private backyard. The lower level includes 3 bedrooms, 1 bathroom, full kitchen, direct exterior access, and 9-foot ceilings. Both upper and lower living areas offer same-level parking and entry for exceptional everyday convenience. Partially fenced yard surrounded by mature trees while being only minutes from Hwy 167, Federal Way shopping, dining, and everyday amenities. A rare combination of space, functionality, privacy, and location in one of North Edgewood's most desirable settings. Adjacent parcel available for package deal.
Active
Listed by: Windermere RE West Campus Inc • Timothy Vanstrien • 253-365-9807
$825,000
415 118th Avenue E, Edgewood, WA 98372
6beds
3,368sqft
Single Family Residence
Built in 1993
0.83 Acres Lot
$805,200 Zestimate®
$245/sqft
$-- HOA
What's special
- --
- on Zillow
- 416
- views
- 30
- saves
Zillow last checked:
Listing updated:
Listed by:
Timothy Vanstrien 253-365-9807 timvanstrien@windermere.com,
Windermere RE West Campus Inc
Source: NWMLS as distributed by MLS GRID,MLS#: 2561995
Facts & features
Interior
Bedrooms & bathrooms
- Bedrooms: 6
- Bathrooms: 3
- Full bathrooms: 3
- Main level bathrooms: 2
- Main level bedrooms: 3
Primary bedroom
- Level: Main
Bedroom
- Level: Lower
Bedroom
- Level: Lower
Bedroom
- Level: Lower
Bedroom
- Level: Main
Bedroom
- Level: Main
Bathroom full
- Level: Lower
Bathroom full
- Level: Main
Bathroom full
- Level: Main
Entry hall
- Level: Main
Great room
- Level: Main
Kitchen with eating space
- Level: Main
Living room
- Level: Main
Utility room
- Level: Main
Heating
- Ductless, Fireplace Insert, Electric, Propane
Cooling
- Ductless
Appliances
- Included: Dishwasher, Dryer, Microwave, Refrigerator, Stove(s)/Range(s), Washer, Dishwasher(s), Dryer(s), Microwave(s), Refrigerator(s), Washer(s), Water Heater: Electric, Water Heater Location: Upper and lower
Features
- Bath Off Primary, Dining Room, Pantry
- Flooring: Vinyl Plank, Carpet
- Basement: Finished
- Has fireplace: No
- Fireplace features: See Remarks
Interior area
- Total structure area: 3,368
- Total interior livable area: 3,368 sqft
Property
Parking
- Total spaces: 5
- Parking features: Attached Garage
- Has attached garage: Yes
- Covered spaces: 1
- Uncovered spaces: 4
Features
- Levels: One
- Stories: 1
- Entry location: Main
- Patio & porch: Second Kitchen, Bath Off Primary, Dining Room, Pantry, Vaulted Ceiling(s), Walk-In Closet(s), Water Heater
Lot
- Size: 0.83 Acres
- Dimensions: 0.83 ac
- Features: Dead End Street, Deck, Patio, Propane
Details
- Parcel number: 0420022075
- Zoning: Edgewood MR-1
- Special conditions: Standard
Construction
Type & style
- Home type: SingleFamily
- Architectural style: 1 Story w/Bsmnt.
- Property subtype: Single Family Residence
Materials
- Wood Siding
- Foundation: Poured Concrete
- Roof: Composition
Condition
- Year built: 1993
Utilities & green energy
- Electric: Company: PSE
- Sewer: Septic Tank, Company: Septic
- Water: Public, Company: Mt. View Edgewood
- Utilities for property: Comcast, Comcast
Community & HOA
Community
- Subdivision: Edgewood
Location
- Region: Edgewood
Financial & listing details
- Price per square foot: $245/sqft
- Tax assessed value: $683,000
- Annual tax amount: $6,940
- Date on market: 8/4/2026
- Listing terms: Conventional,FHA,VA Loan
- Inclusions: Dishwasher(s), Dryer(s), Microwave(s), Refrigerator(s), Stove(s)/Range(s), Washer(s)
Estimated market value
$805,200
$765,000 - $845,000
$4,119/mo
Price history
| Date | Event | Price |
|---|---|---|
| 8/4/2026 | Listed for sale | $825,000$245/sqft |
Source:  NWMLS as distributed by MLS GRID #2561995 Report a problem NWMLS as distributed by MLS GRID #2561995 Report a problem | ||
Public tax history
| Year | Property taxes | Tax assessment |
|---|---|---|
| 2025 | $6,941 -2.7% | $683,000 -1.2% |
| 2024 | $7,132 +3.8% | $691,100 +2.8% |
| 2023 | $6,870 +69.8% | $672,300 +34.6% |
| 2022 | $4,047 -4.6% | $499,639 +5.9% |
| 2021 | $4,240 -19.8% | $471,982 +5.2% |
| 2019 | $5,286 +9.5% | $448,800 +8.2% |
| 2018 | $4,828 +16.7% | $414,700 +8.7% |
| 2017 | $4,136 +15% | $381,500 +30.7% |
| 2016 | $3,598 | $291,900 +6.5% |
| 2014 | $3,598 +8.6% | $274,200 +11.5% |
| 2013 | $3,312 | $246,000 +5.6% |
| 2012 | -- | $232,900 -18.6% |
| 2011 | -- | $286,200 -11% |
| 2010 | -- | $321,400 |
Find assessor info on the county website
Monthly payment
Est. payment
Payment breakdown
Explore the cost of this home by adjusting the details. Changes won't be saved.Climate risks
Neighborhood: 98372
Nearby schools
Schools provided by the listing agent
- Elementary: Hedden Elem
- Middle: Surprise Lake Mid
- High: Fife High
Source: NWMLS as distributed by MLS GRID. This data may not be complete. We recommend contacting the local school district to confirm school assignments for this home.

Similar homes
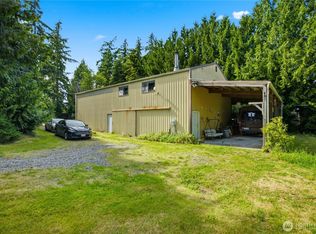
- $800,0004 bd3 ba2.5k sqftJovita Heights, Edgewood, WA 98372Active
 MLS ID #2555953, Brent Tornquist. NWMLS as distributed by MLS GRID
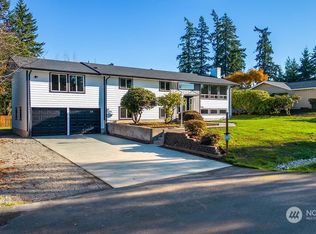
 - $890,0004 bd4 ba2.3k sqft11704 11th Street Ct E, Edgewood, WA 98372Active
 MLS ID #2588664, Roxanne Kurosky. NWMLS as distributed by MLS GRID
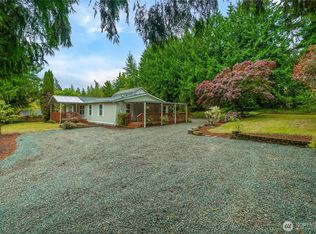
 - $950,0006 bd3 ba3.2k sqft3027 108th Avenue E, Edgewood, WA 98372Active
 MLS ID #2592219, Rashan Clark. NWMLS as distributed by MLS GRID
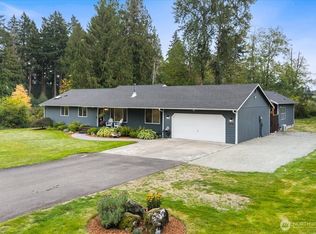
 - $837,7825 bd3 ba2.4k sqftEdgewood View Point, Edgewood, WA 98372Active
 MLS ID #2588169, Gini Anderson. NWMLS as distributed by MLS GRID
