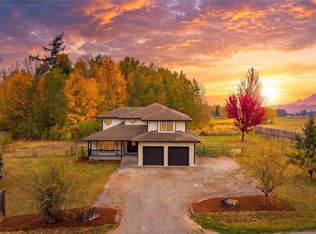
Stunning Mount Rainier Views! Discover the potential of this expansive custom three-story home, offering an exceptional amount of space, a distinctive floor plan, and the opportunity to create a home uniquely suited to your vision. The thoughtfully designed layout features two bedrooms on the second floor, along with a convenient main-floor primary suite with his-and-hers closets. The spacious farm-style kitchen and dining area take full advantage of the views, while expansive decks and a covered front porch create wonderful opportunities for indoor-outdoor living and entertaining. A main-floor den with a Jack-and-Jill bathroom awaits completion, while the third-floor library/bonus space offers flexibility for a home office, study, reading room, or additional living area. The unique rounded second-floor bonus room adds character and could serve as a second den, office, studio, or creative retreat. Brazilian cherry hardwood floors bring warmth and character to the home, complemented by a main-floor utility room with full bathroom, fireplace ready for finishing, durable vinyl siding, and electric heat. RV parking and outbuildings provide additional convenience and storage. A rare opportunity for a buyer with vision to complete and customize a truly distinctive home while enjoying beautiful Mount Rainier views.
Active
Listed by: eXp Realty • Kenneth S. Crotts
$770,000
34110 Orville Road E, Eatonville, WA 98328
3beds
3,907sqft
Single Family Residence
Built in 1996
13.96 Acres Lot
$761,200 Zestimate®
$197/sqft
$-- HOA
What's special
Rv parkingElectric heatBrazilian cherry hardwood floorsFireplace ready for finishingDurable vinyl sidingCovered front porchMain-floor den
- --
- on Zillow
- 923
- views
- 122
- saves
Zillow last checked:
Listing updated:
Listed by:
Kenneth S. Crotts,
eXp Realty
Source: NWMLS as distributed by MLS GRID,MLS#: 2511241
Facts & features
Interior
Bedrooms & bathrooms
- Bedrooms: 3
- Bathrooms: 4
- Full bathrooms: 4
- Main level bathrooms: 2
- Main level bedrooms: 1
Primary bedroom
- Level: Main
Primary bedroom
- Level: Second
Bedroom
- Level: Second
Bathroom full
- Level: Main
Bathroom full
- Level: Main
Bathroom full
- Level: Second
Bathroom full
- Level: Second
Other
- Level: Third
Bonus room
- Level: Second
Den office
- Level: Main
Dining room
- Level: Main
Entry hall
- Level: Main
Kitchen with eating space
- Level: Main
Living room
- Level: Main
Utility room
- Level: Main
Heating
- Fireplace, Forced Air, Heat Pump, Electric
Cooling
- Forced Air, Heat Pump, HEPA Air Filtration
Appliances
- Included: Dishwasher, Dryer, Refrigerator, Stove(s)/Range(s), Washer, Dishwasher(s), Dryer(s), Refrigerator(s), Washer(s), Water Heater: Electric, Water Heater Location: Kitchen Closet
Features
- Bath Off Primary, Central Vacuum, Ceiling Fan(s), Dining Room
- Flooring: Hardwood, Vinyl
- Doors: French Doors
- Windows: Dbl Pane/Storm Window, Skylight(s)
- Basement: None
- Number of fireplaces: 1
- Fireplace features: Wood Burning, Main Level: 1, Fireplace
Interior area
- Total structure area: 3,907
- Total interior livable area: 3,907 sqft
Video & virtual tour
Property
Parking
- Total spaces: 2
- Parking features: Detached Carport, Detached Garage, RV Parking
- Has garage: Yes
- Has carport: Yes
- Covered spaces: 2
Features
- Entry location: Main
- Patio & porch: Second Primary Bedroom, Bath Off Primary, Built-In Vacuum, Ceiling Fan(s), Dbl Pane/Storm Window, Dining Room, Fireplace, French Doors, Jetted Tub, Skylight(s), Sprinkler System, Vaulted Ceiling(s), Water Heater, Wired for Generator
- Spa features: Bath
- Has view: Yes
- View description: Mountain(s), Territorial
Lot
- Size: 13.96 Acres
- Features: Paved, Secluded, Deck, Outbuildings, Patio, RV Parking, Shop
- Topography: Level,Sloped
- Residential vegetation: Brush, Fruit Trees, Garden Space, Wooded
Details
- Parcel number: 0417242009
- Zoning: RSR
- Zoning description: Jurisdiction: County
- Special conditions: Standard
- Other equipment: Wired for Generator
Construction
Type & style
- Home type: SingleFamily
- Architectural style: Modern,3 Story
- Property subtype: Single Family Residence
Materials
- Metal/Vinyl
- Roof: Composition
Condition
- Year built: 1996
- Major remodel year: 2002
Details
- Builder name: Owner
Utilities & green energy
- Electric: Company: PSE
- Sewer: Septic Tank, Company: Septic
- Water: Individual Well, Company: Individual Well
Community & HOA
Community
- Subdivision: Eatonville
Location
- Region: Eatonville
Financial & listing details
- Price per square foot: $197/sqft
- Tax assessed value: $951,900
- Annual tax amount: $7,690
- Date on market: 5/29/2026
- Listing terms: Rehab Loan,See Remarks
- Inclusions: Dishwasher(s), Dryer(s), Refrigerator(s), Stove(s)/Range(s), Washer(s)
- Road surface type: Dirt
Estimated market value
$761,200
$723,000 - $799,000
$3,846/mo
Price history
| Date | Event | Price |
|---|---|---|
| 5/29/2026 | Listed for sale | $770,000$197/sqft |
Source:  NWMLS as distributed by MLS GRID #2511241 Report a problem NWMLS as distributed by MLS GRID #2511241 Report a problem | ||
Public tax history
| Year | Property taxes | Tax assessment |
|---|---|---|
| 2025 | $7,690 +8.5% | $951,900 +8.2% |
| 2024 | $7,088 +11.8% | $879,800 +10.3% |
| 2023 | $6,340 -8.8% | $797,900 -10.6% |
| 2022 | $6,950 +15.8% | $892,200 +34.9% |
| 2021 | $6,002 +26.3% | $661,500 +21.3% |
| 2019 | $4,754 -2.6% | $545,500 +5.5% |
| 2018 | $4,881 +8.6% | $517,100 +22.5% |
| 2017 | $4,494 +24.1% | $422,100 +35.5% |
| 2016 | $3,623 | $311,400 +7.6% |
| 2014 | $3,623 +3.4% | $289,300 +7.1% |
| 2013 | $3,505 | $270,100 +2.8% |
| 2012 | -- | $262,700 -20.8% |
| 2011 | -- | $331,900 -3.5% |
| 2010 | -- | $344,100 -9.5% |
| 2009 | -- | $380,300 -7.2% |
| 2008 | $3,229 | $409,900 +6.9% |
| 2007 | $3,229 +68.9% | $383,400 +117.3% |
| 2002 | $1,911 -2.6% | $176,400 |
| 2001 | $1,962 | $176,400 +0.1% |
| 2000 | $1,962 | $176,300 |
Find assessor info on the county website
Monthly payment
Est. payment
Payment breakdown
Explore the cost of this home by adjusting the details. Changes won't be saved.Climate risks
Neighborhood: 98328
Nearby schools
Schools provided by the listing agent
- Elementary: Weyerhaeuser Elem
- Middle: Eatonville Mid
- High: Eatonville High
Source: NWMLS as distributed by MLS GRID. This data may not be complete. We recommend contacting the local school district to confirm school assignments for this home.
Similar homes
- $749,0004 bd3 ba2k sqft33910 36th Avenue S, Eatonville, WA 98328Active
 MLS ID #2581700, Brandie Hassing. NWMLS as distributed by MLS GRID
 - $755,0003 bd4 ba2.4k sqft13216 Rocking S Lane SE, Yelm, WA 98597Active
 MLS ID #2592841, Emma P. Bennett. NWMLS as distributed by MLS GRID
 - $875,0003 bd2 ba2.8k sqft48513 144th Avenue E, Eatonville, WA 98328Active
 MLS ID #2505489, Brad Huggler. NWMLS as distributed by MLS GRID
 - $859,9503 bd3 ba3.6k sqft41019 Dean Kreger Road E, Eatonville, WA 98328Active
 MLS ID #2545165, Mia Perryman. NWMLS as distributed by MLS GRID
