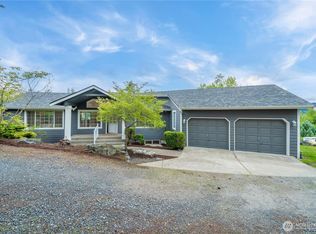
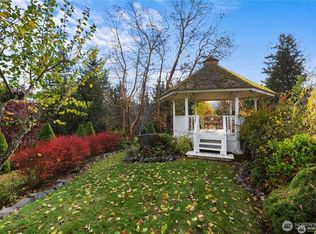
Enjoy effortless one-level living framed by panoramic views of Mount Rainier, Ohop Lake, and the picturesque valley-a breathtaking backdrop for everyday living. Designed with both comfort and flexibility in mind, this custom home features two primary suites plus three versatile rooms ideal for bedrooms, a home office, gym, or in home studio. At the heart of the home, an inviting great room flows into a spacious kitchen complete with a large island and bar area-perfect for gathering and entertaining. Step outside to a covered patio for year round enjoyment, then relax in the gazebo or hot tub while taking in spectacular sunsets. A generous three-car garage/shop offers abundant space for vehicles, storage and projects. The exterior has been beautifully refreshed with a new roof, fresh paint and updated low maintenance landscaping. Just a short walk from town amenities, parks and trails, this exceptional home blends scenic beauty, gracious living, and everyday convenience. A rare opportunity-the only view home currently on the market within city limits, ideally situated on Dow Ridge Drive.
Active
Listed by: Realogics Sotheby's Int'l Rlty • Virginia Morris
Price cut: $25.1K (10/6)
$899,950
184 Dow Ridge Drive N, Eatonville, WA 98328
4beds
4,062sqft
Single Family Residence
Built in 1996
0.88 Acres Lot
$896,100 Zestimate®
$222/sqft
$-- HOA
What's special
Spectacular sunsetsSpacious kitchenThoughtfully crafted floor planHot tubExpansive outdoor living spacesInviting great room
- --
- on Zillow
- 325
- views
- 13
- saves
Zillow last checked:
Listing updated:
Listed by:
Virginia Morris,
Realogics Sotheby's Int'l Rlty,
Cindy Cyr,
Realogics Sotheby's Int'l Rlty
Source: NWMLS as distributed by MLS GRID,MLS#: 2534521
Facts & features
Interior
Bedrooms & bathrooms
- Bedrooms: 4
- Bathrooms: 3
- Full bathrooms: 3
- Main level bathrooms: 3
- Main level bedrooms: 4
Primary bedroom
- Level: Main
Bedroom
- Level: Main
Bedroom
- Level: Main
Bedroom
- Level: Main
Bathroom full
- Level: Main
Bathroom full
- Level: Main
Bathroom full
- Level: Main
Den office
- Level: Main
Dining room
- Level: Main
Entry hall
- Level: Main
Family room
- Level: Main
Kitchen with eating space
- Level: Main
Utility room
- Level: Main
Heating
- Forced Air, Heat Pump, Electric
Cooling
- Forced Air, Heat Pump
Appliances
- Included: Dishwasher, Disposal, Dryer, Refrigerator, Washer, Dishwasher(s), Dryer(s), Garbage Disposal, Refrigerator(s), Washer(s), Water Heater: Electric
Features
- Bath Off Primary, Central Vacuum, Ceiling Fan(s), Dining Room, Pantry
- Flooring: Ceramic Tile, Engineered Hardwood, Carpet
- Doors: French Doors
- Windows: Dbl Pane/Storm Window, Skylight(s)
- Basement: None
- Has fireplace: No
Interior area
- Total structure area: 4,062
- Total interior livable area: 4,062 sqft
Property
Parking
- Total spaces: 3
- Parking features: Attached Garage
- Has attached garage: Yes
- Covered spaces: 3
Features
- Levels: One
- Stories: 1
- Entry location: Main
- Patio & porch: Second Primary Bedroom, Bath Off Primary, Built-In Vacuum, Ceiling Fan(s), Dbl Pane/Storm Window, Dining Room, French Doors, Hot Tub/Spa, Jetted Tub, Pantry, Security System, Skylight(s), Vaulted Ceiling(s), Walk-In Closet(s), Water Heater
- Has spa: Yes
- Spa features: Indoor, Bath
- Has view: Yes
- View description: Lake, Mountain(s), Territorial
- Has water view: Yes
- Water view: Lake
Lot
- Size: 0.88 Acres
- Features: Dead End Street, Paved, Cabana/Gazebo, Deck, Fenced-Partially, Gas Available, High Speed Internet, Hot Tub/Spa, Patio
- Topography: Level,Steep Slope
- Residential vegetation: Brush, Garden Space
Details
- Parcel number: 3537000320
- Special conditions: Standard
Construction
Type & style
- Home type: SingleFamily
- Architectural style: 1 Story
- Property subtype: Single Family Residence
Materials
- Stucco
- Foundation: Poured Concrete
- Roof: Composition
Condition
- Very Good
- Year built: 1996
Utilities & green energy
- Sewer: Sewer Connected
- Water: Public
Community & HOA
Community
- Security: Security System
- Subdivision: Eatonville
Location
- Region: Eatonville
Financial & listing details
- Price per square foot: $222/sqft
- Tax assessed value: $1,039,300
- Annual tax amount: $9,453
- Date on market: 6/5/2026
- Listing terms: Conventional
- Inclusions: Dishwasher(s), Dryer(s), Garbage Disposal, Refrigerator(s), Washer(s)
Estimated market value
$896,100
$851,000 - $941,000
$3,799/mo
Price history
| Date | Event | Price |
|---|---|---|
| 10/6/2026 | Price change | $899,950-2.7%$222/sqft |
Source:  NWMLS as distributed by MLS GRID #2534521 Report a problem NWMLS as distributed by MLS GRID #2534521 Report a problem | ||
| 9/14/2026 | Price change | $925,000-2.6%$228/sqft |
Source: NWMLS as distributed by MLS GRID #2534521 Report a problem | ||
| 8/28/2026 | Price change | $949,950-3.1%$234/sqft |
Source: NWMLS as distributed by MLS GRID #2534521 Report a problem | ||
| 8/7/2026 | Price change | $979,950-2%$241/sqft |
Source: NWMLS as distributed by MLS GRID #2534521 Report a problem | ||
| 6/5/2026 | Listed for sale | $999,950-6.5%$246/sqft |
Source: NWMLS as distributed by MLS GRID #2534521 Report a problem | ||
| 11/25/2025 | Listing removed | $1,069,500$263/sqft |
Source: Realogics Sothebys International Realty #2416725 Report a problem | ||
| 9/23/2025 | Price change | $1,069,500-2.7%$263/sqft |
Source: Realogics Sothebys International Realty #2416725 Report a problem | ||
| 8/8/2025 | Listed for sale | $1,099,500+18.9%$271/sqft |
Source: Realogics Sothebys International Realty #2416725 Report a problem | ||
| 4/5/2023 | Sold | $925,000+825%$228/sqft |
Source: Public Record Report a problem | ||
| 9/12/1995 | Sold | $100,000$25/sqft |
Source: Public Record Report a problem | ||
Public tax history
| Year | Property taxes | Tax assessment |
|---|---|---|
| 2025 | $10,956 +15.9% | $1,039,300 +0.4% |
| 2024 | $9,453 +9.2% | $1,035,400 +8.2% |
| 2023 | $8,661 -3.4% | $957,200 -5.5% |
| 2022 | $8,965 -3.4% | $1,012,400 +8.7% |
| 2021 | $9,281 +37.5% | $931,600 +33.4% |
| 2019 | $6,750 | $698,200 +8.2% |
| 2018 | -- | $645,200 +9.7% |
| 2017 | $6,722 +11.2% | $588,100 +25% |
| 2016 | $6,047 | $470,400 +6.8% |
| 2014 | $6,047 +5.5% | $440,500 +15.9% |
| 2013 | $5,731 | $380,000 -4.5% |
| 2012 | -- | $397,800 -10.6% |
| 2011 | -- | $445,000 -8.8% |
| 2010 | -- | $487,900 -8.4% |
| 2009 | -- | $532,900 -0.8% |
| 2008 | $4,903 +0% | $537,100 -0.5% |
| 2007 | $4,903 +8.3% | $539,900 +33.3% |
| 2002 | $4,526 -2.6% | $405,000 |
| 2001 | $4,647 | $405,000 +1.2% |
| 2000 | $4,647 | $400,200 |
Find assessor info on the county website
Monthly payment
Est. payment
Payment breakdown
Explore the cost of this home by adjusting the details. Changes won't be saved.Climate risks
Neighborhood: 98328
Nearby schools
Schools provided by the listing agent
- Elementary: Eatonville Elem
- Middle: Eatonville Mid
- High: Eatonville High
Source: NWMLS as distributed by MLS GRID. This data may not be complete. We recommend contacting the local school district to confirm school assignments for this home.

Similar homes
- $899,9904 bd3 ba3.3k sqft304 Antonie Avenue N, Eatonville, WA 98328Active
 MLS ID #2551907, Gayle Folden. NWMLS as distributed by MLS GRID
 - $999,0004 bd4 ba3.7k sqft40204 Mountain Highway E, Eatonville, WA 98328Active
 MLS ID #2591097, Nancy L. Lee. NWMLS as distributed by MLS GRID
 - $999,9505 bd3 ba3.8k sqft43103 Hilligoss Lane E, Eatonville, WA 98328Active
 MLS ID #2561979, Karen M. Carr. NWMLS as distributed by MLS GRID
 - $884,9004 bd3 ba2.8k sqft39611 62nd Avenue E, Eatonville, WA 98328Active
 MLS ID #2574249, Danielle Williams. NWMLS as distributed by MLS GRID
