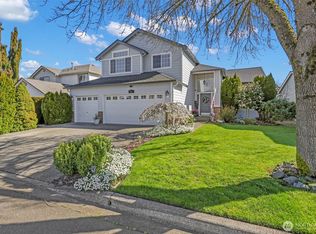
Nestled in the heart of NE Tacoma’s most desirable neighborhood, this meticulously cared-for 5-bedroom, 2.5-bath home sits on a spacious corner lot and is completely move-in ready. Every inch of the property has been beautifully refreshed with brand-new kitchen and bathroom countertops, sparkling new appliances, fresh paint inside and out, a new lower-bath vanity, and a newer roof and siding for long-term peace of mind. The interior features durable luxury LVP flooring and plush new carpet, The primary suite overlooks the expertly maintained backyard—a private layout ideal for outdoor entertaining, gardening, and relaxing. The large two car garage has a spiral staircase that leads to a massive 232 sq. ft. bonus room that makes an ideal home office, media studio, or multi-purpose activities space. Beyond the property line, the home offers a vibrant neighborhood environment just steps from the resident-exclusive amenities at Heritage Park, which features a playground, basketball court, disc golf, and a community gazebo. Perfect for anyone who loves the outdoors, the property is minutes away from highly rated local schools, the Center at Norpoint with it's water park, Northshore Golf Course, and the beautiful hiking trails of Dash Point State Park leading straight to the Puget Sound. 1 year home warranty provided by the seller
Active
Listed by: Windermere Prof Partners • Greg Devey
$799,950
3207 Parkside Circle NE, Tacoma, WA 98422
5beds
2,395sqft
Single Family Residence
Built in 1997
6,973 Square Feet Lot
$786,100 Zestimate®
$334/sqft
$38/mo HOA
What's special
Durable luxury lvp flooringLarge two car garagePlush new carpetNew lower-bath vanitySparkling new appliancesSpacious corner lotNewer roof and siding
- 13 days |
- 396 |
- 16 |
Zillow last checked:
Listing updated:
Listed by:
Greg Devey,
Windermere Prof Partners
Source: NWMLS as distributed by MLS GRID,MLS#: 2542399
Facts & features
Interior
Bedrooms & bathrooms
- Bedrooms: 5
- Bathrooms: 3
- Full bathrooms: 1
- 3/4 bathrooms: 1
- 1/2 bathrooms: 1
- Main level bathrooms: 1
- Main level bedrooms: 1
Primary bedroom
- Level: Second
Bedroom
- Level: Second
Bedroom
- Level: Second
Bedroom
- Level: Second
Bedroom
- Level: Main
Bathroom full
- Level: Second
Bathroom three quarter
- Level: Second
Other
- Level: Garage
Other
- Level: Main
Dining room
- Level: Main
Entry hall
- Level: Main
Family room
- Level: Main
Kitchen with eating space
- Level: Main
Living room
- Level: Main
Utility room
- Level: Second
Heating
- Fireplace, 90%+ High Efficiency, Forced Air, Electric, Natural Gas
Cooling
- None
Appliances
- Included: Dishwasher, Microwave, Refrigerator, Stove(s)/Range(s), Dishwasher(s), Microwave(s), Refrigerator(s), Water Heater: Gas, Water Heater Location: Side of House
Features
- Bath Off Primary, Dining Room, Loft
- Flooring: Engineered Hardwood, Carpet
- Doors: French Doors
- Windows: Dbl Pane/Storm Window, Skylight(s)
- Basement: None
- Number of fireplaces: 1
- Fireplace features: Gas, Main Level: 1, Fireplace
Interior area
- Total structure area: 2,395
- Total interior livable area: 2,395 sqft
Property
Parking
- Total spaces: 4
- Parking features: Driveway, Detached Garage, Off Street
- Has garage: Yes
- Covered spaces: 2
- Uncovered spaces: 2
Features
- Levels: Two
- Stories: 2
- Entry location: Main
- Patio & porch: Bath Off Primary, Dbl Pane/Storm Window, Dining Room, Fireplace, French Doors, Loft, Skylight(s), Water Heater
- Has view: Yes
- View description: Territorial
Lot
- Size: 6,973 Square Feet
- Features: Corner Lot, Cul-De-Sac, Curbs, Paved, Cable TV, Fenced-Partially, Gas Available, High Speed Internet, Patio, Sprinkler System
- Topography: Level
- Residential vegetation: Fruit Trees, Garden Space
Details
- Parcel number: 5001320670
- Special conditions: Standard
Construction
Type & style
- Home type: SingleFamily
- Architectural style: 2 Story
- Property subtype: Single Family Residence
Materials
- Cement Planked, Wood Siding, Cement Plank
- Foundation: Poured Concrete
- Roof: Composition
Condition
- Year built: 1997
- Major remodel year: 2003
Utilities & green energy
- Sewer: Available, Sewer Connected
- Water: Public
Community & HOA
Community
- Features: Athletic Court, CCRs, Park, Playground
- Subdivision: Harbor Ridge
HOA
- Services included: Common Area Maintenance
- HOA fee: $38 monthly
- HOA phone: 360-328-2132
Location
- Region: Tacoma
Financial & listing details
- Price per square foot: $334/sqft
- Tax assessed value: $658,400
- Annual tax amount: $6,967
- Date on market: 7/9/2026
- Cumulative days on market: 13 days
- Listing terms: Conventional,FHA,VA Loan
- Inclusions: Dishwasher(s), Microwave(s), Refrigerator(s), Stove(s)/Range(s)
Estimated market value
$786,100
$747,000 - $825,000
$3,289/mo
Price history
| Date | Event | Price |
|---|---|---|
| 7/9/2026 | Listed for sale | $799,950+194.1%$334/sqft |
Source:  NWMLS as distributed by MLS GRID #2542399 Report a problem NWMLS as distributed by MLS GRID #2542399 Report a problem | ||
| 12/12/2003 | Sold | $272,000+20.2%$114/sqft |
Source: NWMLS as distributed by MLS GRID #23096658 Report a problem | ||
| 11/26/1997 | Sold | $226,281$94/sqft |
Source: Public Record Report a problem | ||
Public tax history
| Year | Property taxes | Tax assessment |
|---|---|---|
| 2024 | $7,163 +5.8% | $658,400 +8.2% |
| 2023 | $6,771 +2.4% | $608,600 -4.5% |
| 2022 | $6,611 +11.8% | $637,000 +23.5% |
| 2021 | $5,911 +16.9% | $515,700 +21.8% |
| 2019 | $5,056 -10.6% | $423,400 +8.8% |
| 2018 | $5,655 +8.2% | $389,200 +8.7% |
| 2017 | $5,226 +9.7% | $358,200 +20.2% |
| 2016 | $4,764 | $298,100 +8.7% |
| 2014 | $4,764 +20.9% | $274,200 +12.3% |
| 2013 | $3,941 | $244,200 +8.7% |
| 2012 | -- | $224,700 -16.5% |
| 2011 | -- | $269,100 -3.1% |
| 2010 | -- | $277,800 -11.7% |
| 2009 | -- | $314,700 -6% |
| 2008 | $4,151 +0% | $334,900 -5.7% |
| 2007 | $4,151 +8.8% | $355,000 +56.3% |
| 2002 | $3,817 +3.9% | $227,200 +1.9% |
| 2001 | $3,673 | $222,900 +6.4% |
| 2000 | $3,673 | $209,400 |
Find assessor info on the county website
Monthly payment
Est. payment
Payment breakdown
Explore the cost of this home by adjusting the details. Changes won't be saved.Climate risks
Neighborhood: Northeast Tacoma
Nearby schools
GreatSchools rating
- 8/10Browns Point Elementary SchoolGrades: K-5Distance: 1 mi
- 5/10Meeker Middle SchoolGrades: 6-8Distance: 0.4 mi
- 7/10Stadium High SchoolGrades: 9-12Distance: 3.2 mi
Schools provided by the listing agent
- Elementary: Browns Point
- Middle: Meeker
- High: Stadium
Source: NWMLS as distributed by MLS GRID. This data may not be complete. We recommend contacting the local school district to confirm school assignments for this home.
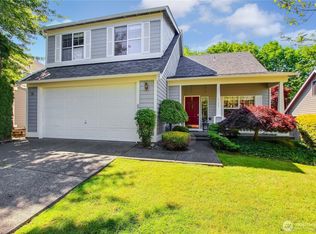
- $698,8004 bd3 ba1.9k sqft3202 Parkside Cir NE, Tacoma, WA 98422For Sale
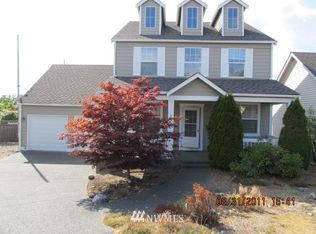
- $763,1003 bd-- ba2.1k sqft3314 View Point Cir NE, Tacoma, WA 98422Off Market
- $661,6004 bd3 ba1.8k sqft3306 Viewpoint Cir NE, Tacoma, WA 98422Sold
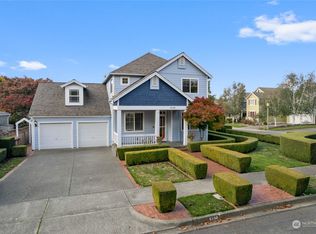
- $729,9504 bd3 ba2.2k sqft5130 Nassau Ct NE, Tacoma, WA 98422Sold
- $725,0003 bd3 ba2.1k sqft3118 52nd Pl NE, Tacoma, WA 98422Sold
- $665,0004 bd4 ba1.9k sqft3305 49th St NE, Tacoma, WA 98422Sold
- $705,0004 bd3 ba2.2k sqft3330 View Point Cir NE, Tacoma, WA 98422Sold
- $630,0003 bd3 ba1.9k sqft3119 52nd Pl NE, Tacoma, WA 98422Sold
A local agent can set up tours, give advice and negotiate with sellers.
Similar homes
- $910,0004 bd3 ba3.2k sqftHunt's Addition, Fife, WA 98424Active
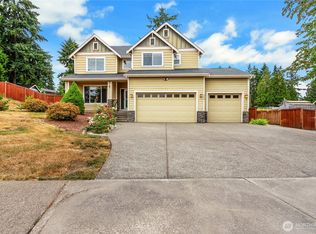 MLS ID #2551013, Jaryd Ruffner. NWMLS as distributed by MLS GRID
 - $749,9504 bd3 ba2.3k sqft38040 37th Place S, Auburn, WA 98001Active
 MLS ID #2537701, Summer Wilborn. NWMLS as distributed by MLS GRID
 - $799,9505 bd5 ba3.4k sqftLakeland Hills 03, Auburn, WA 98092Active
 MLS ID #2513664, Wei Song. NWMLS as distributed by MLS GRID
 - $899,9505 bd3 ba2.5k sqft915 N Laurel Lane, Tacoma, WA 98406Active
 MLS ID #2537096, Brad Harper. NWMLS as distributed by MLS GRID
 - $759,0005 bd3 ba2.5k sqft8206 70th Avenue Ct E, Puyallup, WA 98371ActiveMLS ID #2533028, Marquelle Butler. NWMLS as distributed by MLS GRID
- $709,9884 bd3 ba2.1k sqft35035 41st Place S, Auburn, WA 98001ActiveMLS ID #2542591, Lee Tayebi. NWMLS as distributed by MLS GRID
- $798,0004 bd3 ba1.9k sqft10411 SE 187th Court, Renton, WA 98055ActiveMLS ID #2545698, Lori D. Bakken. NWMLS as distributed by MLS GRID
- $798,9503 bd3 ba2.1k sqft305 Lynnwood Avenue SE, Renton, WA 98056ActiveMLS ID #2551194, Edward Ruth. NWMLS as distributed by MLS GRID
- $835,0003 bd3 ba2.1k sqftGreystone, Kent, WA 98031ActiveMLS ID #2547960, Lisa Taylor. NWMLS as distributed by MLS GRID
- $699,5005 bd3 ba2.1k sqft2807 V Court SE, Auburn, WA 98002ActiveMLS ID #2545541, Masihullah Tanin. NWMLS as distributed by MLS GRID
- $599,9994 bd3 ba2.2k sqft2106 E 45th Court, Tacoma, WA 98404ActiveMLS ID #2526404, Ryan N. Karns. NWMLS as distributed by MLS GRID
- $799,9505 bd5 ba3.4k sqft13022 157th Street E, Puyallup, WA 98374ActiveMLS ID #2537772, Justin Edralin. NWMLS as distributed by MLS GRID
- $748,0004 bd3 ba2.6k sqftKersey 3 Div 1b, Auburn, WA 98092ActiveMLS ID #2549426, Jaryd Ruffner. NWMLS as distributed by MLS GRID
- $772,5004 bd3 ba2k sqftMilton Garden Tracts, Milton, WA 98354ActiveMLS ID #2502923, Amanda Volin. NWMLS as distributed by MLS GRID
- $1,175,0004 bd3 ba2.7k sqftSouthport, Gig Harbor, WA 98335ActiveMLS ID #2549975, Cynthia Marchand. NWMLS as distributed by MLS GRID
- $774,9994 bd3 ba2.1k sqft24201 231st Place SE, Maple Valley, WA 98038ActiveMLS ID #2545310, Patrick Downing. NWMLS as distributed by MLS GRID
- $765,0003 bd3 ba2.4k sqftAston Park, Auburn, WA 98092ActiveMLS ID #2543777, Omar Espinosa. NWMLS as distributed by MLS GRID
- $915,0004 bd5 ba3k sqftFairview Heights, Puyallup, WA 98372ActiveMLS ID #2547909, Nicole K Potts. NWMLS as distributed by MLS GRID
- $685,0005 bd3 ba2.5k sqftThe Ridge At Lake Tapps, Lake Tapps, WA 98391ActiveMLS ID #2549034, John Hurlbut. NWMLS as distributed by MLS GRID
- $859,9955 bd4 ba3.2k sqftWalnut Lane, Auburn, WA 98001ActiveMLS ID #2545228, Laura Snider. NWMLS as distributed by MLS GRID
