Enjoy wonderful Puget Sound and mountain views from this beautifully remodeled Browns Point home! Offering 3 bedrooms and 3 full baths, this spacious property features a 2-car garage, oversized driveway, and no HOA. Extensively renovated from top to bottom, this home features a new roof (2023), fresh interior and exterior paint, new flooring throughout, stunning quartz and butcher block countertops, a beautifully redesigned kitchen, and three fully remodeled bathrooms. Enjoy all-new lighting, a brand-new deck, new gutters, blinds, and appliances including a new refrigerator, dishwasher, washer, and gas dryer. The versatile lower level provides outstanding potential for multigenerational living, a private guest suite, or income-producing opportunities. Located in the sought-after Browns Point community, with the option to join the Browns Point community clubhouse and enjoy local events and amenities. Move-in-ready view home —this is Pacific Northwest living at its finest!
Active
Listed by: Better Properties Soundview • Stephanie R. Herrmann • 253-332-2101
Price cut: $35K (9/11)
$899,999
5531 Beverly Avenue NE, Tacoma, WA 98422
3beds
2,434sqft
Single Family Residence
Built in 1987
8,102 Square Feet Lot
$882,100 Zestimate®
$370/sqft
$-- HOA
What's special
Beautifully redesigned kitchenBrand-new deckOversized drivewayVersatile lower levelNew guttersAll-new lightingThree fully remodeled bathrooms
- --
- on Zillow
- 358
- views
- 19
- saves
Zillow last checked:
Listing updated:
Listed by:
Stephanie R. Herrmann 253-332-2101 Stephanie@StephanieHSellsHomes.com,
Better Properties Soundview,
Alexa Herrmann 253-359-8834,
Better Properties Soundview
Source: NWMLS as distributed by MLS GRID,MLS#: 2549410
Facts & features
Interior
Bedrooms & bathrooms
- Bedrooms: 3
- Bathrooms: 3
- Full bathrooms: 3
- Main level bathrooms: 2
- Main level bedrooms: 2
Primary bedroom
- Level: Main
Bedroom
- Level: Main
Bedroom
- Level: Lower
Bathroom full
- Level: Main
Bathroom full
- Level: Main
Bathroom full
- Level: Lower
Dining room
- Level: Main
Entry hall
- Level: Lower
Kitchen with eating space
- Level: Main
Living room
- Level: Main
Rec room
- Level: Lower
Utility room
- Level: Lower
Heating
- Fireplace, Forced Air, Electric, Natural Gas, Wood
Cooling
- None
Appliances
- Included: Dishwasher, Dryer, Refrigerator, Stove(s)/Range(s), Washer, Dishwasher(s), Dryer(s), Refrigerator(s), Washer(s), Water Heater: Gas, Water Heater Location: Utility
Features
- Bath Off Primary, Ceiling Fan(s), Dining Room
- Flooring: Hardwood, Laminate, Vinyl
- Doors: French Doors
- Windows: Dbl Pane/Storm Window, Skylight(s)
- Basement: Finished
- Number of fireplaces: 2
- Fireplace features: Wood Burning, Lower Level: 1, Main Level: 1, Fireplace
Interior area
- Total structure area: 2,434
- Total interior livable area: 2,434 sqft
Video & virtual tour
Property
Parking
- Total spaces: 2
- Parking features: Attached Garage, RV Parking
- Has attached garage: Yes
- Covered spaces: 2
Features
- Levels: Two
- Stories: 2
- Entry location: Lower
- Patio & porch: Second Primary Bedroom, Bath Off Primary, Ceiling Fan(s), Dbl Pane/Storm Window, Dining Room, Fireplace, French Doors, Skylight(s), Vaulted Ceiling(s), Water Heater, Wet Bar
- Has view: Yes
- View description: Bay, City, Islands, Mountain(s), Sound, Territorial
- Has water view: Yes
- Water view: Bay,Sound
Lot
- Size: 8,102 Square Feet
- Features: Paved, Secluded, Deck, Fenced-Partially, Gas Available, High Speed Internet, Patio, RV Parking
- Topography: Level,Partial Slope
- Residential vegetation: Garden Space
Details
- Parcel number: 4243000090
- Zoning description: Jurisdiction: City
- Special conditions: Standard
- Other equipment: Leased Equipment: None
Construction
Type & style
- Home type: SingleFamily
- Architectural style: Traditional,2 Story
- Property subtype: Single Family Residence
Materials
- Wood Siding
- Foundation: Slab
- Roof: Composition
Condition
- Updated/Remodeled
- Year built: 1987
- Major remodel year: 1997
Utilities & green energy
- Electric: Company: City of Tacoma
- Sewer: Sewer Connected, Company: City of Tacoma
- Water: Public, Company: City of Tacoma
- Utilities for property: Xfinity
Community & HOA
Community
- Features: Clubhouse
- Subdivision: Browns Point
Location
- Region: Tacoma
Financial & listing details
- Price per square foot: $370/sqft
- Tax assessed value: $780,000
- Annual tax amount: $8,495
- Date on market: 7/7/2026
- Listing terms: Conventional,FHA,VA Loan
- Inclusions: Dishwasher(s), Dryer(s), Leased Equipment, Refrigerator(s), Stove(s)/Range(s), Washer(s)
Estimated market value
$882,100
$838,000 - $926,000
$3,513/mo
Price history
| Date | Event | Price |
|---|---|---|
| 9/11/2026 | Price change | $899,999-3.7%$370/sqft |
Source:  NWMLS as distributed by MLS GRID #2549410 Report a problem NWMLS as distributed by MLS GRID #2549410 Report a problem | ||
| 7/7/2026 | Listed for sale | $935,000+592.6%$384/sqft |
Source: NWMLS as distributed by MLS GRID #2549410 Report a problem | ||
| 8/18/1988 | Sold | $135,000$55/sqft |
Source: Agent Provided Report a problem | ||
Public tax history
| Year | Property taxes | Tax assessment |
|---|---|---|
| 2025 | $8,495 +2.2% | $780,000 +2.1% |
| 2024 | $8,313 +1024.3% | $764,200 +495.5% |
| 2023 | $739 -45.4% | $128,320 -48.8% |
| 2022 | $1,355 -6.4% | $250,800 |
| 2021 | $1,447 +60.2% | $250,800 -50.3% |
| 2019 | $904 -6.3% | $504,900 +8.4% |
| 2018 | $964 -7.8% | $465,800 +10% |
| 2017 | $1,046 -2.9% | $423,500 +16.7% |
| 2016 | $1,078 | $362,800 +14.6% |
| 2014 | $1,078 +2.5% | $316,700 +9.4% |
| 2013 | $1,052 | $289,500 -0.2% |
| 2012 | -- | $290,100 -10% |
| 2011 | -- | $322,200 -6.8% |
| 2010 | -- | $345,800 -9.5% |
| 2009 | -- | $382,100 -9.3% |
| 2008 | $840 +0% | $421,400 -0.4% |
| 2007 | $840 -79.1% | $423,100 +80.6% |
| 2002 | $4,012 +2.3% | $234,300 |
| 2001 | $3,920 | $234,300 +4.8% |
| 2000 | $3,920 | $223,500 |
Find assessor info on the county website
Monthly payment
Est. payment
Payment breakdown
Explore the cost of this home by adjusting the details. Changes won't be saved.Climate risks
Neighborhood: Northeast Tacoma
Nearby schools
Schools provided by the listing agent
- Elementary: Browns Point
- Middle: Meeker
- High: Stadium
Source: NWMLS as distributed by MLS GRID. This data may not be complete. We recommend contacting the local school district to confirm school assignments for this home.
Similar homes
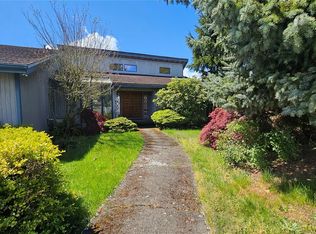
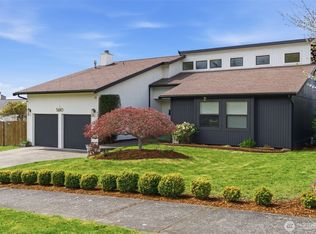
- $879,0003 bd3 ba2.5k sqft4608 Browns Point Boulevard, Tacoma, WA 98422Active
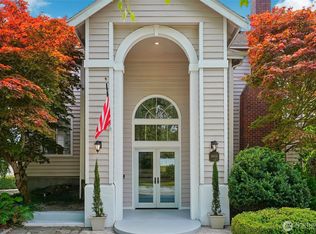 MLS ID #2555900, Jack Wheeler. NWMLS as distributed by MLS GRID
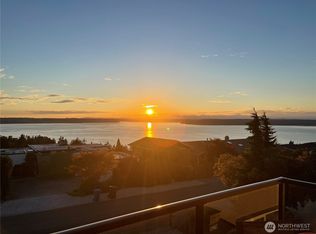
 - $849,0003 bd2 ba2.3k sqft5027 Varco Road NE, Tacoma, WA 98422Active
 MLS ID #2559981, Kathryn Kleber. NWMLS as distributed by MLS GRID
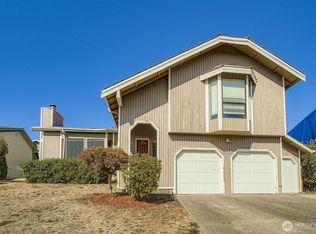
 - $724,9503 bd2 ba1.9k sqftNorth Shore Country Club, Tacoma, WA 98422Active
 MLS ID #2566148, Bruce Batson. NWMLS as distributed by MLS GRID
 - $1,198,0004 bd3 ba2.8k sqftSea View Terrace Second, Tacoma, WA 98422Active
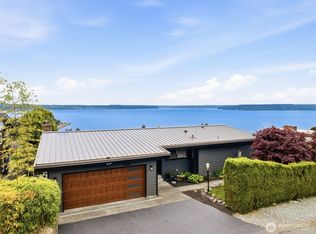 MLS ID #2524008, Kris Holden. NWMLS as distributed by MLS GRID
