Classic well-maintained brick rambler with timeless curb appeal, mature landscaping, & inviting character. Refinished hardwood floors, warm wood trim, wood-wrapped Andersen double-pane windows, & brick wood-burning fireplace with Fisher insert. Glass pocket doors connect the living, dining, family, & recreation rooms, creating flexible spaces for everyday living & entertaining. Bright kitchen features oak cabinetry, Corian counters, skylights, & garden window. The dining area opens to the patio, while the family room offers a cozy gas fireplace. Flexible rooms provide options for a home office, hobby room, playroom, or additional living space. Primary suite includes a private ¾ bath and WIC with built-ins. The updated bath features a tiled walk-in shower, frameless glass, rainfall showerhead, & modern vanity. 2 additional bedrooms offer hardwood floors & built-ins, while the hall bath includes heated tile floors & skylight. Enjoy the landscaped backyard with a Japanese maple, raised garden beds, & patio for relaxing or entertaining. Additional features include an attached 2-car garage, generous driveway, storage shed, & extra parking. Notable updates:Water heaters (‘20 and ‘26), PEX water lines (‘22), HVAC (‘23), renovated primary bath (‘24), washer, dryer, & dishwasher (‘22), extensive tree maintenance (‘25), & plumbing/re-piping improvements & recessed lighting (‘26). Conveniently located approximately 1 mile from the light rail station, elementary school, & middle school.
Active
Listed by: eXp Realty • Kenneth S. Crotts • 425-432-8600
$714,000
3806 S 272nd Street, Kent, WA 98032
4beds
2,070sqft
Single Family Residence
Built in 1964
0.32 Acres Lot
$699,600 Zestimate®
$345/sqft
$-- HOA
What's special
Extra parkingBright kitchenMature landscapingRefinished hardwood floorsTimeless curb appealGarden windowGenerous driveway
- --
- on Zillow
- 493
- views
- 43
- saves
Zillow last checked:
Listing updated:
Listed by:
Kenneth S. Crotts 425-432-8600 Ken@KenCrotts.com,
eXp Realty
Source: NWMLS as distributed by MLS GRID,MLS#: 2566283
Facts & features
Interior
Bedrooms & bathrooms
- Bedrooms: 4
- Bathrooms: 3
- Full bathrooms: 1
- 3/4 bathrooms: 2
- Main level bathrooms: 3
- Main level bedrooms: 4
Primary bedroom
- Level: Main
Bedroom
- Level: Main
Bedroom
- Level: Main
Bedroom
- Level: Main
Bathroom full
- Level: Main
Bathroom three quarter
- Level: Main
Bathroom three quarter
- Level: Main
Den office
- Level: Main
Dining room
- Level: Main
Entry hall
- Level: Main
Family room
- Level: Main
Kitchen without eating space
- Level: Main
Living room
- Level: Main
Utility room
- Level: Main
Heating
- Fireplace, Fireplace Insert, Forced Air, Electric, Natural Gas
Cooling
- Forced Air
Appliances
- Included: Dishwasher, Dryer, Microwave, Refrigerator, Stove(s)/Range(s), Washer, Dishwasher(s), Dryer(s), Microwave(s), Refrigerator(s), Washer(s), Water Heater: Gas, Water Heater Location: Garage
Features
- Bath Off Primary, Dining Room
- Flooring: Ceramic Tile, Hardwood, Carpet
- Doors: French Doors
- Windows: Skylight(s)
- Basement: None
- Number of fireplaces: 2
- Fireplace features: Gas, Wood Burning, Main Level: 2, Fireplace
Interior area
- Total structure area: 2,070
- Total interior livable area: 2,070 sqft
Property
Parking
- Total spaces: 2
- Parking features: Attached Garage, RV Parking
- Has attached garage: Yes
- Covered spaces: 2
Features
- Levels: One
- Stories: 1
- Entry location: Main
- Patio & porch: Bath Off Primary, Dining Room, Fireplace, French Doors, Skylight(s), Walk-In Closet(s), Water Heater
- Has view: Yes
- View description: Territorial
Lot
- Size: 0.32 Acres
- Features: Paved, Cable TV, Fenced-Partially, Gas Available, High Speed Internet, Outbuildings, Patio, RV Parking
- Topography: Level,Partial Slope
- Residential vegetation: Garden Space
Details
- Parcel number: 2722049163
- Zoning: NR2
- Special conditions: Standard
Construction
Type & style
- Home type: SingleFamily
- Architectural style: 1 Story
- Property subtype: Single Family Residence
Materials
- Brick, Wood Siding
- Foundation: Poured Concrete, Slab
- Roof: Composition
Condition
- Year built: 1964
Utilities & green energy
- Electric: Company: PSE
- Sewer: Sewer Connected, Company: Lakehaven Sewer
- Water: Public, Company: Highline Water
Community & HOA
Community
- Subdivision: Star Lake
Location
- Region: Kent
Financial & listing details
- Price per square foot: $345/sqft
- Tax assessed value: $660,000
- Annual tax amount: $6,645
- Date on market: 10/13/2026
- Listing terms: Conventional,FHA,VA Loan
- Inclusions: Dishwasher(s), Dryer(s), Microwave(s), Refrigerator(s), Stove(s)/Range(s), Washer(s)
Estimated market value
$699,600
$665,000 - $735,000
$3,621/mo
Price history
| Date | Event | Price |
|---|---|---|
| 10/13/2026 | Listed for sale | $714,000+74.1%$345/sqft |
Source:  NWMLS as distributed by MLS GRID #2566283 Report a problem | ||
| 4/12/2019 | Sold | $410,000+3.8%$198/sqft |
Source: NWMLS as distributed by MLS GRID #1422511 Report a problem | ||
| 3/22/2019 | Pending sale | $395,000$191/sqft |
Source: Windermere Real Estate/South Sound, Inc. #1422511 Report a problem | ||
| 3/19/2019 | Listed for sale | $395,000$191/sqft |
Source: Windermere Real Estate/South Sound, Inc. #1422511 Report a problem | ||
Public tax history
| Year | Property taxes | Tax assessment |
|---|---|---|
| 2025 | $6,645 +6.1% | $660,000 +4.3% |
| 2024 | $6,261 +1.6% | $633,000 +9.9% |
| 2023 | $6,165 -3.2% | $576,000 -11.9% |
| 2022 | $6,368 +9.4% | $654,000 +25.8% |
| 2021 | $5,819 +9.6% | $520,000 +16.9% |
| 2020 | $5,308 +3.9% | $445,000 +4.2% |
| 2019 | $5,107 +14.7% | $427,000 +10.9% |
| 2018 | $4,453 -11% | $385,000 +11.3% |
| 2017 | $5,003 +35.8% | $346,000 +14.2% |
| 2016 | $3,683 | $303,000 +9.4% |
| 2015 | $3,683 | $277,000 +13.5% |
| 2014 | $3,683 | $244,000 +18.4% |
| 2013 | $3,683 | $206,000 +7.3% |
| 2012 | -- | $192,000 -7.2% |
| 2011 | -- | $207,000 -11.5% |
| 2010 | -- | $234,000 |
| 2009 | -- | $234,000 -2.5% |
| 2007 | -- | $240,000 +11.6% |
| 2006 | -- | $215,000 +8% |
| 2005 | -- | $199,000 +25.2% |
| 2001 | $2,114 +3% | $159,000 +7.4% |
| 2000 | $2,052 | $148,000 |
Find assessor info on the county website
Monthly payment
Est. payment
Payment breakdown
Explore the cost of this home by adjusting the details. Changes won't be saved.Climate risks
Neighborhood: 98032
Nearby schools
Schools provided by the listing agent
- Elementary: Star Lake Elem
- Middle: Evergreen Middle
- High: Thomas Jefferson Hig
Source: NWMLS as distributed by MLS GRID. This data may not be complete. We recommend contacting the local school district to confirm school assignments for this home.
Similar homes
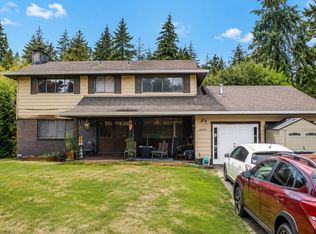
- $730,0005 bd2 ba2.2k sqftKentwood Hills Div#1, Kent, WA 98032Active
 MLS ID #2586432, Tuan D. Ngo. NWMLS as distributed by MLS GRID
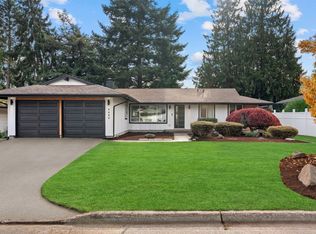
- $650,0004 bd3 ba2.3k sqft26523 Manchester Avenue, Kent, WA 98032Active
 MLS ID #2586391, Stephanie Schaewe. NWMLS as distributed by MLS GRID
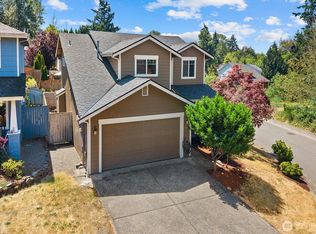
- $649,9953 bd3 ba1.5k sqft3329 S 252nd Place, Kent, WA 98032Active
 MLS ID #2601393, Robert Njoku. NWMLS as distributed by MLS GRID
- $699,0004 bd3 ba1.6k sqftGreenfield Park, Kent, WA 98032Active
 MLS ID #2554206, Douglas M Carder. NWMLS as distributed by MLS GRID
