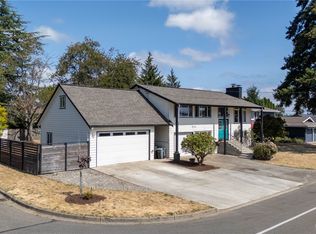
Welcome to this thoughtfully updated 4-bedroom home featuring a full hall bath, a 3/4 primary ensuite with a walk-in closet, and a convenient main-floor half bath. Beautifully modern and move-in ready, the layout offers brand-new interior and exterior paint, fresh trim, baseboards, new carpet, and stylish laminate flooring across the main level. The chef-inspired kitchen boasts brand-new appliances, crisp new countertops, and a butcher block island. Every bathroom has been refreshed with new vanities, vinyl flooring, and plumbing fixtures. Enjoy enhanced energy efficiency and peace of mind with all-new insulation and vapor barriers installed in both the crawl space and attic per PSE rebate requirements. Upgraded lighting fixtures and plumbing details shine throughout. Additional exterior and system updates include a brand-new dryer and bathroom vent ducting system, a moss-cleaned and treated roof, cleared gutters, fresh landscaping with new mulch, and a fully enclosed new fence. Perfect combination of comfort, style, and essential mechanical upgrades!
Pending
Listed by: KW Greater Seattle • Everett Talvo
Price cut: $10K (9/17)
$649,950
3943 S 271st Place, Kent, WA 98032
4beds
1,940sqft
Single Family Residence
Built in 1989
8,306 Square Feet Lot
$643,300 Zestimate®
$335/sqft
$-- HOA
What's special
Crisp new countertopsChef-inspired kitchenButcher block islandCleared guttersBrand-new appliancesFull hall bathFully enclosed new fence
- --
- on Zillow
- 1,019
- views
- 94
- saves
Zillow last checked:
Listing updated:
Listed by:
Everett Talvo,
KW Greater Seattle
Source: NWMLS as distributed by MLS GRID,MLS#: 2569104
Facts & features
Interior
Bedrooms & bathrooms
- Bedrooms: 4
- Bathrooms: 3
- Full bathrooms: 1
- 3/4 bathrooms: 1
- 1/2 bathrooms: 1
- Main level bathrooms: 1
Primary bedroom
- Level: Second
Bedroom
- Level: Second
Bedroom
- Level: Second
Bedroom
- Level: Second
Bathroom three quarter
- Level: Second
Bathroom full
- Level: Second
Other
- Level: Main
Dining room
- Level: Main
Entry hall
- Level: Main
Kitchen with eating space
- Level: Main
Living room
- Level: Main
Rec room
- Level: Main
Utility room
- Level: Main
Heating
- Fireplace, Forced Air, Electric, Natural Gas
Cooling
- Forced Air
Appliances
- Included: Dishwasher, Dryer, Refrigerator, Washer, Dishwasher(s), Dryer(s), Refrigerator(s), Washer(s), Water Heater: Gas, Water Heater Location: Garage
Features
- Bath Off Primary, Dining Room
- Flooring: Laminate, Vinyl, Carpet
- Windows: Dbl Pane/Storm Window
- Basement: None
- Number of fireplaces: 1
- Fireplace features: Gas, Main Level: 1, Fireplace
Interior area
- Total structure area: 1,940
- Total interior livable area: 1,940 sqft
Property
Parking
- Total spaces: 2
- Parking features: Attached Garage
- Has attached garage: Yes
- Covered spaces: 2
Features
- Levels: Two
- Stories: 2
- Entry location: Main
- Patio & porch: Bath Off Primary, Dbl Pane/Storm Window, Dining Room, Fireplace, Walk-In Closet(s), Water Heater
Lot
- Size: 8,306 Square Feet
- Features: Cul-De-Sac, Paved, Fenced-Partially, Patio
- Topography: Level
- Residential vegetation: Garden Space
Details
- Parcel number: 0059500380
- Zoning description: Jurisdiction: City
- Special conditions: Standard
- Other equipment: Leased Equipment: None
Construction
Type & style
- Home type: SingleFamily
- Architectural style: 2 Story
- Property subtype: Single Family Residence
Materials
- Wood Siding
- Foundation: Poured Concrete
- Roof: Composition
Condition
- Updated/Remodeled
- Year built: 1989
- Major remodel year: 1989
Utilities & green energy
- Electric: Company: PSE
- Sewer: Sewer Connected, Company: Lakehaven
- Water: Public, Company: Highline
Community & HOA
Community
- Subdivision: Kent
Location
- Region: Kent
Financial & listing details
- Price per square foot: $335/sqft
- Tax assessed value: $597,000
- Annual tax amount: $6,039
- Date on market: 8/20/2026
- Listing terms: Conventional,FHA,VA Loan
- Inclusions: Dishwasher(s), Dryer(s), Leased Equipment, Refrigerator(s), Washer(s)
Estimated market value
$643,300
$611,000 - $675,000
$3,481/mo
Price history
| Date | Event | Price |
|---|---|---|
| 10/1/2026 | Pending sale | $649,950$335/sqft |
Source:  NWMLS as distributed by MLS GRID #2569104 Report a problem NWMLS as distributed by MLS GRID #2569104 Report a problem | ||
| 9/17/2026 | Price change | $649,950-1.5%$335/sqft |
Source: NWMLS as distributed by MLS GRID #2569104 Report a problem | ||
| 8/20/2026 | Listed for sale | $659,950+100%$340/sqft |
Source: NWMLS as distributed by MLS GRID #2569104 Report a problem | ||
| 5/29/2018 | Listing removed | $2,350$1/sqft |
Source: Zillow Rental Manager Report a problem | ||
| 5/27/2018 | Listed for rent | $2,350$1/sqft |
Source: Zillow Rental Manager Report a problem | ||
| 10/11/2005 | Sold | $330,000$170/sqft |
Source: NWMLS as distributed by MLS GRID #25111987 Report a problem | ||
Public tax history
| Year | Property taxes | Tax assessment |
|---|---|---|
| 2025 | $6,039 +6.4% | $597,000 +4.4% |
| 2024 | $5,675 +1.5% | $572,000 +9.8% |
| 2023 | $5,592 | $521,000 -8.9% |
| 2022 | -- | $572,000 +24.1% |
| 2021 | $5,178 +9.5% | $461,000 +16.7% |
| 2020 | $4,730 +4% | $395,000 +4.2% |
| 2019 | $4,550 +7.8% | $379,000 +3.8% |
| 2018 | $4,222 -11% | $365,000 +11.3% |
| 2017 | $4,743 +22.7% | $328,000 +14.3% |
| 2016 | $3,865 | $287,000 -4% |
| 2015 | $3,865 | $299,000 +13.7% |
| 2014 | $3,865 | $263,000 +18.5% |
| 2013 | $3,865 | $222,000 +4.7% |
| 2012 | -- | $212,000 -7% |
| 2011 | -- | $228,000 -15.2% |
| 2010 | -- | $269,000 |
| 2009 | -- | $269,000 -2.2% |
| 2007 | -- | $275,000 +7.8% |
| 2006 | -- | $255,000 +8.1% |
| 2005 | -- | $236,000 +25.5% |
| 2001 | $2,496 -2% | $188,000 +2.2% |
| 2000 | $2,547 | $184,000 |
Find assessor info on the county website
Monthly payment
Est. payment
Payment breakdown
Explore the cost of this home by adjusting the details. Changes won't be saved.Climate risks
Neighborhood: 98032
Nearby schools
Schools provided by the listing agent
- Elementary: Star Lake Elem
- Middle: Evergreen Middle
- High: Thomas Jefferson Hig
Source: NWMLS as distributed by MLS GRID. This data may not be complete. We recommend contacting the local school district to confirm school assignments for this home.
Similar homes
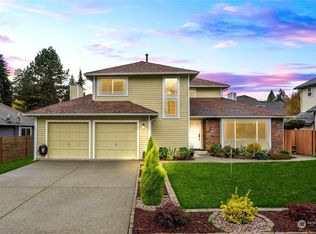
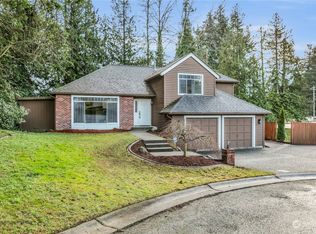
- $650,0004 bd3 ba2.3k sqft26523 Manchester Avenue, Kent, WA 98032Active
 MLS ID #2586391, Stephanie Schaewe. NWMLS as distributed by MLS GRID
 - $659,0004 bd2 ba2k sqft3710 S 268th, Kent, WA 98032Contingent
 MLS ID #2575221, Valerie Smith. NWMLS as distributed by MLS GRID
 - $679,0003 bd3 ba2k sqftForest Hills Ll, Auburn, WA 98001Active
 MLS ID #2593275, Kimberly Fraser. NWMLS as distributed by MLS GRID
 - $--4 bd3 ba1.6k sqft26825 27th Pl S, Kent, WA 98032Auction
 Auction.com 2
