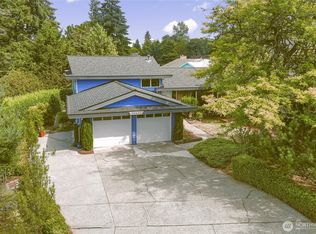
Welcome To Cambridge Community in Kent Featuring This Complete Luxury Remodel + Open Layout. Drive Into A Quiet Well Established Neighborhood, As You Enter The Home Walk Into Vaulted Ceilings and Real Hardwood Floors. You Will Notice The Natural Lighting Fills The Home. An Open Kitchen w/ Access To The Backyard For Easy BBQ’s. 2 Separate Living Rooms, 4 Good Size Bedrooms All Located Upstairs, Bathrooms On All Levels. Remodeled A Few Years Ago w/ Custom Cabinets + Countertops, Custom Tile, Flooring, Trim, Doors, Interior Paint & Lighting. Large 2 Car Garage w/ Plenty of Driveway Parking Space. Near All Major Shopping Centers, Minutes From I-5 Freeway. Nearby Public Transit + Light Rail.
Active
Listed by: John L Scott RE West Seattle • Chris Wood
$795,000
4417 Somerset Lane, Kent, WA 98032
4beds
2,330sqft
Single Family Residence
Built in 1984
8,468 Square Feet Lot
$782,300 Zestimate®
$341/sqft
$-- HOA
What's special
Luxury remodelReal hardwood floorsBathrooms on all levelsCustom tileVaulted ceilingsOpen layout
- 11 hours
- 48
- 5
Zillow last checked:
Listing updated:
Listed by:
Chris Wood,
John L Scott RE West Seattle
Source: NWMLS as distributed by MLS GRID,MLS#: 2572156
Facts & features
Interior
Bedrooms & bathrooms
- Bedrooms: 4
- Bathrooms: 3
- Full bathrooms: 2
- 1/2 bathrooms: 1
Primary bedroom
- Level: Second
Bedroom
- Level: Second
Bedroom
- Level: Second
Bedroom
- Level: Second
Bathroom full
- Level: Second
Bathroom full
- Level: Second
Other
- Level: Lower
Other
- Level: Lower
Dining room
- Level: Main
Entry hall
- Level: Main
Family room
- Level: Lower
Kitchen with eating space
- Level: Main
Living room
- Level: Main
Utility room
- Level: Second
Heating
- Fireplace, 90%+ High Efficiency, Forced Air, Natural Gas
Cooling
- None
Appliances
- Included: Dishwasher, Dryer, Microwave, Refrigerator, Stove(s)/Range(s), Washer, Dishwasher(s), Dryer(s), Microwave(s), Refrigerator(s), Washer(s)
Features
- Bath Off Primary, Ceiling Fan(s), Dining Room
- Flooring: Hardwood, Vinyl Plank, Carpet
- Windows: Dbl Pane/Storm Window, Skylight(s)
- Basement: None
- Number of fireplaces: 1
- Fireplace features: Wood Burning, Main Level: 1, Fireplace
Interior area
- Total structure area: 2,330
- Total interior livable area: 2,330 sqft
Property
Parking
- Total spaces: 6
- Parking features: Driveway, Attached Garage, Off Street
- Has attached garage: Yes
- Covered spaces: 2
- Uncovered spaces: 4
Features
- Levels: Multi/Split
- Entry location: Main
- Patio & porch: Bath Off Primary, Ceiling Fan(s), Dbl Pane/Storm Window, Dining Room, Fireplace, Skylight(s), Vaulted Ceiling(s), Walk-In Closet(s)
- Has view: Yes
- View description: Territorial
Lot
- Size: 8,468 Square Feet
- Features: Curbs, Paved, Deck, Fenced-Fully, Fenced-Partially, Gas Available, Outbuildings, Patio
- Residential vegetation: Garden Space
Details
- Parcel number: 1310980560
- Zoning description: Jurisdiction: City
- Special conditions: Standard
Construction
Type & style
- Home type: SingleFamily
- Architectural style: Multi Level
- Property subtype: Single Family Residence
Materials
- Wood Siding
- Foundation: Poured Concrete
- Roof: Composition
Condition
- Updated/Remodeled
- Year built: 1984
- Major remodel year: 1984
Utilities & green energy
- Sewer: Sewer Connected
- Water: Public
Community & HOA
Community
- Subdivision: Cambridge
Location
- Region: Kent
Financial & listing details
- Price per square foot: $341/sqft
- Tax assessed value: $686,000
- Annual tax amount: $6,534
- Date on market: 8/29/2026
- Cumulative days on market: 1 day
- Listing terms: Conventional,FHA,VA Loan
- Inclusions: Dishwasher(s), Dryer(s), Microwave(s), Refrigerator(s), Stove(s)/Range(s), Washer(s)
Estimated market value
$782,300
$743,000 - $821,000
$3,777/mo
Price history
| Date | Event | Price |
|---|---|---|
| 8/29/2026 | Listed for sale | $795,000+107%$341/sqft |
Source:  NWMLS as distributed by MLS GRID #2572156 Report a problem NWMLS as distributed by MLS GRID #2572156 Report a problem | ||
| 9/12/2016 | Sold | $384,000+2.4%$165/sqft |
Source: NWMLS as distributed by MLS GRID #1007100 Report a problem | ||
| 8/7/2016 | Pending sale | $375,000$161/sqft |
Source: John L Scott Real Estate #1007100 Report a problem | ||
| 8/5/2016 | Listed for sale | $375,000+130.1%$161/sqft |
Source: John L Scott Real Estate #1007100 Report a problem | ||
| 8/11/1995 | Sold | $162,950$70/sqft |
Source: Public Record Report a problem | ||
Public tax history
| Year | Property taxes | Tax assessment |
|---|---|---|
| 2025 | $7,014 +7.3% | $686,000 +4.3% |
| 2024 | $6,534 +1.5% | $658,000 +9.8% |
| 2023 | $6,434 -3.9% | $599,000 -12.7% |
| 2022 | $6,697 +8% | $686,000 +24.1% |
| 2021 | $6,201 +9.7% | $553,000 +16.9% |
| 2020 | $5,655 +3.9% | $473,000 +4.2% |
| 2019 | $5,441 +7.8% | $454,000 +3.9% |
| 2018 | $5,045 -11.1% | $437,000 +11.2% |
| 2017 | $5,674 +32.5% | $393,000 +14.2% |
| 2016 | $4,282 | $344,000 +5.2% |
| 2015 | $4,282 | $327,000 +13.5% |
| 2014 | $4,282 | $288,000 +18.5% |
| 2013 | $4,282 | $243,000 +4.7% |
| 2012 | -- | $232,000 -7.2% |
| 2011 | -- | $250,000 -11% |
| 2010 | -- | $281,000 |
| 2009 | -- | $281,000 -2.1% |
| 2007 | -- | $287,000 +4.4% |
| 2006 | -- | $275,000 +8.3% |
| 2005 | -- | $254,000 +27.6% |
| 2001 | $2,614 -1.6% | $199,000 +2.6% |
| 2000 | $2,655 | $194,000 |
Find assessor info on the county website
Monthly payment
Est. payment
Payment breakdown
Explore the cost of this home by adjusting the details. Changes won't be saved.Climate risks
Neighborhood: 98032

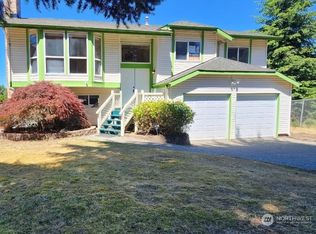
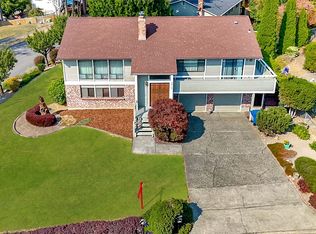

Similar homes
- $659,0004 bd2 ba2k sqft3710 S 268th, Kent, WA 98032Active
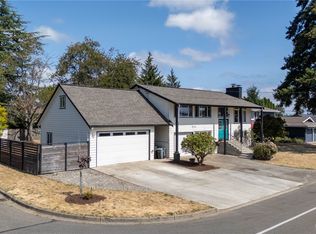 MLS ID #2575221, Valerie Smith. NWMLS as distributed by MLS GRID
 - $630,0004 bd3 ba2k sqftKentwood Hills, Kent, WA 98032Active
 MLS ID #2563259, Scott Brown. NWMLS as distributed by MLS GRID
 - $829,9907 bd3 ba3.3k sqft25921 35th Place S, Kent, WA 98032Active
 MLS ID #2575714, Cheng Saetern. NWMLS as distributed by MLS GRID
 - $699,0004 bd3 ba2k sqft26432 Somerset Lane, Kent, WA 98032Active
 MLS ID #2557398, Dori Custer. NWMLS as distributed by MLS GRID
