First time ever on the market & the pride of ownership shows! A fantastic opportunity to own in the coveted Cambridge community on west hill of Kent. Upstairs offers large living w/vaulted ceilings, floor to ceiling windows & a centerpiece gas fireplace, formal dining & kitchen w/eating nook. Owners suite w/double closets & en suite 3/4 bath w/oversized shower. Downstairs has tons of options w/giant family room & wood stove. Essential updates: roof, furnace, AC & more. All that awaits is your personal touches! Wrap around deck, private patio w/simply landscaped yard on a beautiful corner lot. Convenient commuter just mins to I-5, Hwy 167 & public transit. Nearby amenities incl. Seatac Airport, schools, parks, lakes, Kent Station & more.
Sold
Listed by: Keller Williams Realty PS • Tory Mayfield
Bought with: Designed Realty
$630,000
4416 Hampton Court, Kent, WA 98032
3beds
2,180sqft
Single Family Residence
Built in 1979
7,379 Square Feet Lot
$638,500 Zestimate®
$289/sqft
$3,462 Estimated rent
Home value
$638,500
$607,000 - $670,000
$3,462/mo
Zestimate® history
Owner options
List your home for rent
$3,462/mo
Rent Zestimate®
Find your next renter with Zillow Rental Manager. Plus, with online applications, you can quickly screen prospective tenants – for free.
$3,462/mo
Rent Zestimate®
Refinance and save
$4,089/mo
Est. payment
Refinancing to a lower rate could help reduce your monthly payments and save thousands over the life of the loan.
$4,089/mo
Est. payment
Explore your selling options
Work with a Zillow partner agent
Leverage their expertise and Zillow's premium Showcase listings to get your home seen by more buyers.
Get startedList with your own agent
Get your home in front of millions of buyers by listing it on Zillow.
Learn how to do itSell it yourself
Take full control of how buyers see your home on Zillow by listing For Sale by Owner (FSBO).
List your homeWhat's special
Zillow last checked:
Listing updated:
Offers reviewed: Aug 13
Listed by:
Tory Mayfield,
Keller Williams Realty PS
Bought with:
Kevin Cortina, 140085
Designed Realty
Source: NWMLS as distributed by MLS GRID,MLS#: 2269175
Facts & features
Interior
Bedrooms & bathrooms
- Bedrooms: 3
- Bathrooms: 3
- Full bathrooms: 2
- 3/4 bathrooms: 1
Primary bedroom
- Level: Second
Bedroom
- Level: Second
Bedroom
- Level: Second
Bathroom full
- Level: Second
Bathroom full
- Level: Second
Bathroom three quarter
- Level: Lower
Dining room
- Level: Second
Entry hall
- Level: Second
Family room
- Level: Lower
Kitchen with eating space
- Level: Second
Living room
- Level: Second
Utility room
- Level: Second
Heating
- Fireplace, Forced Air, Heat Pump, Natural Gas
Cooling
- Heat Pump
Appliances
- Included: Dishwasher(s), Dryer(s), Refrigerator(s), Stove(s)/Range(s), Washer(s), Water Heater: Gas, Water Heater Location: Utility Closet
Features
- Bath Off Primary, Dining Room
- Flooring: Ceramic Tile, Hardwood, Vinyl, Carpet
- Windows: Double Pane/Storm Window
- Basement: Finished
- Number of fireplaces: 2
- Fireplace features: Wood Burning, Lower Level: 1, Main Level: 1, Fireplace
Interior area
- Total structure area: 2,180
- Total interior livable area: 2,180 sqft
Property
Parking
- Total spaces: 2
- Parking features: Driveway, Attached Garage, RV Parking
- Attached garage spaces: 2
Features
- Levels: Multi/Split
- Entry location: Upper (2nd Floor)
- Patio & porch: Bath Off Primary, Ceramic Tile, Double Pane/Storm Window, Dining Room, Fireplace, Hardwood, Vaulted Ceiling(s), Wall to Wall Carpet, Water Heater
- Has view: Yes
- View description: Territorial
Lot
- Size: 7,379 Square Feet
- Features: Corner Lot, Curbs, Paved, Secluded, Cable TV, Deck, Fenced-Fully, High Speed Internet, Patio, RV Parking
- Topography: Level
Details
- Parcel number: 1310980180
- Zoning description: SR6,Jurisdiction: City
- Special conditions: Standard
Construction
Type & style
- Home type: SingleFamily
- Architectural style: Split Entry
- Property subtype: Single Family Residence
Materials
- Brick, Wood Siding, Wood Products
- Foundation: Slab
- Roof: Composition
Condition
- Good
- Year built: 1979
- Major remodel year: 1979
Details
- Builder name: Finer Homes Inc Co
Utilities & green energy
- Electric: Company: Puget Sound Energy
- Sewer: Available, Company: City of Kent
- Water: Public, Company: City of Kent
Community & HOA
Community
- Features: CCRs
- Subdivision: West Hill
Location
- Region: Kent
Financial & listing details
- Price per square foot: $289/sqft
- Tax assessed value: $601,000
- Annual tax amount: $707
- Offers reviewed: 08/13/2024
- Date on market: 8/9/2024
- Listing terms: Conventional,FHA,VA Loan
- Inclusions: Dishwasher(s), Dryer(s), Refrigerator(s), Stove(s)/Range(s), Washer(s)
Price history
| Date | Event | Price |
|---|---|---|
| 9/23/2024 | Sold | $630,000+5%$289/sqft |
Source:  NWMLS as distributed by MLS GRID #2269175 Report a problem NWMLS as distributed by MLS GRID #2269175 Report a problem | ||
| 8/15/2024 | Pending sale | $600,000$275/sqft |
Source: NWMLS as distributed by MLS GRID #2269175 Report a problem | ||
| 8/9/2024 | Listed for sale | $600,000$275/sqft |
Source: NWMLS as distributed by MLS GRID #2269175 Report a problem | ||
Public tax history
| Year | Property taxes | Tax assessment |
|---|---|---|
| 2025 | $6,236 +15.5% | $601,000 +6% |
| 2024 | $5,401 +664.4% | $567,000 +97.6% |
| 2023 | $707 | $287,000 |
| 2022 | -- | $287,000 |
| 2021 | $774 -14% | $287,000 |
| 2020 | $900 +1% | $287,000 |
| 2019 | $891 -42.7% | $287,000 |
| 2018 | $1,555 -5.7% | $287,000 -12.5% |
| 2017 | $1,650 -53.8% | $328,000 +14.3% |
| 2016 | $3,572 | $287,000 +15.7% |
| 2015 | $3,572 | $248,000 +5.5% |
| 2014 | $3,572 | $235,000 +18.7% |
| 2013 | $3,572 | $198,000 +4.8% |
| 2012 | -- | $189,000 -7.4% |
| 2011 | -- | $204,000 -24.2% |
| 2010 | -- | $269,000 |
| 2009 | -- | $269,000 -2.5% |
| 2007 | -- | $276,000 +3% |
| 2006 | -- | $268,000 +8.1% |
| 2005 | -- | $248,000 +25.9% |
| 2001 | $2,588 +1.6% | $197,000 +5.9% |
| 2000 | $2,546 | $186,000 |
Find assessor info on the county website
Neighborhood: 98032
Nearby homes
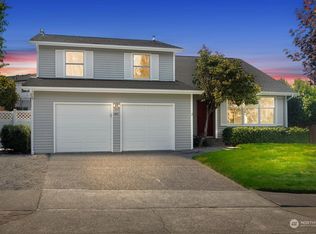
- $730,0003 bd3 ba2.2k sqft4417 Hampton Ct, Kent, WA 98032Sold
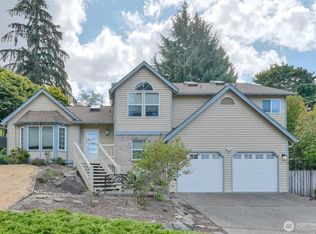
- $739,9504 bd3 ba2.3k sqft4417 Somerset Ln, Kent, WA 98032For Sale
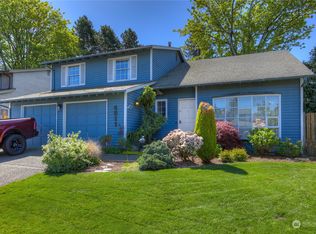
- $575,0003 bd3 ba2.3k sqft4511 Hampton Ct, Kent, WA 98032Sold
- $530,0004 bd2 ba2.1k sqft26415 Carnaby Way, Kent, WA 98032Sold

- $625,0003 bd2 ba1.9k sqft26621 Bristol Ct, Kent, WA 98032Sold
- $560,0003 bd2 ba2.3k sqft4404 Somerset Ln, Kent, WA 98032Sold
- $667,0003 bd3 ba1.9k sqft4622 Hampton Ct, Kent, WA 98032Sold
- $590,0004 bd2 ba1.7k sqft4411 S 263rd St, Kent, WA 98032Sold
Nearby schools
GreatSchools rating
- 7/10Star Lake Elementary SchoolGrades: PK-5Distance: 0.2 mi
- 2/10Evergreen Middle SchoolGrades: 6-8Distance: 0.3 mi
- 3/10Thomas Jefferson High SchoolGrades: 9-12Distance: 1.3 mi
Get a cash offer in 3 minutes
Find out how much your home could sell for in as little as 3 minutes with a no-obligation cash offer.
Estimated market value
$638,500
Get a cash offer in 3 minutes
Find out how much your home could sell for in as little as 3 minutes with a no-obligation cash offer.
Estimated market value
$638,500
- Washington
- King County
- Kent
- 98032
- 4416 Hampton Court
