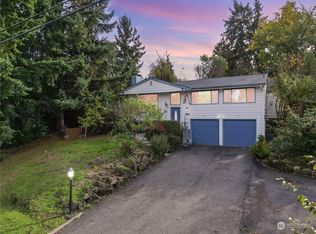
Recently renovated and updated in 2024, this split-level dream home in Kentwood Hills offers style, comfort, and modern convenience. Featuring 5 bedrooms, 2 bathrooms, and a 2-car garage, this spacious home is truly move-in ready. Enjoy cooking in a gorgeous kitchen complete with nearly new shaker cabinets, quartz countertops, and stainless-steel appliances. Newer windows, luxury vinyl plank flooring, and modern light fixtures add elegance throughout. The lower level includes 2 bedrooms, 1 beautifully updated full bathroom, and a second kitchen, providing exceptional convenience and flexibility. The oversized deck, spanning the entire back of the home, creates the perfect setting for peaceful evening gatherings and outdoor entertaining. This home offers the ideal setup to live upstairs and rent out the lower level, making it both practical and versatile. Conveniently located near freeways, shopping, dining, and commuter routes, this property presents a rare opportunity to own a stunning, spacious, and thoughtfully updated home in Kentwood Hills. BIG PRICE REDUCTION.
Active
Listed by: Liberty Real Estate, LLC • Tuan D. Ngo
Price cut: $46K (10/5)
$730,000
3421 S 263rd Street, Kent, WA 98032
5beds
2,220sqft
Single Family Residence
Built in 1962
8,250 Square Feet Lot
$720,300 Zestimate®
$329/sqft
$-- HOA
What's special
Modern light fixturesSecond kitchenGorgeous kitchenStainless-steel appliancesQuartz countertopsNearly new shaker cabinetsLuxury vinyl plank flooring
- --
- on Zillow
- 171
- views
- 19
- saves
Zillow last checked:
Listing updated:
Listed by:
Tuan D. Ngo,
Liberty Real Estate, LLC
Source: NWMLS as distributed by MLS GRID,MLS#: 2586432
Facts & features
Interior
Bedrooms & bathrooms
- Bedrooms: 5
- Bathrooms: 2
- Full bathrooms: 1
- 3/4 bathrooms: 1
Bedroom
- Level: Second
Bedroom
- Level: Second
Bedroom
- Level: Second
Bedroom
- Level: Lower
Bedroom
- Level: Lower
Bathroom three quarter
- Level: Second
Bathroom full
- Level: Lower
Dining room
- Level: Second
Entry hall
- Level: Split
Family room
- Level: Lower
Kitchen with eating space
- Level: Second
Living room
- Level: Second
Rec room
- Level: Lower
Utility room
- Level: Lower
Heating
- Fireplace, Forced Air, Electric, Natural Gas
Cooling
- None
Appliances
- Included: Dishwasher, Disposal, Refrigerator, Stove(s)/Range(s), Dishwasher(s), Garbage Disposal, Refrigerator(s), Water Heater: Electric, Water Heater Location: 2nd floor
Features
- Bath Off Primary, Dining Room
- Flooring: Vinyl Plank
- Windows: Dbl Pane/Storm Window
- Basement: Daylight,Finished
- Number of fireplaces: 2
- Fireplace features: Wood Burning, Lower Level: 1, Upper Level: 1, Fireplace
Interior area
- Total structure area: 2,220
- Total interior livable area: 2,220 sqft
Property
Parking
- Total spaces: 2
- Parking features: Attached Garage
- Has attached garage: Yes
- Covered spaces: 2
Features
- Levels: Multi/Split
- Entry location: Split
- Patio & porch: Second Kitchen, Bath Off Primary, Dbl Pane/Storm Window, Dining Room, Fireplace, Water Heater
- Has view: Yes
- View description: Territorial
Lot
- Size: 8,250 Square Feet
- Dimensions: 75 x 110 x 75 x 110
- Features: Paved, Sidewalk, Deck, Dog Run, Fenced-Partially, Gas Available
- Residential vegetation: Fruit Trees, Garden Space
Details
- Parcel number: 3832500030
- Zoning: NR2
- Zoning description: Jurisdiction: City
- Special conditions: Standard
Construction
Type & style
- Home type: SingleFamily
- Architectural style: Craftsman,Split Entry
- Property subtype: Single Family Residence
Materials
- Wood Products
- Foundation: Poured Concrete
- Roof: Composition
Condition
- Very Good
- Year built: 1962
- Major remodel year: 2024
Utilities & green energy
- Sewer: Sewer Connected, Company: City of Kent
- Water: Public, Company: City of Kent
Community & HOA
Community
- Subdivision: Kent
Location
- Region: Kent
Financial & listing details
- Price per square foot: $329/sqft
- Tax assessed value: $635,000
- Annual tax amount: $6,415
- Date on market: 9/23/2026
- Listing terms: Conventional
- Inclusions: Dishwasher(s), Garbage Disposal, Refrigerator(s), Stove(s)/Range(s)
Estimated market value
$720,300
$684,000 - $756,000
$3,266/mo
Price history
| Date | Event | Price |
|---|---|---|
| 10/5/2026 | Price change | $730,000-5.9%$329/sqft |
Source:  NWMLS as distributed by MLS GRID #2586432 Report a problem NWMLS as distributed by MLS GRID #2586432 Report a problem | ||
| 9/23/2026 | Listed for sale | $776,000+7%$350/sqft |
Source: NWMLS as distributed by MLS GRID #2586432 Report a problem | ||
| 8/30/2024 | Sold | $725,000$327/sqft |
Source: NWMLS as distributed by MLS GRID #2264024 Report a problem | ||
| 7/24/2024 | Pending sale | $725,000$327/sqft |
Source: NWMLS as distributed by MLS GRID #2264024 Report a problem | ||
| 7/12/2024 | Listed for sale | $725,000+100.3%$327/sqft |
Source: NWMLS as distributed by MLS GRID #2264024 Report a problem | ||
| 3/15/2024 | Sold | $362,000+151.4%$163/sqft |
Source: NWMLS as distributed by MLS GRID #2251178 Report a problem | ||
| 7/14/2009 | Sold | $144,000-48.2%$65/sqft |
Source: Public Record Report a problem | ||
| 10/20/2006 | Sold | $278,000+70.1%$125/sqft |
Source: NWMLS as distributed by MLS GRID #26055275 Report a problem | ||
| 12/31/1998 | Sold | $163,400$74/sqft |
Source: Public Record Report a problem | ||
Public tax history
| Year | Property taxes | Tax assessment |
|---|---|---|
| 2025 | $6,415 +24.4% | $635,000 +23.8% |
| 2024 | $5,157 +1.6% | $513,000 +9.9% |
| 2023 | $5,075 +2% | $467,000 -7.2% |
| 2022 | $4,978 +7.8% | $503,000 +23.9% |
| 2021 | $4,617 +9.3% | $406,000 +16.7% |
| 2020 | $4,224 +4% | $348,000 +4.2% |
| 2019 | $4,061 +7.1% | $334,000 +3.7% |
| 2018 | $3,790 -10.9% | $322,000 +11% |
| 2017 | $4,256 +31.9% | $290,000 +14.2% |
| 2016 | $3,226 | $254,000 +3.7% |
| 2015 | $3,226 | $245,000 +13.4% |
| 2014 | $3,226 | $216,000 +18.7% |
| 2013 | $3,226 | $182,000 +4.6% |
| 2012 | -- | $174,000 -7% |
| 2011 | -- | $187,000 -13.4% |
| 2010 | -- | $216,000 |
| 2009 | -- | $216,000 -2.3% |
| 2007 | -- | $221,000 +0.9% |
| 2006 | -- | $219,000 +7.9% |
| 2005 | -- | $203,000 +30.1% |
| 2001 | $2,050 +6.9% | $156,000 +11.4% |
| 2000 | $1,918 | $140,000 |
Find assessor info on the county website
Monthly payment
Est. payment
Payment breakdown
Explore the cost of this home by adjusting the details. Changes won't be saved.Climate risks
Neighborhood: 98032

Similar homes
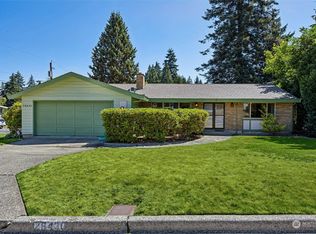
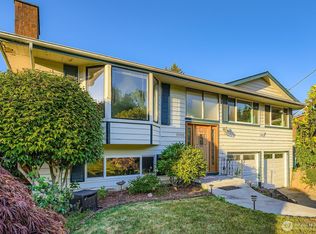
- $650,0004 bd3 ba2.3k sqft26523 Manchester Avenue, Kent, WA 98032Active
 MLS ID #2586391, Stephanie Schaewe. NWMLS as distributed by MLS GRID
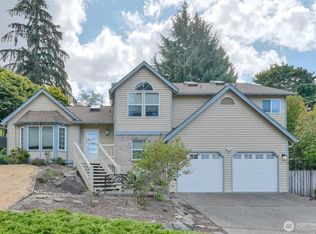
 - $739,9504 bd3 ba2.3k sqft4417 Somerset Lane, Kent, WA 98032Active
 MLS ID #2572156, Chris Wood. NWMLS as distributed by MLS GRID
 - $849,0002 bd2 ba1.9k sqft26530 Lake Fenwick Road S, Kent, WA 98032Active
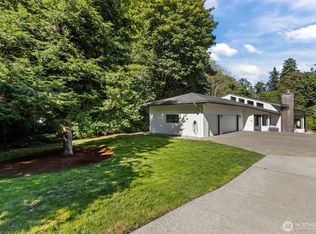 MLS ID #2592830, Amanda Chhun. NWMLS as distributed by MLS GRID
 - $696,0004 bd3 ba2k sqft26432 Somerset Lane, Kent, WA 98032Active
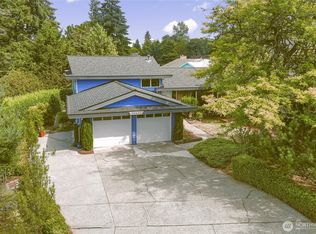 MLS ID #2557398, Dori Custer. NWMLS as distributed by MLS GRID
