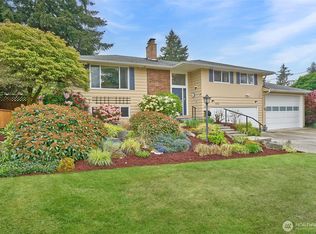
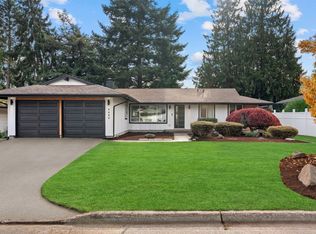
Welcome to this beautifully maintained 3-bedroom, 2.25-bath home offering the perfect combination of comfort, space, and versatility! Nestled in a private setting with gorgeous landscaping and views of Mount Rainier, this home has so much to offer! Step inside to find beautiful hardwood floors, a spacious living room filled with natural light, and two cozy gas fireplaces. The inviting kitchen features quartz countertops, quality cabinetry, abundant storage, a charming custom built-in dining booth, and a picturesque window overlooking the backyard. All appliances stay! Just off the kitchen, a cozy sitting room opens to an expansive Trex deck, perfect for entertaining or relaxing while enjoying the beautifully landscaped, fully fenced backyard. Downstairs, you'll find a generous bonus room with a half bath, ideal for a media room, home office, or additional living space. Outside is where this property truly shines! Enjoy a custom brick patio, in-ground sprinkler system, attached 2-car garage, detached 2-car garage/shop, additional outbuilding, covered parking, and RV parking! Additional highlights include a heat pump with A/C, ceiling fans, and a beautiful partial stone facade. No HOA! Conveniently located with easy commuter access and proximity to the area's expanding light rail system. This exceptional property offers room to spread out, entertain, and enjoy all the extras that make a house feel like home!
Active
Listed by: Keller Williams Realty • Elise Gregg • 253-576-1992
$725,000
4226 S 251st Street, Kent, WA 98032
3beds
2,600sqft
Single Family Residence
Built in 1967
9,378 Square Feet Lot
$712,800 Zestimate®
$279/sqft
$-- HOA
What's special
Custom brick patioCovered parkingTwo cozy gas fireplacesRv parkingViews of mount rainierInviting kitchenBeautiful hardwood floors
- --
- on Zillow
- 271
- views
- 14
- saves
Likely to sell faster than
Zillow last checked:
Listing updated:
Listed by:
Elise Gregg 253-576-1992 Elise@GreggHomeGroup.com,
Keller Williams Realty,
Marilyn Gregg 253-222-7784,
Keller Williams Realty
Source: NWMLS as distributed by MLS GRID,MLS#: 2600992
Facts & features
Interior
Bedrooms & bathrooms
- Bedrooms: 3
- Bathrooms: 3
- Full bathrooms: 1
- 3/4 bathrooms: 1
- 1/2 bathrooms: 1
- Main level bathrooms: 2
- Main level bedrooms: 3
Primary bedroom
- Level: Main
Bedroom
- Level: Main
Bedroom
- Level: Main
Bathroom full
- Level: Main
Bathroom three quarter
- Level: Main
Other
- Level: Main
Other
- Level: Lower
Other
- Level: Garage
Bonus room
- Level: Lower
Dining room
- Level: Main
Entry hall
- Level: Main
Kitchen with eating space
- Level: Main
Living room
- Level: Lower
Utility room
- Level: Lower
Heating
- Fireplace, Forced Air, Wall Furnace, Electric, Natural Gas
Cooling
- Forced Air, Heat Pump, Wall Unit(s)
Appliances
- Included: Dishwasher, Disposal, Dryer, Refrigerator, Stove(s)/Range(s), Washer, Dishwasher(s), Dryer(s), Garbage Disposal, Refrigerator(s), Washer(s), Water Heater: Gas, Water Heater Location: Garage
Features
- Bath Off Primary, Ceiling Fan(s), Dining Room
- Flooring: Hardwood, Vinyl, Carpet
- Windows: Dbl Pane/Storm Window
- Number of fireplaces: 2
- Fireplace features: Gas, Lower Level: 1, Main Level: 1, Fireplace
Interior area
- Total structure area: 2,600
- Total interior livable area: 2,600 sqft
Video & virtual tour
Property
Parking
- Total spaces: 6
- Parking features: Attached Carport, Driveway, Attached Garage, Detached Garage, RV Parking
- Has attached garage: Yes
- Has carport: Yes
- Covered spaces: 4
- Uncovered spaces: 2
Features
- Levels: Multi/Split
- Entry location: Main
- Patio & porch: Bath Off Primary, Ceiling Fan(s), Dbl Pane/Storm Window, Dining Room, Fireplace, Sprinkler System, Water Heater
- Has view: Yes
- View description: Mountain(s), Partial, Territorial
Lot
- Size: 9,378 Square Feet
- Features: Dead End Street, Paved, Deck, Fenced-Fully, Gas Available, Outbuildings, Patio, RV Parking, Shop, Sprinkler System
- Topography: Level
Details
- Parcel number: 2894700090
- Special conditions: Standard
Construction
Type & style
- Home type: SingleFamily
- Architectural style: Modern,Split Entry
- Property subtype: Single Family Residence
Materials
- Brick, Stone, Wood Products
- Foundation: Poured Concrete
- Roof: Composition
Condition
- Very Good
- Year built: 1967
- Major remodel year: 1967
Utilities & green energy
- Electric: Company: PSE
- Sewer: Sewer Connected, Company: City of Kent
- Water: Public, Company: City of Kent
Community & HOA
Community
- Subdivision: Kent
Location
- Region: Kent
Financial & listing details
- Price per square foot: $279/sqft
- Tax assessed value: $605,000
- Annual tax amount: $6,267
- Date on market: 11/12/2026
- Listing terms: Conventional,FHA,VA Loan
- Inclusions: Dishwasher(s), Dryer(s), Garbage Disposal, Refrigerator(s), Stove(s)/Range(s), Washer(s)
Estimated market value
$712,800
$677,000 - $748,000
$2,605/mo
Price history
| Date | Event | Price |
|---|---|---|
| 11/12/2026 | Listed for sale | $725,000$279/sqft |
Source:  NWMLS as distributed by MLS GRID #2600992 Report a problem | ||
Public tax history
| Year | Property taxes | Tax assessment |
|---|---|---|
| 2025 | $6,267 +7.3% | $605,000 +4.3% |
| 2024 | $5,839 +1.6% | $580,000 +9.8% |
| 2023 | $5,746 -0.5% | $528,000 -9.6% |
| 2022 | $5,776 +7.9% | $584,000 +24% |
| 2021 | $5,353 +9.5% | $471,000 +16.9% |
| 2020 | $4,889 +4% | $403,000 +4.1% |
| 2019 | $4,703 +7.2% | $387,000 +3.8% |
| 2018 | $4,389 -11% | $373,000 +11% |
| 2017 | $4,929 +22.2% | $336,000 +14.3% |
| 2016 | $4,034 | $294,000 -3.9% |
| 2015 | $4,034 | $306,000 +13.8% |
| 2014 | $4,034 | $269,000 +18.5% |
| 2013 | $4,034 | $227,000 +4.6% |
| 2012 | -- | $217,000 -7.3% |
| 2011 | -- | $234,000 -20.4% |
| 2010 | -- | $294,000 |
| 2009 | -- | $294,000 -2.3% |
| 2007 | -- | $301,000 +13.6% |
| 2006 | -- | $265,000 +8.2% |
| 2005 | -- | $245,000 +28.3% |
| 2001 | $2,509 +9.1% | $191,000 +13.7% |
| 2000 | $2,300 | $168,000 |
Find assessor info on the county website
Monthly payment
Est. payment
Payment breakdown
Explore the cost of this home by adjusting the details. Changes won't be saved.Climate risks
Neighborhood: West Hill

Similar homes
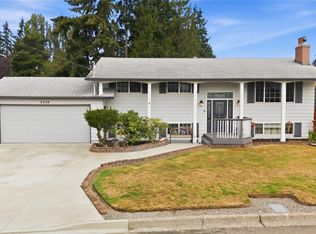
- $599,9503 bd2 ba2.1k sqft3316 S 248th Place, Kent, WA 98032Active
 MLS ID #2602194, Tevin Gladney. NWMLS as distributed by MLS GRID
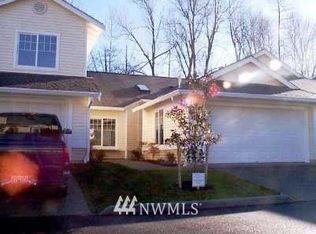
- $649,9953 bd3 ba1.5k sqft3329 S 252nd Place, Kent, WA 98032Active
 MLS ID #2601393, Robert Njoku. NWMLS as distributed by MLS GRID
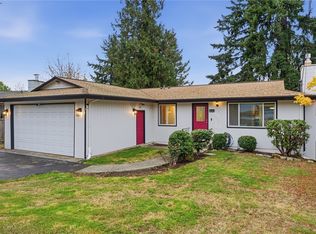
- $730,0005 bd2 ba2.2k sqftKentwood Hills Div#1, Kent, WA 98032Active
 MLS ID #2586432, Tuan D. Ngo. NWMLS as distributed by MLS GRID
- $795,0003 bd3 ba2.4k sqftRancho Linda Add, Kent, WA 98032Active
 MLS ID #2569486, Melda Sitorus. NWMLS as distributed by MLS GRID
