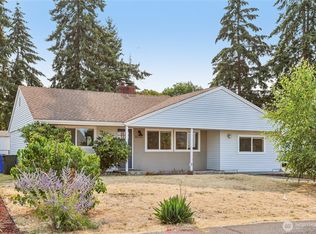
Spacious 6-bedroom home with 3 bedrooms upstairs & 3 downstairs, offering flexible living for a large household, guests, work-from-home space or hobbies. The updated kitchen features new soft-close cabinets, quartz counters, extended tile backsplash, stainless steel appliances, pantry, under-cabinet lighting & LVP flooring. Enjoy the warmth of a wood-burning fireplace upstairs or gas fireplace downstairs, along with a newer furnace, heat pump with A/C & gas water heater new in 2019. Downstairs offers a large living/recreation room with a pool table, dart board & TV that all stay! This great space leads to an incredible outdoor oasis with a covered hidden retreat complete with a hot tub, water feature & DrySnap system beneath the massive overhead Trex deck. The Trex deck off the kitchen offers plenty of space for entertaining, while the fully fenced yard also features garden beds & a greenhouse. New doors throughout, newer exterior paint, redone chimney & new driveway add to the updates. Ample parking includes a great RV space, plus the home is wired for a generator. Lawn equipment & three powered sheds (two 8x12 & one 10x12) provide abundant storage & functionality. No HOA, private location & an easy commute make this a property with room for everyone & plenty of extras to enjoy.
Pending
Listed by: John L. Scott R.E. Lake Tapps • Ashley Britschgi
$724,950
4228 S 250th Street, Kent, WA 98032
6beds
2,184sqft
Single Family Residence
Built in 1963
10,049 Square Feet Lot
$726,200 Zestimate®
$332/sqft
$-- HOA
What's special
- --
- on Zillow
- 393
- views
- 15
- saves
Zillow last checked:
Listing updated:
Listed by:
Ashley Britschgi,
John L. Scott R.E. Lake Tapps
Source: NWMLS as distributed by MLS GRID,MLS#: 2579320
Facts & features
Interior
Bedrooms & bathrooms
- Bedrooms: 6
- Bathrooms: 3
- Full bathrooms: 1
- 3/4 bathrooms: 1
- 1/2 bathrooms: 1
- Main level bathrooms: 2
- Main level bedrooms: 3
Primary bedroom
- Level: Main
Bedroom
- Level: Lower
Bedroom
- Level: Lower
Bedroom
- Level: Lower
Bedroom
- Level: Main
Bedroom
- Level: Main
Bathroom full
- Level: Main
Bathroom three quarter
- Level: Lower
Other
- Level: Main
Dining room
- Level: Main
Entry hall
- Level: Split
Family room
- Level: Lower
Living room
- Level: Main
Heating
- Fireplace, Heat Pump, Electric, Natural Gas
Cooling
- Heat Pump
Appliances
- Included: Dishwasher, Dryer, Microwave, Refrigerator, Stove(s)/Range(s), Washer, Dishwasher(s), Dryer(s), Microwave(s), Refrigerator(s), Washer(s), Water Heater Location: Lower Level
Features
- Bath Off Primary, Ceiling Fan(s), Dining Room, Pantry
- Flooring: Ceramic Tile, Laminate, Carpet
- Windows: Dbl Pane/Storm Window
- Number of fireplaces: 2
- Fireplace features: Gas, Wood Burning, Lower Level: 1, Main Level: 1, Fireplace
Interior area
- Total structure area: 2,184
- Total interior livable area: 2,184 sqft
Video & virtual tour
Property
Parking
- Total spaces: 2
- Parking features: Driveway, Attached Garage, RV Parking
- Has attached garage: Yes
- Covered spaces: 2
Features
- Levels: Multi/Split
- Entry location: Split
- Patio & porch: Bath Off Primary, Ceiling Fan(s), Dbl Pane/Storm Window, Dining Room, Fireplace, Pantry, Wired for Generator
- Has spa: Yes
- Has view: Yes
- View description: Territorial
Lot
- Size: 10,049 Square Feet
- Features: Paved, Sidewalk, Cable TV, Deck, Fenced-Fully, Gas Available, Green House, High Speed Internet, Hot Tub/Spa, Outbuildings, Patio, RV Parking
- Topography: Level
- Residential vegetation: Garden Space
Details
- Parcel number: 2894700210
- Special conditions: Standard
- Other equipment: Wired for Generator
Construction
Type & style
- Home type: SingleFamily
- Architectural style: Split Entry
- Property subtype: Single Family Residence
Materials
- Wood Siding
- Foundation: Slab
- Roof: Composition
Condition
- Year built: 1963
Utilities & green energy
- Electric: Company: PSE
- Sewer: Sewer Connected, Company: City of Kent
- Water: Public, Company: City of Kent
Community & HOA
Community
- Subdivision: West Hill
Location
- Region: Kent
Financial & listing details
- Price per square foot: $332/sqft
- Tax assessed value: $651,000
- Annual tax amount: $6,572
- Date on market: 9/17/2026
- Listing terms: Conventional,FHA,VA Loan
- Inclusions: Dishwasher(s), Dryer(s), Microwave(s), Refrigerator(s), Stove(s)/Range(s), Washer(s)
Estimated market value
$726,200
$690,000 - $763,000
$3,756/mo
Price history
| Date | Event | Price |
|---|---|---|
| 9/28/2026 | Pending sale | $724,950$332/sqft |
Source:  NWMLS as distributed by MLS GRID #2579320 Report a problem NWMLS as distributed by MLS GRID #2579320 Report a problem | ||
| 9/22/2026 | Listed for sale | $724,950+130.1%$332/sqft |
Source: NWMLS as distributed by MLS GRID #2579320 Report a problem | ||
| 4/28/2006 | Sold | $315,000+112.1%$144/sqft |
Source: NWMLS as distributed by MLS GRID #26043086 Report a problem | ||
| 8/30/1996 | Sold | $148,500$68/sqft |
Source: Public Record Report a problem | ||
Public tax history
| Year | Property taxes | Tax assessment |
|---|---|---|
| 2025 | $6,572 +6% | $651,000 +4.3% |
| 2024 | $6,199 +1.6% | $624,000 +9.9% |
| 2023 | $6,104 -4.8% | $568,000 -13.5% |
| 2022 | $6,413 +7.9% | $657,000 +24% |
| 2021 | $5,943 +9.5% | $530,000 +16.7% |
| 2020 | $5,427 +3.9% | $454,000 +4.1% |
| 2019 | $5,224 +7.8% | $436,000 +3.8% |
| 2018 | $4,847 -11.2% | $420,000 +11.1% |
| 2017 | $5,455 +45.5% | $378,000 +14.2% |
| 2016 | $3,750 | $331,000 +14.5% |
| 2015 | $3,750 | $289,000 +13.8% |
| 2014 | $3,750 | $254,000 +18.7% |
| 2013 | $3,750 | $214,000 +4.9% |
| 2012 | -- | $204,000 -7.3% |
| 2011 | -- | $220,000 -14.7% |
| 2010 | -- | $258,000 |
| 2009 | -- | $258,000 -2.3% |
| 2007 | -- | $264,000 +7.8% |
| 2006 | -- | $245,000 +7.9% |
| 2005 | -- | $227,000 +27.5% |
| 2001 | $2,339 +15.4% | $178,000 +20.3% |
| 2000 | $2,027 | $148,000 |
Find assessor info on the county website
Monthly payment
Est. payment
Payment breakdown
Explore the cost of this home by adjusting the details. Changes won't be saved.Climate risks
Neighborhood: West Hill

Similar homes
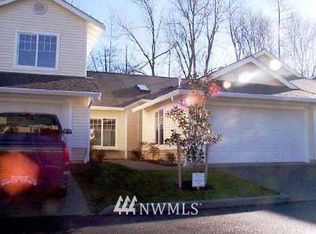
- $749,0003 bd3 ba1.9k sqftGreen Valley Heights, Kent, WA 98032Active
 MLS ID #2588726, Greg Erickson. NWMLS as distributed by MLS GRID
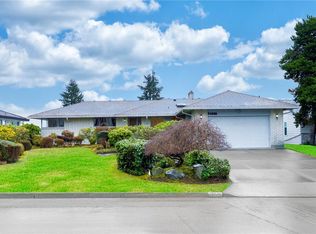
 - $659,0004 bd2 ba2k sqft3710 S 268th, Kent, WA 98032Active
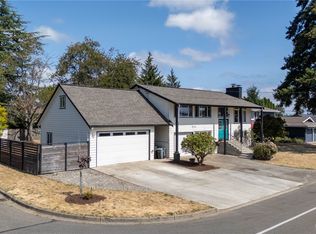 MLS ID #2575221, Valerie Smith. NWMLS as distributed by MLS GRID
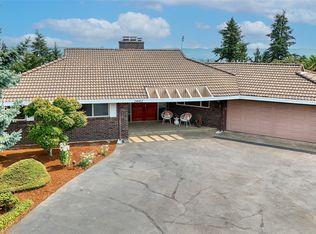
 - $599,0003 bd2 ba1.3k sqftDel Mar Add 08, Kent, WA 98032Active
 MLS ID #2563102, Bliss Ong. NWMLS as distributed by MLS GRID
 - $719,0005 bd3 ba2.5k sqft3907 SW 328th St, Federal Way, WA 98023Active
 MLS ID #2587440, Evelyn Holmes. NWMLS as distributed by MLS GRID
