Excellent investment opportunity in Kent's desirable Lake Fenwick area! This 1962-built duplex sits on a .165-acre lot and currently generates $3,300/month in combined rental income from long-term leases. Unit 4804 offers 1 bedroom/1 bath, leased at $1,600/month through 10/31/2027. Unit 4806 offers 2 bedrooms/1 bath, leased at $1,700/month through 11/30/2027 — giving a new owner immediate, stable cash flow with both leases secured well into 2027. Featuring wood exterior siding, a composition roof, and a poured concrete foundation, the property has been thoughtfully updated with newer cabinetry, stainless steel appliances, tile backsplash, in-unit washer/dryer, and updated bathroom finishes with a tiled walk-in shower. Enjoy hardwood-look flooring throughout, baseboard heating, and a peaceful territorial view from the patio. Public water and sewer connection add convenience, and paved street access makes for easy showings. Currently tenant-occupied — please allow appointment notice and renter-call-first protocol for all showings. Located minutes from I-5, SR-509, and WA-516, with quick access to Kent's shopping, dining, and commuter routes. Don't miss this cash-flowing opportunity in a strong rental market!
Active
Listed by: Washington Realty Group • James R. Clifford
$585,000
4804 - 4806 S 252nd Place, Kent, WA 98032
3beds
2baths
1,300sqft
Duplex, Multi Family
Built in 1962
-- sqft lot
$-- Zestimate®
$450/sqft
$-- HOA
What's special
Updated bathroom finishesHardwood-look flooring throughoutWood exterior sidingTiled walk-in showerTile backsplashStainless steel appliancesNewer cabinetry
- --
- on Zillow
- 85
- views
- 11
- saves
Zillow last checked:
Listing updated:
Listed by:
James R. Clifford,
Washington Realty Group,
Jason R. Clifford,
SJC Management Group
Source: NWMLS as distributed by MLS GRID,MLS#: 2583032
Facts & features
Interior
Bedrooms & bathrooms
- Bedrooms: 3
- Bathrooms: 2
Heating
- Baseboard, Electric, Wood
Cooling
- None
Features
- Flooring: Vinyl, Vinyl Plank, Carpet
- Has fireplace: No
Interior area
- Total structure area: 1,300
- Total interior livable area: 1,300 sqft
Property
Features
- Has view: Yes
- View description: Territorial
Lot
- Size: 7,196 Square Feet
- Features: Paved, Patio
Details
- Parcel number: 6777900010
- Special conditions: Standard
Construction
Type & style
- Home type: MultiFamily
- Architectural style: Duplex
- Property subtype: Duplex, Multi Family
Materials
- Wood Siding, Wood Products
- Foundation: Poured Concrete
- Roof: Composition
Condition
- Year built: 1962
- Major remodel year: 1962
Utilities & green energy
- Electric: Company: PSE
- Sewer: Sewer Connected, Company: City of Kent
- Water: Public, Company: City of Kent
Community & HOA
Community
- Subdivision: Lake Fenwick
Location
- Region: Kent
Financial & listing details
- Price per square foot: $450/sqft
- Annual tax amount: $4,545
- Date on market: 9/18/2026
- Listing terms: Conventional,FHA,VA Loan
Estimated market value
Not available
Estimated sales range
Not available
Not available
Price history
| Date | Event | Price |
|---|---|---|
| 9/18/2026 | Listed for sale | $585,000$450/sqft |
Source:  NWMLS as distributed by MLS GRID #2583032 Report a problem NWMLS as distributed by MLS GRID #2583032 Report a problem | ||
Public tax history
Tax history is unavailable.
Monthly payment
Est. payment
Payment breakdown
Explore the cost of this home by adjusting the details. Changes won't be saved.Climate risks
Neighborhood: 98032
Similar homes
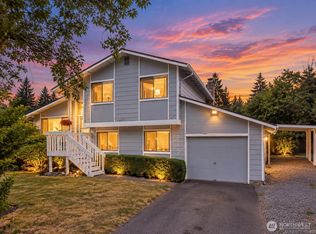
- $650,0003 bd2 ba1.5k sqftParkside 2, Kent, WA 98032Active
 MLS ID #2582995, William M. Rynd. NWMLS as distributed by MLS GRID
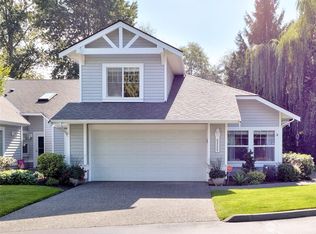
 - $580,0004 bd2 ba1.5k sqftCecilia Hills, Kent, WA 98032Active
 MLS ID #2554057, Trena Kupper. NWMLS as distributed by MLS GRID
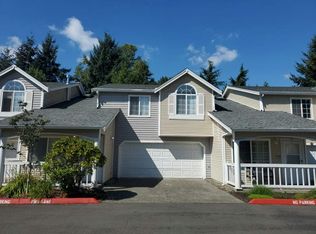
 - $575,0002 bd3 ba1.5k sqftMarina Pointe, Kent, WA 98032Active
 MLS ID #2582484, Jennifer Wen. NWMLS as distributed by MLS GRID
 - $--3 bd3 ba1.6k sqft23311 62nd Ave S Unit F103, Kent, WA 98032Auction
 Auction.com 2
