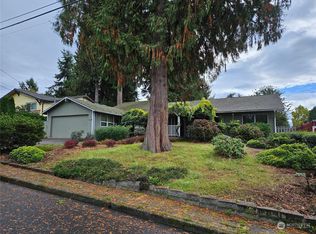
Welcome home to this beautifully updated midcentury ranch, perfectly positioned on a huge fully-fenced corner lot in the sought-after Scenic Hill neighborhood. Newly-finished white oak floors and fresh paint inside and out set the tone the moment you walk in, leading you through a kitchen featuring slab granite counters into a living room, dining room, and cozy wood-burning fireplace built for gathering. All appliances stay, making this one truly move-in ready. This 4-bedroom home offers rare flexibility with two primary suites, each with its own ensuite bath — ideal for multigenerational living, guests, or a private home office setup. The main primary suite anchors the home with a wall of closets. Three additional bedrooms, giving everyone room to spread out. Major systems are all newly updated for total peace of mind: new electrical panel (2023), new furnace and AC (2023), and a new sewer line. Outside, the 8,100 sqft southwest-facing lot is bathed in sunlight all day long, ready for the best garden in the neighborhood and a private patio oasis for your morning coffee or evening unwind. RV parking adds everyday convenience, while the detached 560+ sqft garage with shop space offers endless possibilities: store your toys, tackle your projects, or set up the home office you've always wanted. Tucked into a beautifully kept neighborhood just minutes from shops, restaurants, parks, and schools, this one truly has it all.
Active
Listed by: eXp Realty • Hailey Parker
Price cut: $15K (9/14)
$635,000
606 Crest Avenue, Kent, WA 98030
4beds
1,760sqft
Single Family Residence
Built in 1958
8,102 Square Feet Lot
$630,200 Zestimate®
$361/sqft
$-- HOA
What's special
- --
- on Zillow
- 711
- views
- 75
- saves
Zillow last checked:
Listing updated:
Listed by:
Hailey Parker,
eXp Realty
Source: NWMLS as distributed by MLS GRID,MLS#: 2572044
Facts & features
Interior
Bedrooms & bathrooms
- Bedrooms: 4
- Bathrooms: 3
- Full bathrooms: 3
- Main level bathrooms: 3
- Main level bedrooms: 4
Primary bedroom
- Description: Ensuite
- Level: Main
Bedroom
- Description: hardwood
- Level: Main
Bedroom
- Description: hardwood
- Level: Main
Bedroom
- Description: hardwood
- Level: Main
Bathroom full
- Level: Main
Bathroom full
- Level: Main
Bathroom full
- Level: Main
Family room
- Description: Hardwood
- Level: Main
Heating
- Fireplace, Forced Air, Electric
Cooling
- Has cooling: Yes
Appliances
- Included: Dishwasher, Double Oven, Dryer, Refrigerator, Washer, Dishwasher(s), Dryer(s), Refrigerator(s), Washer(s)
Features
- Flooring: Hardwood, Carpet
- Basement: None
- Number of fireplaces: 1
- Fireplace features: Wood Burning, Main Level: 1, Fireplace
Interior area
- Total structure area: 1,760
- Total interior livable area: 1,760 sqft
Property
Parking
- Total spaces: 2
- Parking features: Detached Garage
- Has garage: Yes
- Covered spaces: 2
Features
- Levels: One
- Stories: 1
- Patio & porch: Fireplace
Lot
- Size: 8,102 Square Feet
- Features: Corner Lot
Details
- Parcel number: 5478300075
- Zoning description: Jurisdiction: City
- Special conditions: Standard
Construction
Type & style
- Home type: SingleFamily
- Architectural style: 1 Story
- Property subtype: Single Family Residence
Materials
- Wood Siding
- Foundation: Poured Concrete
- Roof: Composition
Condition
- Year built: 1958
- Major remodel year: 1958
Utilities & green energy
- Sewer: Sewer Connected
- Water: Public
Community & HOA
Community
- Subdivision: Kent
Location
- Region: Kent
Financial & listing details
- Price per square foot: $361/sqft
- Tax assessed value: $590,000
- Annual tax amount: $6,331
- Date on market: 8/20/2026
- Listing terms: Conventional,FHA,VA Loan
- Inclusions: Dishwasher(s), Double Oven, Dryer(s), Refrigerator(s), Washer(s)
Estimated market value
$630,200
$599,000 - $662,000
$3,183/mo
Price history
| Date | Event | Price |
|---|---|---|
| 9/14/2026 | Price change | $635,000-2.3%$361/sqft |
Source: eXp Realty #2572044 Report a problem | ||
| 8/20/2026 | Listed for sale | $650,000+8.3%$369/sqft |
Source:  NWMLS as distributed by MLS GRID #2572044 Report a problem NWMLS as distributed by MLS GRID #2572044 Report a problem | ||
| 7/21/2023 | Sold | $600,000+0.8%$341/sqft |
Source: NWMLS as distributed by MLS GRID #2075205 Report a problem | ||
| 6/28/2023 | Pending sale | $595,000$338/sqft |
Source: NWMLS as distributed by MLS GRID #NWM2075205 Report a problem | ||
| 6/2/2023 | Listed for sale | $595,000+77.6%$338/sqft |
Source: NWMLS as distributed by MLS GRID #NWM2075205 Report a problem | ||
| 3/24/2021 | Listing removed | -- |
Source: Owner Report a problem | ||
| 7/8/2007 | Listing removed | $335,000$190/sqft |
Source: Owner Report a problem | ||
| 4/1/2007 | Price change | $335,000-4.3%$190/sqft |
Source: Owner Report a problem | ||
| 2/26/2007 | Listed for sale | $350,000+40%$199/sqft |
Source: Owner Report a problem | ||
| 10/17/2005 | Sold | $250,000+42.9%$142/sqft |
Source: NWMLS as distributed by MLS GRID #25127532 Report a problem | ||
| 8/13/1999 | Sold | $175,000$99/sqft |
Source: Public Record Report a problem | ||
Public tax history
| Year | Property taxes | Tax assessment |
|---|---|---|
| 2025 | $6,332 +9.7% | $590,000 +3.5% |
| 2024 | $5,773 +8.9% | $570,000 +14% |
| 2023 | $5,301 -8% | $500,000 -9.3% |
| 2022 | $5,762 +9.6% | $551,000 +25.2% |
| 2021 | $5,257 +11.2% | $440,000 +17% |
| 2020 | $4,728 +4.8% | $376,000 +5% |
| 2019 | $4,514 +8.2% | $358,000 +3.2% |
| 2018 | $4,171 +1.6% | $347,000 +13% |
| 2017 | $4,105 +32.8% | $307,000 +23.8% |
| 2016 | $3,090 | $248,000 +4.2% |
| 2015 | $3,090 | $238,000 +10.7% |
| 2014 | $3,090 | $215,000 +11.4% |
| 2013 | $3,090 | $193,000 +4.3% |
| 2012 | -- | $185,000 -6.1% |
| 2011 | -- | $197,000 -7.9% |
| 2010 | -- | $214,000 |
| 2009 | -- | $214,000 -7.8% |
| 2007 | -- | $232,000 +6.9% |
| 2006 | -- | $217,000 +5.9% |
| 2005 | -- | $205,000 +28.9% |
| 2001 | $2,253 +2.4% | $159,000 +7.4% |
| 2000 | $2,199 | $148,000 |
Find assessor info on the county website
Monthly payment
Est. payment
Payment breakdown
Explore the cost of this home by adjusting the details. Changes won't be saved.Climate risks
Neighborhood: Scenic Hill

Similar homes
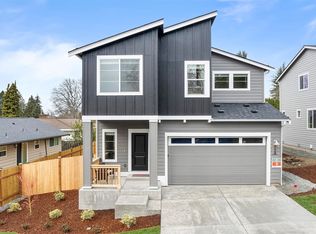
- $599,9994 bd2 ba1.5k sqft730 Woodland Way, Kent, WA 98030Active
 MLS ID #2589500, Melynda Owens. NWMLS as distributed by MLS GRID
 - $655,0003 bd3 ba1.6k sqft1012 E Laurel Street, Kent, WA 98030Active
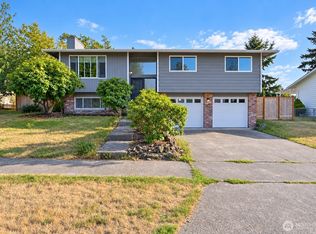 MLS ID #2582563, Neha Gupta. NWMLS as distributed by MLS GRID
 - $685,0004 bd2 ba1.9k sqft602 & 606 Alexander Avenue, Kent, WA 98030Active
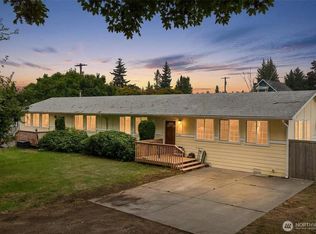 MLS ID #2583949, Aviva Love. NWMLS as distributed by MLS GRID
 - $649,9004 bd3 ba1.8k sqftTop Of The Hill, Kent, WA 98030Active
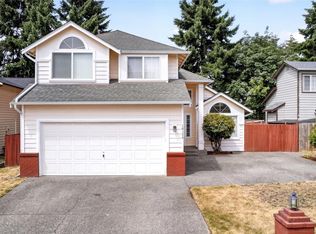 MLS ID #2552665, Sarbjit Singh Badyal. NWMLS as distributed by MLS GRID
