Priced to sell! Step into the timeless charm of this lovingly cared for 1913 two-story Craftsman, located in the historic Scenic Hill area. This 3 bedroom, 1.5 bath home beautifully blends classic character with thoughtful updates. Inside, you'll find real hardwood floors throughout, charming built-ins, an amazing kitchen with an eating nook, spacious bedrooms, and a custom-built closet offering exceptional storage and organization. Updated electrical and radiant heat panels, plus a new water heater, add peace of mind. The unfinished basement offers abundant additional storage. Outside, enjoy privacy and tranquility surrounded by mature landscaping, a covered deck perfect for entertaining or relaxing, and a fully fenced, pet-friendly yard. This special home offers a rare opportunity to own a piece of history while enjoying the convenience of being close to shopping, dining, schools, and everyday amenities with an easy commute for those on the go. Come and see it; you will love it!
Active
Listed by: NextHome Northwest Group • Cari Schwisow
Price cut: $30K (9/19)
$499,000
304 Scenic Way, Kent, WA 98030
3beds
2,460sqft
Single Family Residence
Built in 1913
3,131 Square Feet Lot
$499,300 Zestimate®
$203/sqft
$-- HOA
What's special
Real hardwood floors throughoutRadiant heat panelsCharming built-insSpacious bedroomsUpdated electricalFully fenced pet-friendly yard
- --
- on Zillow
- 2,707
- views
- 331
- saves
Likely to sell faster than
Zillow last checked:
Listing updated:
Listed by:
Cari Schwisow,
NextHome Northwest Group
Source: NWMLS as distributed by MLS GRID,MLS#: 2560517
Facts & features
Interior
Bedrooms & bathrooms
- Bedrooms: 3
- Bathrooms: 2
- Full bathrooms: 1
- 1/2 bathrooms: 1
- Main level bathrooms: 1
Primary bedroom
- Level: Second
Bedroom
- Level: Second
Bedroom
- Level: Second
Bathroom full
- Level: Second
Other
- Level: Second
Other
- Level: Main
Dining room
- Level: Main
Entry hall
- Level: Main
Kitchen with eating space
- Level: Main
Living room
- Level: Main
Utility room
- Level: Main
Heating
- Radiator, Electric, Natural Gas
Cooling
- Window Unit(s)
Appliances
- Included: Dishwasher, Dryer, Refrigerator, Stove(s)/Range(s), Washer, Dishwasher(s), Dryer(s), Refrigerator(s), Washer(s), Water Heater: Gas, Water Heater Location: Basement
Features
- Dining Room
- Flooring: Hardwood, Softwood, Vinyl
- Windows: Dbl Pane/Storm Window
- Basement: Unfinished
- Has fireplace: No
Interior area
- Total structure area: 2,460
- Total interior livable area: 2,460 sqft
Property
Parking
- Total spaces: 2
- Parking features: Off Street
- Uncovered spaces: 2
Features
- Levels: Two
- Stories: 2
- Entry location: Main
- Patio & porch: Dbl Pane/Storm Window, Dining Room, Walk-In Closet(s), Water Heater
- Has view: Yes
- View description: City, Territorial
Lot
- Size: 3,131 Square Feet
- Features: Corner Lot, Paved, Sidewalk, Deck, Fenced-Fully, Gas Available, High Speed Internet, Patio
- Topography: Partial Slope
- Residential vegetation: Garden Space
Details
- Parcel number: 9179600336
- Zoning description: Jurisdiction: City
- Special conditions: Standard
Construction
Type & style
- Home type: SingleFamily
- Architectural style: Craftsman,2 Stories w/Bsmnt
- Property subtype: Single Family Residence
Materials
- Wood Siding
- Foundation: Poured Concrete
- Roof: See Remarks,Tile
Condition
- Very Good
- Year built: 1913
Utilities & green energy
- Electric: Company: PSE
- Sewer: Sewer Connected, Company: City of Kent
- Water: Public, Company: City of Kent
- Utilities for property: Quantum Fiber
Community & HOA
Community
- Subdivision: Scenic Hill
Location
- Region: Kent
Financial & listing details
- Price per square foot: $203/sqft
- Tax assessed value: $572,000
- Annual tax amount: $6,160
- Date on market: 7/31/2026
- Listing terms: Conventional
- Inclusions: Dishwasher(s), Dryer(s), Refrigerator(s), Stove(s)/Range(s), Washer(s)
Estimated market value
$499,300
$474,000 - $524,000
$3,967/mo
Price history
| Date | Event | Price |
|---|---|---|
| 9/19/2026 | Price change | $499,000-5.7%$203/sqft |
Source:  NWMLS as distributed by MLS GRID #2560517 Report a problem NWMLS as distributed by MLS GRID #2560517 Report a problem | ||
| 9/9/2026 | Price change | $529,000-5.4%$215/sqft |
Source: NWMLS as distributed by MLS GRID #2560517 Report a problem | ||
| 8/29/2026 | Price change | $559,000-3.5%$227/sqft |
Source: NWMLS as distributed by MLS GRID #2560517 Report a problem | ||
| 8/17/2026 | Price change | $579,000-3.3%$235/sqft |
Source: NWMLS as distributed by MLS GRID #2560517 Report a problem | ||
| 7/31/2026 | Listed for sale | $599,000+18.6%$243/sqft |
Source: NWMLS as distributed by MLS GRID #2560517 Report a problem | ||
| 11/16/2021 | Sold | $505,000+1.2%$205/sqft |
Source: NWMLS as distributed by MLS GRID #1828418 Report a problem | ||
| 10/14/2021 | Pending sale | $499,000+38.6%$203/sqft |
Source: NWMLS as distributed by MLS GRID #1828418 Report a problem | ||
| 5/2/2017 | Sold | $360,000+1.4%$146/sqft |
Source: NWMLS as distributed by MLS GRID #1009726 Report a problem | ||
| 1/29/2017 | Price change | $355,000-11.3%$144/sqft |
Source: Wilson Realty Exchange #1009726 Report a problem | ||
| 8/5/2016 | Listed for sale | $400,000+55%$163/sqft |
Source: Owner Report a problem | ||
| 5/25/2010 | Sold | $258,000+12.7%$105/sqft |
Source: NWMLS as distributed by MLS GRID #5962 Report a problem | ||
| 4/14/2010 | Price change | $229,000-14.9%$93/sqft |
Source: John L Scott Real Estate #5962 Report a problem | ||
| 3/26/2010 | Price change | $269,000-6.9%$109/sqft |
Source: John L Scott Real Estate #5962 Report a problem | ||
| 3/14/2010 | Listed for sale | $289,000$117/sqft |
Source: John L Scott Real Estate #5962 Report a problem | ||
Public tax history
| Year | Property taxes | Tax assessment |
|---|---|---|
| 2025 | $6,160 +9.4% | $572,000 +3.4% |
| 2024 | $5,628 +7.3% | $553,000 +12.2% |
| 2023 | $5,247 -12.3% | $493,000 -13.8% |
| 2022 | $5,985 +9.6% | $572,000 +25.2% |
| 2021 | $5,462 +11% | $457,000 +16.9% |
| 2020 | $4,919 +4.8% | $391,000 +5.1% |
| 2019 | $4,692 +8.4% | $372,000 +3.3% |
| 2018 | $4,331 +1.5% | $360,000 +12.9% |
| 2017 | $4,268 +18.2% | $319,000 +8.5% |
| 2016 | $3,611 | $294,000 +4.3% |
| 2015 | $3,611 | $282,000 +11% |
| 2014 | $3,611 | $254,000 +11.4% |
| 2013 | $3,611 | $228,000 +4.6% |
| 2012 | -- | $218,000 -6% |
| 2011 | -- | $232,000 -7.6% |
| 2010 | -- | $251,000 |
| 2009 | -- | $251,000 +15.7% |
| 2007 | -- | $217,000 +6.9% |
| 2006 | -- | $203,000 +5.7% |
| 2005 | -- | $192,000 +29.7% |
| 2001 | $2,098 +4.5% | $148,000 +9.6% |
| 2000 | $2,007 | $135,000 |
Find assessor info on the county website
Monthly payment
Est. payment
Payment breakdown
Explore the cost of this home by adjusting the details. Changes won't be saved.Climate risks
Neighborhood: Scenic Hill
Similar homes
- $499,9503 bd2 ba1.6k sqft25708 135th Place SE, Kent, WA 98042Active
 MLS ID #2589209, Rebecca Del Pozo. NWMLS as distributed by MLS GRID
 - $410,0003 bd2 ba1.3k sqft26440 127th Avenue SE, Kent, WA 98030Active
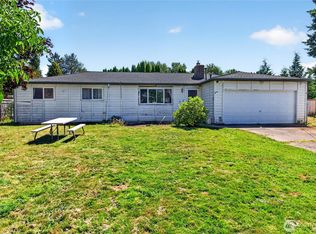 MLS ID #2561534, Heidi Whipple. NWMLS as distributed by MLS GRID
 - $459,0004 bd2 ba2.4k sqft3605 S K Street, Tacoma, WA 98418Active
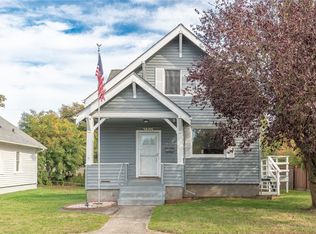 MLS ID #2585107, Lorraine B. Dill. NWMLS as distributed by MLS GRID
 - $625,0004 bd2 ba1.8k sqft13014 SE 279th Place, Kent, WA 98030Active
 MLS ID #2530923, Garth Ward. NWMLS as distributed by MLS GRID
