Mid-century modern home on Scenic Hill set on a beautifully landscaped lot with mature plantings, fire pit, covered patio, and view deck with territorial outlooks. Interior features include large windows that fill the home with natural light, a gas fireplace, and built-in bookshelves in the living room that add character and functionality. Updated kitchen offers granite countertops, stainless steel appliances, and a layout that connects smoothly to the main living and dining areas. Bathrooms have been refreshed with modern finishes while maintaining the home’s original mid-century feel. Main living space offers a comfortable, open flow with direct access to the deck, creating an easy indoor-outdoor connection ideal for everyday living or entertaining. Primary suite includes a walk-in closet and private en suite bathroom. Additional bedrooms provide flexibility for office, guests, or expanded living needs. Convenient Scenic Hill location with quick access to Hwy 167, I-5, and SR-18, offering strong commuter routes to Kent Valley, Renton, Auburn, SeaTac, and both Seattle and Tacoma employment centers. Close proximity to shopping, dining, services, and nearby parks adds everyday convenience while maintaining a quiet residential setting.
Sold
Listed by: Engel & Volkers Chambers Bay • Jonathan Allen
Bought with: Hawkins Poe
$711,000
525 Kenosia Avenue S, Kent, WA 98030
3beds
2,090sqft
Single Family Residence
Built in 1954
9,635 Square Feet Lot
$602,300 Zestimate®
$340/sqft
$3,269 Estimated rent
Home value
$602,300
$536,000 - $669,000
$3,269/mo
Zestimate® history
Owner options
List your home for rent
$3,269/mo
Rent Zestimate®
Find your next renter with Zillow Rental Manager. Plus, with online applications, you can quickly screen prospective tenants – for free.
$3,269/mo
Rent Zestimate®
Refinance and save
$4,342/mo
Est. payment
Refinancing to a lower rate could help reduce your monthly payments and save thousands over the life of the loan.
$4,342/mo
Est. payment
Explore your selling options
Work with a Zillow partner agent
Leverage their expertise and Zillow's premium Showcase listings to get your home seen by more buyers.
Get startedList with your own agent
Get your home in front of millions of buyers by listing it on Zillow.
Learn how to do itSell it yourself
Take full control of how buyers see your home on Zillow by listing For Sale by Owner (FSBO).
List your homeWhat's special
Zillow last checked:
Listing updated:
Listed by:
Jonathan Allen,
Engel & Volkers Chambers Bay
Bought with:
Katy Brown, 23018621
Hawkins Poe
Source: NWMLS as distributed by MLS GRID,MLS#: 2507246
Facts & features
Interior
Bedrooms & bathrooms
- Bedrooms: 3
- Bathrooms: 2
- Full bathrooms: 1
- 3/4 bathrooms: 1
- Main level bathrooms: 1
- Main level bedrooms: 2
Primary bedroom
- Description: Primary Bedroom
- Level: Lower
- Area: 220
- Dimensions: 20 x 11
Bedroom
- Description: Bedroom 1
- Level: Main
- Area: 144
- Dimensions: 12 x 12
Bedroom
- Description: Bedroom 2
- Level: Main
- Area: 144
- Dimensions: 12 x 12
Bathroom full
- Description: Main Bathroom
- Level: Main
- Area: 84
- Dimensions: 12 x 7
Bathroom three quarter
- Description: Shower W/ 2 sinks
- Level: Lower
- Area: 110
- Dimensions: 11 x 10
Bonus room
- Description: Screened Patio
- Level: Main
- Area: 255
- Dimensions: 17 x 15
Den office
- Description: Flex Space
- Level: Lower
- Area: 242
- Dimensions: 22 x 11
Dining room
- Description: Dining Area
- Level: Main
- Area: 77
- Dimensions: 11 x 7
Entry hall
- Description: Front Door into Foyer
- Level: Main
Kitchen with eating space
- Description: Kitchen W/ Eating Space
- Level: Main
- Area: 132
- Dimensions: 12 x 11
Living room
- Description: Living Room W/ Built in Book Cases & Fireplace
- Level: Main
- Area: 315
- Dimensions: 21 x 15
Heating
- Fireplace, 90%+ High Efficiency, Forced Air, Natural Gas
Cooling
- None
Appliances
- Included: Dishwasher, Dryer, Refrigerator, Stove(s)/Range(s), Washer, Dishwasher(s), Dryer(s), Refrigerator(s), Washer(s), Water Heater: Gas, Water Heater Location: Bottom Of Stairs
Features
- Flooring: Ceramic Tile, Hardwood, Vinyl Plank
- Windows: Dbl Pane/Storm Window
- Basement: Daylight
- Number of fireplaces: 1
- Fireplace features: Gas, Main Level: 1, Fireplace
Interior area
- Total structure area: 2,090
- Total interior livable area: 2,090 sqft
Property
Parking
- Total spaces: 6
- Parking features: Detached Garage
- Has garage: Yes
- Covered spaces: 2
- Uncovered spaces: 4
Features
- Levels: One
- Stories: 1
- Entry location: Main
- Patio & porch: Dbl Pane/Storm Window, Fireplace, Walk-In Closet(s), Water Heater
- Has view: Yes
- View description: City, Partial, Territorial
Lot
- Size: 9,635 Square Feet
- Features: Paved, Secluded, Cable TV, Deck, Fenced-Fully, High Speed Internet, Patio
- Topography: Level,Partial Slope,Sloped
- Residential vegetation: Brush, Fruit Trees
Details
- Parcel number: 9183700360
- Special conditions: Standard
Construction
Type & style
- Home type: SingleFamily
- Architectural style: Modern,1 Story w/Bsmnt.
- Property subtype: Single Family Residence
Materials
- Brick, Wood Products
- Foundation: Poured Concrete
- Roof: Composition
Condition
- Year built: 1954
Utilities & green energy
- Electric: Company: PSE
- Sewer: Sewer Connected, Company: Kent
- Water: Public, Company: Kent
- Utilities for property: Xfinity, Xfinity
Community & HOA
Community
- Subdivision: Scenic Hill
Location
- Region: Kent
Financial & listing details
- Price per square foot: $340/sqft
- Annual tax amount: $6,375
- Date on market: 6/26/2026
- Cumulative days on market: 26 days
- Listing terms: Conventional,FHA,VA Loan
- Inclusions: Dishwasher(s), Dryer(s), Refrigerator(s), Stove(s)/Range(s), Washer(s)
Price history
| Date | Event | Price |
|---|---|---|
| 6/18/2026 | Sold | $711,000+1.6%$340/sqft |
Source:  NWMLS as distributed by MLS GRID #2507246 Report a problem NWMLS as distributed by MLS GRID #2507246 Report a problem | ||
| 5/22/2026 | Pending sale | $699,900$335/sqft |
Source:  Engel & Volkers #2507246 Report a problem Engel & Volkers #2507246 Report a problem | ||
| 5/21/2026 | Listed for sale | $699,900$335/sqft |
Source: Engel & Volkers #2507246 Report a problem | ||
| 5/15/2026 | Pending sale | $699,900$335/sqft |
Source: NWMLS as distributed by MLS GRID #2507246 Report a problem | ||
| 5/8/2026 | Listed for sale | $699,900$335/sqft |
Source: NWMLS as distributed by MLS GRID #2507246 Report a problem | ||
| 5/2/2026 | Pending sale | $699,900$335/sqft |
Source: NWMLS as distributed by MLS GRID #2507246 Report a problem | ||
| 4/16/2026 | Listed for sale | $699,900+66.6%$335/sqft |
Source: NWMLS as distributed by MLS GRID #2507246 Report a problem | ||
| 6/30/2017 | Sold | $420,100$201/sqft |
Source: NWMLS as distributed by MLS GRID #1134040 Report a problem | ||
Public tax history
Tax history is unavailable.
Neighborhood: Scenic Hill
Nearby homes
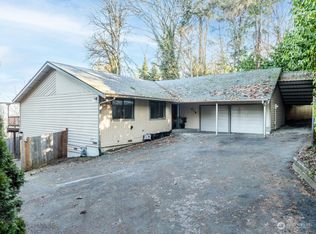
- $586,0004 bd3 ba2.4k sqft418 Kennebeck Ave S, Kent, WA 98030Sold
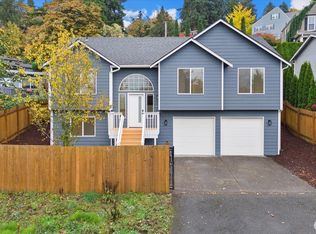
- $849,5005 bd3 ba2.6k sqft422 E Titus, Kent, WA 98032For Sale
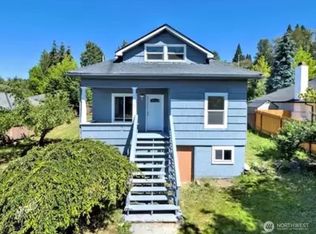
- $775,0006 bd3 ba2.9k sqft112 Kennebeck Ave S, Kent, WA 98030Sold
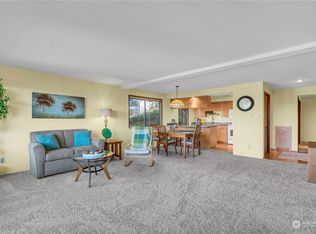
- $297,0002 bd2 ba1.1k sqft317 Kennebeck Ave S APT 101, Kent, WA 98030Sold
- $299,0002 bd2 ba1.1k sqft317 Kennebeck Ave S APT 104, Kent, WA 98030For Sale
- $290,0002 bd2 ba1k sqft317 Kennebeck Ave S APT 303, Kent, WA 98030Sold
- $304,5002 bd2 ba1k sqft317 Kennebeck Ave S APT 203, Kent, WA 98030Sold
- $885,0003 bd2 ba2.6k sqft432 Scenic Way, Kent, WA 98030Sold
Nearby schools
GreatSchools rating
- 5/10Scenic Hill Elementary SchoolGrades: PK-5Distance: 1.1 mi
- 4/10Canyon Ridge Middle SchoolGrades: 6-8Distance: 1.8 mi
- 2/10Kent-Meridian High SchoolGrades: 9-12Distance: 1.1 mi
Get a cash offer in 3 minutes
Find out how much your home could sell for in as little as 3 minutes with a no-obligation cash offer.
Estimated market value
$602,300
Get a cash offer in 3 minutes
Find out how much your home could sell for in as little as 3 minutes with a no-obligation cash offer.
Estimated market value
$602,300
- Washington
- King County
- Kent
- 98030
- Scenic Hill
- 525 Kenosia Avenue S
Nearby cities
Nearby neighborhoods
Nearby zip codes
Other Kent Topics
