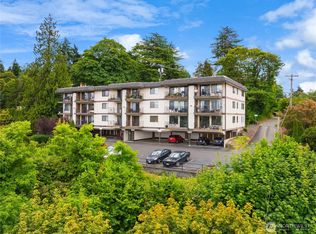
Terrific end unit close to everything! Carport parking under the building only steps to secure lobby and elevator! Walk to Sounder Train, Kent Station or Senior Center! All of the rooms are spacious with loads of light; there are 2 large bedrooms and 2 bathrooms. The kitchen was remodeled with IKEA cabinets and granite countertops were installed. All appliances onsite are included and there is lots of storage with one storage on the parking level and another off the deck. There is an adjacent patio, entertaining area on the first floor to be enjoyed by all for evening BBQ's or happy hour. Elevator makes grocery delivery easy; comings and goings more secure. This is a small complex on a private street.
Sold
Listed by: John L. Scott, Inc. • Pam McCain
Bought with: Berkshire Hathaway HS NW
$297,000
317 Kennebeck Avenue S #101, Kent, WA 98030
2beds
1,104sqft
Multi Family, Condominium
Built in 1980
-- sqft lot
$302,200 Zestimate®
$269/sqft
$2,197 Estimated rent
Home value
$302,200
$284,000 - $320,000
$2,197/mo
Zestimate® history
Owner options
List your home for rent
$2,197/mo
Rent Zestimate®
Find your next renter with Zillow Rental Manager. Plus, with online applications, you can quickly screen prospective tenants – for free.
$2,197/mo
Rent Zestimate®
Refinance and save
$1,967/mo
Est. payment
Refinancing to a lower rate could help reduce your monthly payments and save thousands over the life of the loan.
$1,967/mo
Est. payment
Explore your selling options
Work with a Zillow partner agent
Leverage their expertise and Zillow's premium Showcase listings to get your home seen by more buyers.
Get startedList with your own agent
Get your home in front of millions of buyers by listing it on Zillow.
Learn how to do itSell it yourself
Take full control of how buyers see your home on Zillow by listing For Sale by Owner (FSBO).
List your homeWhat's special
Kent stationSecure lobbyAdjacent patio
Zillow last checked:
Listing updated:
Listed by:
Pam McCain,
John L. Scott, Inc.
Bought with:
Tricia Nielsen, 22025292
Berkshire Hathaway HS NW
Source: NWMLS as distributed by MLS GRID,MLS#: 2225288
Facts & features
Interior
Bedrooms & bathrooms
- Bedrooms: 2
- Bathrooms: 2
- Full bathrooms: 1
- 3/4 bathrooms: 1
- Main level bathrooms: 2
- Main level bedrooms: 2
Primary bedroom
- Level: Main
Bedroom
- Level: Main
Bathroom full
- Level: Main
Bathroom three quarter
- Level: Main
Entry hall
- Level: Main
Kitchen with eating space
- Level: Main
Living room
- Level: Main
Utility room
- Level: Main
Heating
- Fireplace, Radiant, Electric
Cooling
- None
Appliances
- Included: Dishwashers_, Dryer(s), Refrigerators_, StovesRanges_, Washer(s), Dishwasher(s), Refrigerator(s), Stove(s)/Range(s), Water Heater: Electric, Water Heater Location: Closet, Cooking - Electric Hookup, Cooking-Electric, Dryer-Electric, Ice Maker, Washer
- Laundry: Electric Dryer Hookup, Washer Hookup
Features
- Flooring: Engineered Hardwood, Carpet
- Windows: Insulated Windows, Coverings: Stay
- Number of fireplaces: 1
- Fireplace features: See Remarks, Main Level: 1, Fireplace
Interior area
- Total structure area: 1,104
- Total interior livable area: 1,104 sqft
Property
Parking
- Total spaces: 1
- Parking features: Carport
- Has carport: Yes
- Covered spaces: 1
Features
- Levels: One
- Stories: 1
- Entry location: Main
- Patio & porch: Wall to Wall Carpet, Balcony/Deck/Patio, Cooking-Electric, Dryer-Electric, Ice Maker, Washer, Fireplace, Water Heater
Lot
- Features: Cul-De-Sac, Curbs, Paved
Details
- Parcel number: 7580700010
- Special conditions: Standard
- Other equipment: Leased Equipment: None
Construction
Type & style
- Home type: MultiFamily
- Architectural style: Condo (1 Level)
- Property subtype: Multi Family, Condominium
Materials
- Stucco
- Roof: Flat
Condition
- Year built: 1980
Utilities & green energy
Green energy
- Energy efficient items: Insulated Windows
Community & HOA
Community
- Features: Cable TV, Elevator, Lobby Entrance
- Subdivision: Kent
HOA
- Services included: Cable TV, Common Area Maintenance, Earthquake Insurance, Maintenance Grounds, Road Maintenance, Sewer, Water
- HOA fee: $508 monthly
- HOA phone: 253-852-8195
Location
- Region: Kent
Financial & listing details
- Price per square foot: $269/sqft
- Tax assessed value: $275,000
- Annual tax amount: $2,954
- Date on market: 5/16/2024
- Cumulative days on market: 797 days
- Listing terms: Conventional
- Inclusions: Dishwashers, Dryers, Refrigerators, StovesRanges, Washers, LeasedEquipment
Price history
| Date | Event | Price |
|---|---|---|
| 5/28/2024 | Sold | $297,000+2.4%$269/sqft |
Source:  NWMLS as distributed by MLS GRID #2225288 Report a problem NWMLS as distributed by MLS GRID #2225288 Report a problem | ||
| 5/4/2024 | Pending sale | $289,950$263/sqft |
Source: NWMLS as distributed by MLS GRID #2225288 Report a problem | ||
| 4/30/2024 | Listed for sale | $289,950$263/sqft |
Source: NWMLS as distributed by MLS GRID #2225288 Report a problem | ||
| 4/26/2024 | Pending sale | $289,950$263/sqft |
Source: NWMLS as distributed by MLS GRID #2225288 Report a problem | ||
| 4/19/2024 | Listed for sale | $289,950+235.2%$263/sqft |
Source: NWMLS as distributed by MLS GRID #2225288 Report a problem | ||
| 2/21/1995 | Sold | $86,500$78/sqft |
Source: Public Record Report a problem | ||
Public tax history
| Year | Property taxes | Tax assessment |
|---|---|---|
| 2025 | $3,171 +0.1% | $275,000 -7.7% |
| 2024 | $3,167 -4.4% | $298,000 -1.3% |
| 2023 | $3,313 +12.2% | $302,000 +11.9% |
| 2022 | $2,954 +8.1% | $270,000 +25.6% |
| 2021 | $2,733 +3.4% | $215,000 +7% |
| 2020 | $2,643 +7.5% | $201,000 +6.3% |
| 2019 | $2,458 +9.4% | $189,000 +3.3% |
| 2018 | $2,247 +2.2% | $183,000 +13.7% |
| 2017 | $2,198 +13.8% | $161,000 +22% |
| 2016 | $1,931 | $132,000 -0.8% |
| 2015 | $1,931 | $133,000 -0.7% |
| 2014 | $1,931 | $134,000 +17.5% |
| 2013 | $1,931 | $114,000 +0.9% |
| 2012 | -- | $113,000 -23.1% |
| 2011 | -- | $147,000 -1.3% |
| 2010 | -- | $149,000 |
| 2009 | -- | $149,000 +2.8% |
| 2007 | -- | $145,000 +5.8% |
| 2006 | -- | $137,000 +3% |
| 2005 | -- | $133,000 +30.4% |
| 2001 | $1,447 +27% | $102,000 +33.3% |
| 2000 | $1,140 | $76,500 |
Find assessor info on the county website
Neighborhood: Scenic Hill
Nearby homes
- $299,0002 bd2 ba1.1k sqft317 Kennebeck Ave S APT 104, Kent, WA 98030For Sale

- $290,0002 bd2 ba1k sqft317 Kennebeck Ave S APT 303, Kent, WA 98030Sold
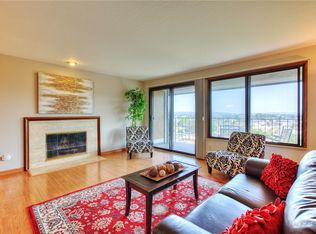
- $304,5002 bd2 ba1k sqft317 Kennebeck Ave S APT 203, Kent, WA 98030Sold
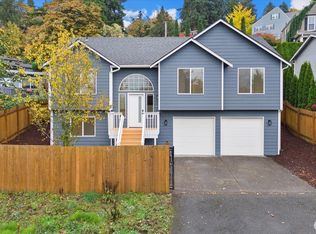
- $849,5005 bd3 ba2.6k sqft422 E Titus, Kent, WA 98032For Sale
- $880,000-- bd-- ba3.2k sqft317 E Titus St, Kent, WA 98030Sold
- $711,0003 bd2 ba2k sqft525 Kenosia Ave S, Kent, WA 98030Sold
- $885,0003 bd2 ba2.6k sqft432 Scenic Way, Kent, WA 98030Sold
- $586,0004 bd3 ba2.4k sqft418 Kennebeck Ave S, Kent, WA 98030Sold
Nearby schools
GreatSchools rating
- 5/10Scenic Hill Elementary SchoolGrades: PK-5Distance: 1.2 mi
- 4/10Canyon Ridge Middle SchoolGrades: 6-8Distance: 1.9 mi
- 2/10Kent-Meridian High SchoolGrades: 9-12Distance: 1.1 mi
Schools provided by the listing agent
- Elementary: Scenic Hill Elem
- Middle: Mill Creek Mid Sch
- High: Kent-Meridian High
Source: NWMLS as distributed by MLS GRID. This data may not be complete. We recommend contacting the local school district to confirm school assignments for this home.
Get a cash offer in 3 minutes
Find out how much your home could sell for in as little as 3 minutes with a no-obligation cash offer.
Estimated market value
$302,200
Get a cash offer in 3 minutes
Find out how much your home could sell for in as little as 3 minutes with a no-obligation cash offer.
Estimated market value
$302,200
- Washington
- King County
- Kent
- 98030
- Scenic Hill
- 317 Kennebeck Avenue S Unit 101
Nearby cities
Nearby neighborhoods
Nearby zip codes
Other Kent Topics
