Classic brick rambler located just a few blocks from downtown and two doors down from Mill Creek Canyon Earthworks Park. This home features fresh interior paint throughout, tons of storage, a private covered patio, and a spacious sunroom. Enjoy efficient gas-fired hot water hydronic heat, a wood-burning fireplace in the large living room, and a welcoming covered entry. The functional layout includes 3 bedrooms and 2 bathrooms, along with flexible extra rooms. Beautiful oak hardwood floors flow through the living room and bedrooms, complemented by durable vinyl flooring in the kitchen and bathrooms. Includes a permitted 490 sq. ft. garage conversion for expanded living space. Conveniently situated just a 5-minute walk to the train station.
Active
Listed by: Best Choice Realty • Huiquan Xu
Price cut: $10K (9/29)
$487,000
628 E Titus Street, Kent, WA 98030
3beds
1,800sqft
Single Family Residence
Built in 1960
9,308 Square Feet Lot
$483,300 Zestimate®
$271/sqft
$-- HOA
What's special
Tons of storageSpacious sunroomPrivate covered patioFlexible extra roomsFresh interior paint throughoutClassic brick ramblerWelcoming covered entry
- --
- on Zillow
- 1,749
- views
- 120
- saves
Likely to sell faster than
Zillow last checked:
Listing updated:
Listed by:
Huiquan Xu,
Best Choice Realty
Source: NWMLS as distributed by MLS GRID,MLS#: 2568552
Facts & features
Interior
Bedrooms & bathrooms
- Bedrooms: 3
- Bathrooms: 2
- Full bathrooms: 1
- 3/4 bathrooms: 1
- Main level bathrooms: 2
- Main level bedrooms: 3
Bedroom
- Level: Main
Bedroom
- Level: Main
Bedroom
- Level: Main
Bathroom full
- Level: Main
Bathroom three quarter
- Level: Main
Bonus room
- Level: Main
Kitchen with eating space
- Level: Main
Living room
- Level: Main
Utility room
- Level: Main
Heating
- Fireplace, Radiator, Natural Gas
Cooling
- None
Appliances
- Included: Dishwasher, Dryer, Refrigerator, Stove(s)/Range(s), Tankless Water Heater, Washer, Dishwasher(s), Dryer(s), Refrigerator(s), Washer(s), Water Heater: Gas
Features
- Dining Room
- Flooring: Hardwood, Vinyl
- Windows: Dbl Pane/Storm Window
- Basement: None
- Number of fireplaces: 1
- Fireplace features: Wood Burning, Main Level: 1, Fireplace
Interior area
- Total structure area: 1,800
- Total interior livable area: 1,800 sqft
Property
Parking
- Total spaces: 4
- Parking features: Attached Carport
- Carport spaces: 1
- Uncovered spaces: 3
Features
- Levels: One
- Stories: 1
- Patio & porch: Dbl Pane/Storm Window, Dining Room, Fireplace, Water Heater
- Has view: Yes
- View description: Territorial
Lot
- Size: 9,308 Square Feet
- Features: Paved, Cable TV, Gas Available, High Speed Internet
- Topography: Partial Slope
Details
- Parcel number: 192205 9097
- Zoning description: Jurisdiction: City
- Special conditions: Standard
Construction
Type & style
- Home type: SingleFamily
- Architectural style: See Remarks,1 Story
- Property subtype: Single Family Residence
Materials
- Brick
- Foundation: Poured Concrete
- Roof: Tile
Condition
- Good
- Year built: 1960
- Major remodel year: 1960
Utilities & green energy
- Electric: Company: Puget Sound Energy (PSE)
- Sewer: Sewer Connected, Company: City of Kent
- Water: Public, Company: City of Kent
Community & HOA
Community
- Subdivision: Kent
HOA
- HOA phone: 425-628-3208
Location
- Region: Kent
Financial & listing details
- Price per square foot: $271/sqft
- Tax assessed value: $578,000
- Annual tax amount: $6,141
- Date on market: 8/15/2026
- Listing terms: Conventional,FHA,VA Loan
- Inclusions: Dishwasher(s), Dryer(s), Refrigerator(s), Stove(s)/Range(s), Washer(s)
Estimated market value
$483,300
$459,000 - $507,000
$3,699/mo
Price history
| Date | Event | Price |
|---|---|---|
| 9/29/2026 | Price change | $487,000-2%$271/sqft |
Source:  NWMLS as distributed by MLS GRID #2568552 Report a problem NWMLS as distributed by MLS GRID #2568552 Report a problem | ||
| 9/2/2026 | Price change | $497,000-4.2%$276/sqft |
Source: NWMLS as distributed by MLS GRID #2568552 Report a problem | ||
| 8/15/2026 | Listed for sale | $519,000+85.4%$288/sqft |
Source: NWMLS as distributed by MLS GRID #2568552 Report a problem | ||
| 3/24/2021 | Listing removed | -- |
Source: Owner Report a problem | ||
| 5/1/2018 | Listing removed | $1,950$1/sqft |
Source: Owner Report a problem | ||
| 4/28/2018 | Price change | $1,950-2.5%$1/sqft |
Source: Owner Report a problem | ||
| 4/23/2018 | Listed for rent | $2,000$1/sqft |
Source: Owner Report a problem | ||
| 6/8/2017 | Sold | $280,000+0%$156/sqft |
Source: NWMLS as distributed by MLS GRID #1125036 Report a problem | ||
| 5/26/2017 | Pending sale | $279,950$156/sqft |
Source: Puyallup #1125036 Report a problem | ||
| 5/19/2017 | Listed for sale | $279,950$156/sqft |
Source: Puyallup #1125036 Report a problem | ||
Public tax history
| Year | Property taxes | Tax assessment |
|---|---|---|
| 2025 | $6,141 +9.6% | $578,000 +3.4% |
| 2024 | $5,605 +7.3% | $559,000 +12.2% |
| 2023 | $5,222 -4.2% | $498,000 -5.1% |
| 2022 | $5,452 +9.7% | $525,000 +25.3% |
| 2021 | $4,969 +11.3% | $419,000 +17% |
| 2020 | $4,466 +1.6% | $358,000 +1.7% |
| 2019 | $4,394 +8.8% | $352,000 +3.2% |
| 2018 | $4,040 +1.5% | $341,000 +12.9% |
| 2017 | $3,981 +45.2% | $302,000 +36% |
| 2016 | $2,742 | $222,000 +4.2% |
| 2015 | $2,742 | $213,000 +10.9% |
| 2014 | $2,742 | $192,000 +11.6% |
| 2013 | $2,742 | $172,000 +4.2% |
| 2012 | -- | $165,000 -5.7% |
| 2011 | -- | $175,000 -7.9% |
| 2010 | -- | $190,000 |
| 2009 | -- | $190,000 -8.7% |
| 2007 | -- | $208,000 +6.7% |
| 2006 | -- | $195,000 +6% |
| 2005 | -- | $184,000 +29.6% |
| 2001 | $2,013 -0.4% | $142,000 +4.4% |
| 2000 | $2,022 | $136,000 |
Find assessor info on the county website
Monthly payment
Est. payment
Payment breakdown
Explore the cost of this home by adjusting the details. Changes won't be saved.Climate risks
Neighborhood: Scenic Hill
Nearby schools
Schools provided by the listing agent
- Elementary: Scenic Hill Elem
- Middle: Canyon Ridge Middle School
- High: Kent-Meridian High
Source: NWMLS as distributed by MLS GRID. This data may not be complete. We recommend contacting the local school district to confirm school assignments for this home.
Similar homes
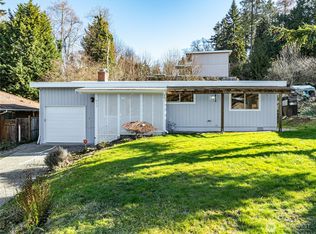
- $529,0003 bd1 ba990 sqftHines Add 01, Kent, WA 98031Active
 MLS ID #2560660, Roel M. Borja. NWMLS as distributed by MLS GRID
 - $514,9503 bd3 ba1.4k sqftBelgrove At Renton, Renton, WA 98055Active
 MLS ID #2589427, Janette Matugas. NWMLS as distributed by MLS GRID
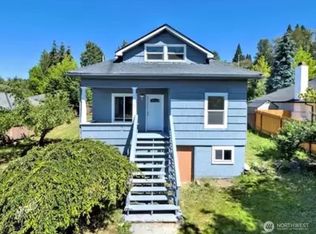
 - $588,9953 bd2 ba1.3k sqft10837 SE 217th Street, Kent, WA 98031Active
 MLS ID #2570611, Stacie Whitfield. NWMLS as distributed by MLS GRID
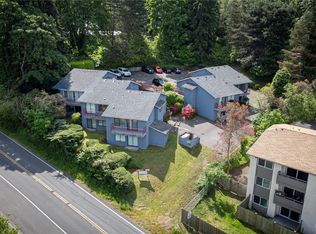
 - $549,9503 bd1 ba1k sqft10819 SE 230th Street, Kent, WA 98031Active
 MLS ID #2577846, Larry Eoff. NWMLS as distributed by MLS GRID
