Cute Rambler 3BD, 1.5 bath with bonus room. 1 block from the new Evergreen Middle School and Star Lake Elementary School. Home renovated this year with new Kitchen, new paint, new lighting, new gutters, resurfaced hardwood floors, new interior doors, new gas Furnace with wi-fi thermostat, new gas hot water heater, all new windows in 2021, bathroom remodeled in 2021. Lake Fenwick Park and Glenn Nelson within walking distance. Star Lake Light rail station 5 minutes away. Easy access for commuting. Yard is fully fenced. 2 car garage with new garage door opener and HUGE loft storage. No HOA!
Active
Listed by: Skyline Properties, Inc. • Robert A Dawson
Price cut: $25K (9/11)
$549,950
3622 S 268th Street, Kent, WA 98032
3beds
1,210sqft
Single Family Residence
Built in 1968
7,000 Square Feet Lot
$547,800 Zestimate®
$455/sqft
$-- HOA
What's special
Huge loft storageBonus roomNew garage door openerResurfaced hardwood floorsNew lightingNew interior doorsYard is fully fenced
- --
- on Zillow
- 361
- views
- 22
- saves
Zillow last checked:
Listing updated:
Listed by:
Robert A Dawson,
Skyline Properties, Inc.
Source: NWMLS as distributed by MLS GRID,MLS#: 2554435
Facts & features
Interior
Bedrooms & bathrooms
- Bedrooms: 3
- Bathrooms: 2
- Full bathrooms: 1
- 1/2 bathrooms: 1
- Main level bathrooms: 2
- Main level bedrooms: 3
Primary bedroom
- Level: Main
Bedroom
- Level: Main
Bedroom
- Level: Main
Bathroom full
- Level: Main
Other
- Level: Main
Dining room
- Level: Main
Entry hall
- Level: Main
Family room
- Level: Main
Kitchen without eating space
- Level: Main
Living room
- Level: Main
Heating
- Fireplace, 90%+ High Efficiency, Forced Air, Electric, Natural Gas
Cooling
- Forced Air
Appliances
- Included: Dryer, Microwave, Refrigerator, Stove(s)/Range(s), Washer, Dryer(s), Microwave(s), Refrigerator(s), Washer(s)
Features
- Bath Off Primary, Dining Room
- Flooring: Hardwood, Laminate
- Windows: Dbl Pane/Storm Window
- Basement: None
- Number of fireplaces: 1
- Fireplace features: Gas, Main Level: 1, Fireplace
Interior area
- Total structure area: 1,210
- Total interior livable area: 1,210 sqft
Property
Parking
- Total spaces: 2
- Parking features: Driveway, Attached Garage
- Has attached garage: Yes
- Covered spaces: 2
Features
- Levels: One
- Stories: 1
- Entry location: Main
- Patio & porch: Bath Off Primary, Dbl Pane/Storm Window, Dining Room, Fireplace
- Has view: Yes
- View description: Territorial
Lot
- Size: 7,000 Square Feet
- Features: Paved, Cable TV, Fenced-Fully, High Speed Internet, Patio
- Topography: Level
- Residential vegetation: Fruit Trees, Garden Space
Details
- Parcel number: 1310800110
- Zoning description: Jurisdiction: County
- Special conditions: Standard
Construction
Type & style
- Home type: SingleFamily
- Architectural style: 1 Story
- Property subtype: Single Family Residence
Materials
- Wood Siding
- Foundation: Poured Concrete
- Roof: Composition
Condition
- Good
- Year built: 1968
- Major remodel year: 1968
Utilities & green energy
- Sewer: Sewer Connected
- Water: Public
Community & HOA
Community
- Subdivision: Cambridge
Location
- Region: Kent
Financial & listing details
- Price per square foot: $455/sqft
- Tax assessed value: $513,000
- Annual tax amount: $5,151
- Date on market: 7/15/2026
- Listing terms: Conventional,FHA,VA Loan
- Inclusions: Dryer(s), Microwave(s), Refrigerator(s), Stove(s)/Range(s), Washer(s)
Estimated market value
$547,800
$520,000 - $575,000
$2,918/mo
Price history
| Date | Event | Price |
|---|---|---|
| 9/11/2026 | Price change | $549,950-4.3%$455/sqft |
Source:  NWMLS as distributed by MLS GRID #2554435 Report a problem NWMLS as distributed by MLS GRID #2554435 Report a problem | ||
| 8/21/2026 | Price change | $574,950-4.2%$475/sqft |
Source: NWMLS as distributed by MLS GRID #2554435 Report a problem | ||
| 7/15/2026 | Listed for sale | $599,950+42.8%$496/sqft |
Source: NWMLS as distributed by MLS GRID #2554435 Report a problem | ||
| 9/1/2020 | Sold | $420,000+7.7%$347/sqft |
Source: NWMLS as distributed by MLS GRID #1641636 Report a problem | ||
| 8/11/2020 | Pending sale | $389,950$322/sqft |
Source: Keller Williams Realty PS #1641636 Report a problem | ||
| 8/6/2020 | Listed for sale | $389,950+77.3%$322/sqft |
Source: Keller Williams Realty PS #1641636 Report a problem | ||
| 7/24/2009 | Sold | $220,000$182/sqft |
Source: NWMLS as distributed by MLS GRID #29085206 Report a problem | ||
Public tax history
| Year | Property taxes | Tax assessment |
|---|---|---|
| 2025 | $5,152 +5.8% | $513,000 +4.3% |
| 2024 | $4,870 +1.5% | $492,000 +9.8% |
| 2023 | $4,798 +10.1% | $448,000 +0.9% |
| 2022 | $4,357 +8% | $444,000 +24% |
| 2021 | $4,035 +9.3% | $358,000 +16.6% |
| 2020 | $3,691 +3.9% | $307,000 +4.1% |
| 2019 | $3,551 +7.8% | $295,000 +3.9% |
| 2018 | $3,294 -11.2% | $284,000 +10.9% |
| 2017 | $3,709 +27.5% | $256,000 +14.3% |
| 2016 | $2,910 | $224,000 -0.4% |
| 2015 | $2,910 | $225,000 +13.6% |
| 2014 | $2,910 | $198,000 +18.6% |
| 2013 | $2,910 | $167,000 +5% |
| 2012 | -- | $159,000 -7% |
| 2011 | -- | $171,000 -10% |
| 2010 | -- | $190,000 |
| 2009 | -- | $190,000 -2.1% |
| 2007 | -- | $194,000 +1% |
| 2006 | -- | $192,000 +7.9% |
| 2005 | -- | $178,000 +28.1% |
| 2001 | $1,827 +8.4% | $139,000 +13% |
| 2000 | $1,686 | $123,000 |
Find assessor info on the county website
Monthly payment
Est. payment
Payment breakdown
Explore the cost of this home by adjusting the details. Changes won't be saved.Climate risks
Neighborhood: 98032
Similar homes
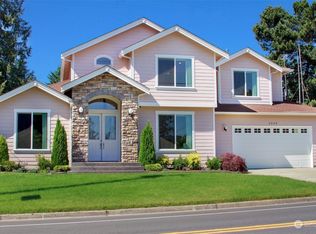
- $549,9503 bd2 ba1.2k sqftStar Lake Highlands, Kent, WA 98032Active
 MLS ID #2574794, Spencer Bowen. NWMLS as distributed by MLS GRID
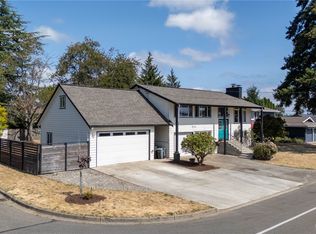
 - $610,0003 bd2 ba1.4k sqft26607 Manchester Court, Kent, WA 98032Active
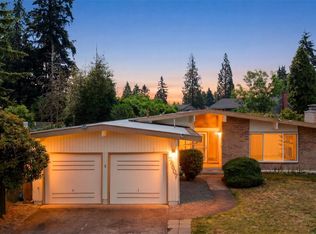 MLS ID #2541382, Anna Phan. NWMLS as distributed by MLS GRID
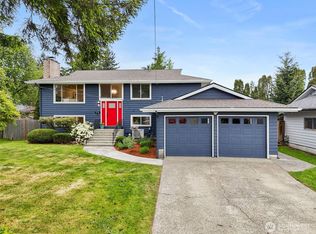
 - $569,0003 bd2 ba1.4k sqft27539 43rd Avenue S, Auburn, WA 98001Active
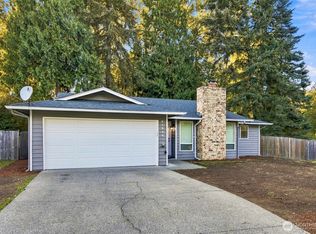 MLS ID #2589980, Tammy Yao. NWMLS as distributed by MLS GRID
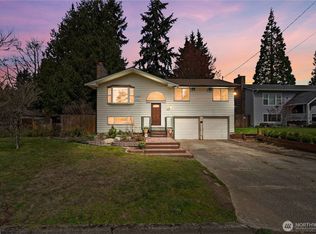
 - $599,0003 bd2 ba1.3k sqftDel Mar Add 08, Kent, WA 98032Active
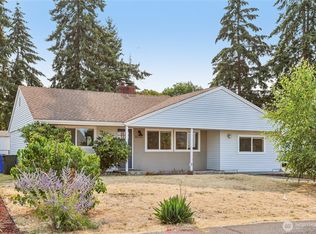 MLS ID #2563102, Bliss Ong. NWMLS as distributed by MLS GRID
