Attention investors and DIY enthusiasts! Incredible opportunity to build sweat equity or take on a full remodel project in this large home in a great neighborhood. This home features 3 bedrooms and 1 full bath on the upper level, along with a bright kitchen and living area that opens to a spacious deck overlooking the large backyard. The lower level offers a generous family/rec room, a ¾ bath, and access to the attached garage—providing flexible living extra space or potential for customization with a lower level outdoor entrance. Major updates include a newer roof and furnace. Situated on a sizable lot with a gorgeous backyard, and conveniently located near commuter routes, schools, and shopping. Bring your vision and unlock the potential!
Sold
Listed by: RE/MAX Northwest • Karna Cristina
Est. $430,700
3518 S 268th Street, Kent, WA 98032
3beds
1,520sqft
Single Family Residence
Built in 1968
9,134 Square Feet Lot
$430,700 Zestimate®
$283/sqft
$-- HOA
What's special
Gorgeous backyardBright kitchenAttached garageSizable lotNewer roof
- --
- on Zillow
- 33
- views
- 1
- save
Zillow last checked:
Listing updated:
Offers reviewed: Apr 13
Listed by:
Karna Cristina,
RE/MAX Northwest
Source: NWMLS as distributed by MLS GRID,MLS#: 2489412
Facts & features
Interior
Bedrooms & bathrooms
- Bedrooms: 3
- Bathrooms: 2
- Full bathrooms: 1
- 3/4 bathrooms: 1
- Main level bathrooms: 1
- Main level bedrooms: 3
Primary bedroom
- Level: Main
Bedroom
- Level: Main
Bedroom
- Level: Main
Bathroom full
- Level: Main
Bathroom three quarter
- Level: Lower
Dining room
- Level: Main
Entry hall
- Level: Split
Family room
- Level: Lower
Kitchen with eating space
- Level: Main
Living room
- Level: Main
Utility room
- Level: Lower
Heating
- Fireplace, Forced Air, Electric
Cooling
- Window Unit(s)
Appliances
- Included: Refrigerator, Stove(s)/Range(s), Refrigerator(s), Water Heater: electric, Water Heater Location: garage
Features
- Dining Room
- Flooring: Laminate, Vinyl, Carpet
- Windows: Dbl Pane/Storm Window
- Basement: Partially Finished
- Number of fireplaces: 1
- Fireplace features: Wood Burning, Upper Level: 1, Fireplace
Interior area
- Total structure area: 1,520
- Total interior livable area: 1,520 sqft
Property
Parking
- Total spaces: 5
- Parking features: Driveway, Attached Garage, Off Street, RV Parking
- Has attached garage: Yes
- Covered spaces: 2
- Uncovered spaces: 3
Features
- Levels: Multi/Split
- Entry location: Split
- Patio & porch: Dbl Pane/Storm Window, Dining Room, Fireplace, Water Heater
- Has view: Yes
- View description: Territorial
Lot
- Size: 9,134 Square Feet
- Features: Paved, Cable TV, Deck, Fenced-Fully, Patio, RV Parking
- Topography: Level
- Residential vegetation: Garden Space
Details
- Parcel number: 1310800060
- Special conditions: Standard
Construction
Type & style
- Home type: SingleFamily
- Architectural style: Contemporary,Split Entry
- Property subtype: Single Family Residence
Materials
- Wood Siding, Wood Products
- Foundation: Poured Concrete
- Roof: Composition
Condition
- Fair
- Year built: 1968
Utilities & green energy
- Electric: Company: PSE
- Sewer: Sewer Connected, Company: City of Kent
- Water: Public, Company: City of Kent
Community & HOA
Community
- Subdivision: Star Lake
Location
- Region: Kent
Financial & listing details
- Price per square foot: $283/sqft
- Tax assessed value: $504,000
- Annual tax amount: $4,815
- Offers reviewed: 04/13/2026
- Date on market: 4/8/2026
- Listing terms: Conventional,Rehab Loan
- Inclusions: Refrigerator(s), Stove(s)/Range(s)
Foreclosure details
Estimated market value
$430,700
$409,000 - $452,000
$3,126/mo
Price history
| Date | Event | Price |
|---|---|---|
| 4/23/2026 | Sold | $470,000+10.6%$309/sqft |
Source:  NWMLS as distributed by MLS GRID #2489412 Report a problem NWMLS as distributed by MLS GRID #2489412 Report a problem | ||
| 4/14/2026 | Pending sale | $424,950$280/sqft |
Source: NWMLS as distributed by MLS GRID #2489412 Report a problem | ||
| 4/8/2026 | Listed for sale | $424,950$280/sqft |
Source: NWMLS as distributed by MLS GRID #2489412 Report a problem | ||
Public tax history
| Year | Property taxes | Tax assessment |
|---|---|---|
| 2025 | $5,131 +6.6% | $504,000 +4.3% |
| 2024 | $4,815 +1.5% | $483,000 +9.8% |
| 2023 | $4,744 +2.3% | $440,000 -6.8% |
| 2022 | $4,640 +7.8% | $472,000 +23.9% |
| 2021 | $4,302 +9.6% | $381,000 +16.9% |
| 2020 | $3,927 +4% | $326,000 +4.2% |
| 2019 | $3,775 +7.5% | $313,000 +3.6% |
| 2018 | $3,512 -11.1% | $302,000 +11% |
| 2017 | $3,950 +29.1% | $272,000 +14.3% |
| 2016 | $3,059 | $238,000 +1.7% |
| 2015 | $3,059 | $234,000 +13.6% |
| 2014 | $3,059 | $206,000 +18.4% |
| 2013 | $3,059 | $174,000 +4.8% |
| 2012 | -- | $166,000 -7.3% |
| 2011 | -- | $179,000 -16% |
| 2010 | -- | $213,000 |
| 2009 | -- | $213,000 -2.3% |
| 2007 | -- | $218,000 +4.3% |
| 2006 | -- | $209,000 +8.3% |
| 2005 | -- | $193,000 +31.3% |
| 2001 | $1,932 +5.3% | $147,000 +9.7% |
| 2000 | $1,836 | $134,000 |
Find assessor info on the county website
Monthly payment
Climate risks
Neighborhood: 98032
Similar homes
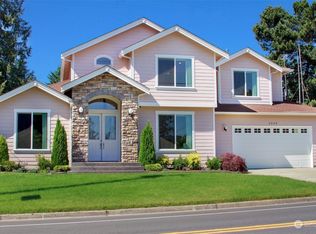
- $--4 bd3 ba1.6k sqft26825 27th Pl S, Kent, WA 98032Auction
 Auction.com 2

 - $455,9003 bd1 ba920 sqftCherry Park Estates, Kent, WA 98032Active
 MLS ID #2580893, John D. Abolofia. NWMLS as distributed by MLS GRID
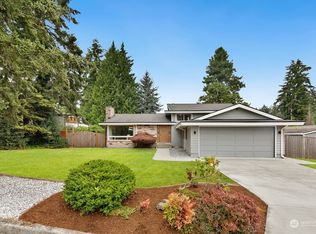
 - $549,9503 bd2 ba1.2k sqft3622 S 268th Street, Kent, WA 98032Active
 MLS ID #2554435, Robert A Dawson. NWMLS as distributed by MLS GRID
 - $549,9503 bd2 ba1.2k sqftStar Lake Highlands, Kent, WA 98032Active
 MLS ID #2574794, Spencer Bowen. NWMLS as distributed by MLS GRID
