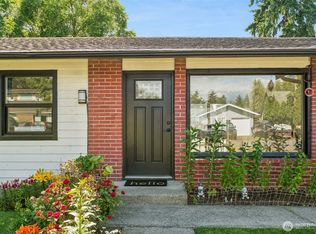
Beautifully renovated 2-story residence showcasing timeless curb appeal, highlighted by a classic white picket fence, inviting covered porch, and brand-new roof. Thoughtfully designed for modern living, the light-filled interior features rich hardwood floors, recessed lighting, designer finishes, and a cozy wood-burning fireplace. The well appointed kitchen boasts quartz countertops, shaker cabinetry, stainless steel appliances, a statement hood, and a spacious center island. Both bathrooms have been remodeled with designer tile surrounds, elegant quartz countertops, and contemporary fixtures. French doors open to a private patio and fully fenced backyard, creating seamless indoor-outdoor living. A two-car attached garage completes this wonderful turnkey home.
Active
Listed by: List4FlatFee.com, LLC • Stacie Whitfield • 206-843-8122
Price cut: $15K (10/8)
$599,950
25926 13th Place S, Des Moines, WA 98198
4beds
1,490sqft
Single Family Residence
Built in 1966
7,562 Square Feet Lot
$-- Zestimate®
$403/sqft
$-- HOA
What's special
Cozy wood-burning fireplaceContemporary fixturesDesigner finishesWell appointed kitchenTwo-car attached garageRich hardwood floorsRecessed lighting
- --
- on Zillow
- 1,092
- views
- 121
- saves
Zillow last checked:
Listing updated:
Listed by:
Stacie Whitfield 206-843-8122 mls@list4flatfee.com,
List4FlatFee.com, LLC
Source: NWMLS as distributed by MLS GRID,MLS#: 2556413
Facts & features
Interior
Bedrooms & bathrooms
- Bedrooms: 4
- Bathrooms: 2
- Full bathrooms: 2
- Main level bathrooms: 1
Primary bedroom
- Level: Second
Bedroom
- Level: Second
Bedroom
- Level: Second
Bedroom
- Level: Second
Bathroom full
- Level: Main
Bathroom full
- Level: Second
Dining room
- Level: Main
Entry hall
- Level: Main
Family room
- Level: Main
Kitchen with eating space
- Level: Main
Utility room
- Level: Garage
Heating
- Fireplace, Forced Air, Electric, Natural Gas
Cooling
- None
Appliances
- Included: Dishwasher, Disposal, Dryer, Refrigerator, Stove(s)/Range(s), Washer, Dishwasher(s), Dryer(s), Garbage Disposal, Refrigerator(s), Washer(s)
Features
- Dining Room
- Flooring: Ceramic Tile, Hardwood
- Doors: French Doors
- Windows: Dbl Pane/Storm Window
- Number of fireplaces: 1
- Fireplace features: Wood Burning, Main Level: 1, Fireplace
Interior area
- Total structure area: 1,490
- Total interior livable area: 1,490 sqft
Property
Parking
- Total spaces: 6
- Parking features: Attached Garage
- Has attached garage: Yes
- Covered spaces: 2
- Uncovered spaces: 4
Features
- Levels: Two
- Stories: 2
- Entry location: Main
- Patio & porch: Dbl Pane/Storm Window, Dining Room, Fireplace, French Doors
Lot
- Size: 7,562 Square Feet
- Features: Sidewalk, Dog Run, Fenced-Partially, Patio
- Topography: Level
Details
- Parcel number: 7524100280
- Special conditions: Standard
Construction
Type & style
- Home type: SingleFamily
- Architectural style: 2 Story
- Property subtype: Single Family Residence
Materials
- Wood Siding, Wood Products
- Foundation: Poured Concrete
- Roof: Composition
Condition
- Good
- Year built: 1966
Utilities & green energy
- Sewer: Sewer Connected
- Water: Public
Community & HOA
Community
- Subdivision: Saltwater Highlands
Location
- Region: Seattle
Financial & listing details
- Price per square foot: $403/sqft
- Tax assessed value: $558,000
- Annual tax amount: $6,180
- Date on market: 7/17/2026
- Listing terms: Conventional,FHA,VA Loan
- Inclusions: Dishwasher(s), Dryer(s), Garbage Disposal, Refrigerator(s), Stove(s)/Range(s), Washer(s)
Estimated market value
Not available
Estimated sales range
Not available
Not available
Price history
| Date | Event | Price |
|---|---|---|
| 10/8/2026 | Price change | $599,950-2.4%$403/sqft |
Source:  NWMLS as distributed by MLS GRID #2556413 Report a problem NWMLS as distributed by MLS GRID #2556413 Report a problem | ||
| 9/16/2026 | Price change | $614,950-2.4%$413/sqft |
Source: NWMLS as distributed by MLS GRID #2556413 Report a problem | ||
| 8/21/2026 | Price change | $629,950-3.1%$423/sqft |
Source: NWMLS as distributed by MLS GRID #2556413 Report a problem | ||
| 7/17/2026 | Listed for sale | $649,950+109.5%$436/sqft |
Source: NWMLS as distributed by MLS GRID #2556413 Report a problem | ||
| 12/29/2025 | Sold | $310,300+19.8%$208/sqft |
Source: Public Record Report a problem | ||
| 12/19/2014 | Sold | $259,000-3.7%$174/sqft |
Source: Agent Provided Report a problem | ||
| 9/10/2014 | Pending sale | $269,000$181/sqft |
Source: Asset Realty Group #633929 Report a problem | ||
| 9/10/2014 | Listed for sale | $269,000+3.9%$181/sqft |
Source: Asset Realty Group #633929 Report a problem | ||
| 6/17/2014 | Sold | $259,000-3.7%$174/sqft |
Source: NWMLS as distributed by MLS GRID #633929 Report a problem | ||
| 6/7/2014 | Pending sale | $269,000$181/sqft |
Source: Asset Realty Group #633929 Report a problem | ||
| 5/12/2014 | Listed for sale | $269,000+68.7%$181/sqft |
Source: Asset Realty Group #633929 Report a problem | ||
| 2/14/2014 | Sold | $159,500-8.9%$107/sqft |
Source: Public Record Report a problem | ||
| 8/10/2013 | Listing removed | $175,000$117/sqft |
Source: Horizon Northwest Real Estate #496436 Report a problem | ||
| 8/3/2013 | Price change | $175,000-7.9%$117/sqft |
Source: Horizon Northwest Real Estate #496436 Report a problem | ||
| 6/21/2013 | Listed for sale | $189,950+50.8%$127/sqft |
Source: Horizon Northwest Real Estate #496436 Report a problem | ||
| 5/16/1996 | Sold | $126,000$85/sqft |
Source: Public Record Report a problem | ||
Public tax history
| Year | Property taxes | Tax assessment |
|---|---|---|
| 2025 | $6,180 +7.3% | $558,000 +5.3% |
| 2024 | $5,760 +2.3% | $530,000 +10.6% |
| 2023 | $5,632 +2.9% | $479,000 -7.4% |
| 2022 | $5,474 +9.8% | $517,000 +26.1% |
| 2021 | $4,985 +14.7% | $410,000 +23.1% |
| 2020 | $4,345 +3.7% | $333,000 +3.4% |
| 2019 | $4,190 +4.7% | $322,000 +1.6% |
| 2018 | $4,001 -6% | $317,000 +15.3% |
| 2017 | $4,256 +32.1% | $275,000 +11.3% |
| 2016 | $3,221 | $247,000 +14.9% |
| 2015 | $3,221 | $215,000 +7% |
| 2014 | $3,221 | $201,000 +9.8% |
| 2013 | $3,221 | $183,000 +3.4% |
| 2012 | -- | $177,000 -6.3% |
| 2011 | -- | $189,000 -16% |
| 2010 | -- | $225,000 |
| 2009 | -- | $225,000 +11.4% |
| 2007 | -- | $202,000 +9.2% |
| 2006 | -- | $185,000 +6.3% |
| 2005 | -- | $174,000 +22.5% |
| 2001 | $2,011 +3.2% | $142,000 +7.6% |
| 2000 | $1,948 | $132,000 |
Find assessor info on the county website
Monthly payment
Est. payment
Payment breakdown
Explore the cost of this home by adjusting the details. Changes won't be saved.Climate risks
Neighborhood: Woodmont
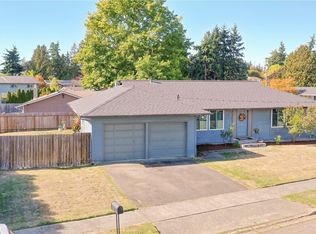
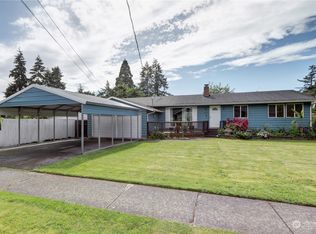
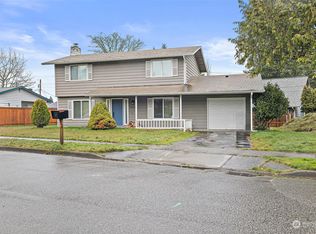

Similar homes
- $605,0002 bd2 ba1.1k sqft24833 13th Avenue S, Des Moines, WA 98198Active
 MLS ID #2594047, Vesselina Ivanova. NWMLS as distributed by MLS GRID
 - $549,0003 bd3 ba2k sqft23102 21st Avenue S, Des Moines, WA 98198Active
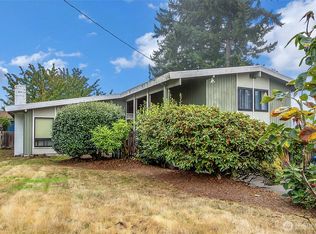 MLS ID #2593462, Jennifer Martirosian. NWMLS as distributed by MLS GRID
 - $579,9993 bd2 ba1.2k sqftSouth Shore Hills, Des Moines, WA 98198Active
 MLS ID #2537463, Nellie Roberson. NWMLS as distributed by MLS GRID
 - $635,0003 bd2 ba1.3k sqftMarine Hills #1, Federal Way, WA 98003Active
 MLS ID #2594410, Kris Holden. NWMLS as distributed by MLS GRID
