Skip main navigation
Active
  • Listed by: Olympic Sotheby's Int'l Realty • Nelson Taylor
    $650,000

    26108 13th Place S, Des Moines, WA 98198

    3beds
    1,500sqft
    : 
    Loading
    Get pre-qualified
    Single Family Residence
    Built in 1967
    8,023 Square Feet Lot
    $642,600 Zestimate®
    $433/sqft
    $-- HOA

    What's special

    Designer-inspired kitchenPrivate outdoor living spaceExtensive updates throughoutBeautifully designed patioTwo generous living spacesSeamless open-concept layout
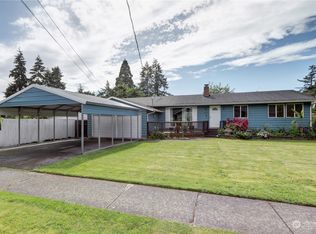
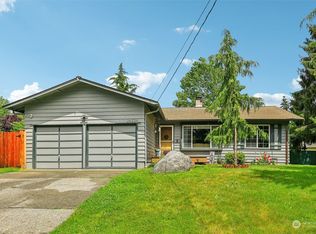
    Experience refined Northwest living in this beautifully updated and impeccably maintained rambler, ideally situated in the coveted Woodmont neighborhood. Designed with both comfort and sophistication in mind, this inviting home features two generous living spaces and a seamless open-concept layout that effortlessly connects the designer-inspired kitchen with the main living area. Expansive windows fill the home with natural light, creating a warm and welcoming atmosphere throughout. The thoughtfully updated kitchen showcases stylish finishes, quality craftsmanship, and exceptional functionality. Step outside to the beautifully designed patio and private outdoor living space—an ideal setting for entertaining guests or enjoying peaceful evenings at home. Extensive updates throughout reflect true pride of ownership, offering a turnkey opportunity for the next owner. Conveniently located just minutes from premier shopping, dining, Saltwater State Park, Redondo Beach, Link Light Rail, Sea-Tac Airport, and downtown Seattle, this exceptional residence combines timeless style with everyday convenience.
    6 days
    |
    1,151
    |
    91
    |

    Likely to sell faster than

    Zillow last checked:

    Listing updated:

    Listed by:

    Nelson Taylor,

    Olympic Sotheby's Int'l Realty

    Source: NWMLS as distributed by MLS GRID,MLS#: 2545481MLS Logo

    Loading...

      Facts & features

      Interior

      Bedrooms & bathrooms
      • Bedrooms: 3
      • Bathrooms: 2
      • Full bathrooms: 2
      • Main level bathrooms: 2
      • Main level bedrooms: 3
      Primary bedroom
      • Level: Main
      Bedroom
      • Level: Main
      Bedroom
      • Level: Main
      Bathroom full
      • Level: Main
      Bathroom full
      • Level: Main
      Entry hall
      • Level: Main
      Family room
      • Level: Main
      Kitchen with eating space
      • Level: Main
      Living room
      • Level: Main
      Heating
      • Fireplace, Forced Air, Natural Gas
      Cooling
      • Has cooling: Yes
      Appliances
      • Included: Dishwasher, Disposal, Dryer, Microwave, Refrigerator, Stove(s)/Range(s), Washer, Dishwasher(s), Dryer(s), Garbage Disposal, Microwave(s), Refrigerator(s), Washer(s), Water Heater: Gas, Water Heater Location: Garage
      Features
      • Bath Off Primary
      • Flooring: Ceramic Tile, Hardwood, Carpet
      • Windows: Dbl Pane/Storm Window
      • Basement: None
      • Number of fireplaces: 1
      • Fireplace features: Wood Burning, Main Level: 1, Fireplace
      Interior area
      • Total structure area: 1,500
      • Total interior livable area: 1,500 sqft
      Video & virtual tour

      Property

      Parking
      • Total spaces: 2
      • Parking features: Driveway, Attached Garage, Off Street, RV Parking
      • Has attached garage: Yes
      • Covered spaces: 2
      Features
      • Levels: One
      • Stories: 1
      • Entry location: Main
      • Patio & porch: Bath Off Primary, Dbl Pane/Storm Window, Fireplace, Water Heater
      • Has view: Yes
      • View description: Territorial
      Lot
      • Size: 8,023 Square Feet
      • Features: Corner Lot, Curbs, Paved, Sidewalk, Deck, Fenced-Fully, Gas Available, High Speed Internet, Patio, RV Parking
      • Topography: Level
      Details
      • Parcel number: 7524200220
      • Zoning: RS7200
      • Zoning description: Jurisdiction: City
      • Special conditions: Standard

      Construction

      Type & style
      • Home type: SingleFamily
      • Architectural style: Mid-Century Modern,1 Story
      • Property subtype: Single Family Residence
      Materials
      • Wood Products
      • Foundation: Poured Concrete
      • Roof: Composition
      Condition
      • Very Good
      • Year built: 1967

      Utilities & green energy

      • Electric: Company: PSE
      • Sewer: Sewer Connected, Company: Midway
      • Water: Public, Company: Highline Water District
      • Utilities for property: Xfinity/Tmobile

      Community & HOA

      Community
      • Subdivision: Woodmont
      Location
      • Region: Seattle

      Financial & listing details

      • Price per square foot: $433/sqft
      • Tax assessed value: $613,000
      • Annual tax amount: $5,485
      • Date on market: 6/29/2026
      • Cumulative days on market: 8 days
      • Listing terms: Conventional,FHA
      • Inclusions: Dishwasher(s), Dryer(s), Garbage Disposal, Microwave(s), Refrigerator(s), Stove(s)/Range(s), Washer(s)

        Estimated market value

        $642,600

        $610,000 - $675,000

        $3,150/mo

        Price history

        DateEventPrice
        6/30/2026Listed for sale$650,000+4%$433/sqft
        Source: NWMLS as distributed by MLS GRID #2545481 Report a problem
        6/17/2022Sold$625,000+0.8%$417/sqft
        Source: Public Record Report a problem
        5/27/2022Pending sale$619,999$413/sqft
        Source: NWMLS as distributed by MLS GRID #1938026 Report a problem
        5/20/2022Listed for sale$619,999+87.3%$413/sqft
        Source: NWMLS as distributed by MLS GRID #1938026 Report a problem
        9/26/2019Sold$331,000+0.7%$221/sqft
        Source: NWMLS as distributed by MLS GRID #1497730 Report a problem
        8/3/2019Pending sale$328,555$219/sqft
        Source: John L Scott Real Estate #1497730 Report a problem
        8/1/2019Listed for sale$328,555+105.5%$219/sqft
        Source: John L Scott Real Estate #1497730 Report a problem
        7/22/1999Sold$159,900$107/sqft
        Source: Public Record Report a problem

        Public tax history

        YearProperty taxesTax assessment
        2025$6,714 +22.4%$613,000 +22.1%
        2024$5,485 +2.4%$502,000 +10.6%
        2023$5,358 +2.9%$454,000 -7.3%
        2022$5,207 +9.7%$490,000 +26%
        2021$4,747 +14.7%$389,000 +23.1%
        2020$4,139 +3.9%$316,000 +3.6%
        2019$3,984 +5.8%$305,000 +2.7%
        2018$3,766 -6.1%$297,000 +15.1%
        2017$4,009 +23.3%$258,000 +11.7%
        2016$3,251 $231,000 +6.5%
        2015$3,251 $217,000 +6.9%
        2014$3,251 $203,000 +9.7%
        2013$3,251 $185,000 +5.1%
        2012-- $176,000 -6.4%
        2011-- $188,000 -16.1%
        2010-- $224,000
        2009-- $224,000 -0.9%
        2007-- $226,000 +9.2%
        2006-- $207,000 +6.7%
        2005-- $194,000 +36.6%
        2001$2,011 +3.2%$142,000 +7.6%
        2000$1,948 $132,000

        Find assessor info on the county website

        Monthly payment

        Est. payment

        Payment breakdown

        Explore the cost of this home by adjusting the details. Changes won't be saved.
        All calculations are estimates and provided by Zillow, Inc. for informational purposes only. Actual amounts may vary.
        HOA fees may include property taxes on listings classified as Co-Ops. Contact the listing agent and/or owner for fee details.
        Mortgage interest rates are dependent on a number of factors, including credit score, down payment, and repayment length. Interest rate data provided by Zillow Group Marketplace, Inc. as of 1/1/1970 from various mortgage lenders with which we have lead or other similar arrangements; the Estimated Payment is an average of those rates.
        See how much you could borrow to make a competitive offer.

        Climate risks

        Neighborhood: Woodmont

        Getting around

        13 / 100
        Car-Dependent
        33 / 100
        Some Transit
        15 / 100
        Somewhat Bikeable

        Nearby schools

        GreatSchools rating
        Schools provided by the listing agent
        • Elementary: Woodmont Elem
        • High: Federal Way Snr High

        Source: NWMLS as distributed by MLS GRID. This data may not be complete. We recommend contacting the local school district to confirm school assignments for this home.

        A local agent can set up tours, give advice and negotiate with sellers.

        Browse local experts

        Similar homes

        Skip to the end of the carouselSkip to the beginning of the carousel