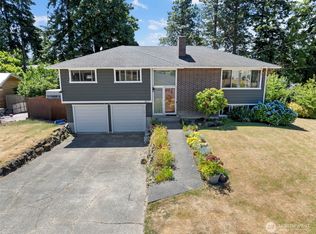
Commuter’s Sanctuary with Mt. Rainier Views! Located just five minutes from the highway, this meticulously updated split-entry home is a rare, competitively priced Kent find offering incredible privacy and sweeping views of the valley and Cascade Mountains. Inside, enjoy a brand-new $85,000 custom kitchen, fresh paint, high-efficiency windows, and a fully updated primary bathroom. The finished lower level features a dedicated office and studio room, ideal for remote work. Major upgrades include a new high-quality roof, gutters, 18" blown-in insulation, water heater, and central A/C. Outside, mature Douglas firs frame a beautifully secluded yard with new tiered retaining walls, greenhouse, and garden shed. Entertain on the massive 20'x24' wrap-around upper deck and enjoy the expansive mountain and valley views, or step down to the 20'x12' ground-level deck. Elegant post-mounted spotlights create a gorgeous summer ambiance for evening relaxation. An extended paved driveway provides convenient backyard access, completing this exceptional private retreat. Book your showing today!
Active
Listed by: RE/MAX, The Collective • Melda Sitorus
$849,000
4329 S 239th PL, Kent, WA 98032
3beds
2,480sqft
Single Family Residence
Built in 1963
10,001 Square Feet Lot
$829,500 Zestimate®
$342/sqft
$-- HOA
What's special
Finished lower levelNew high-quality roofFully updated primary bathroomMeticulously updated split-entry homeNew tiered retaining wallsHigh-efficiency windowsFresh paint
- --
- on Zillow
- 169
- views
- 16
- saves
Zillow last checked:
Listing updated:
Listed by:
Melda Sitorus,
RE/MAX, The Collective
Source: NWMLS as distributed by MLS GRID,MLS#: 2569486
Facts & features
Interior
Bedrooms & bathrooms
- Bedrooms: 3
- Bathrooms: 3
- Full bathrooms: 1
- 3/4 bathrooms: 2
- Main level bathrooms: 2
- Main level bedrooms: 3
Primary bedroom
- Level: Main
Bedroom
- Level: Main
Bedroom
- Level: Main
Bathroom full
- Level: Main
Bathroom three quarter
- Level: Main
Bathroom three quarter
- Level: Garage
Den office
- Level: Garage
Dining room
- Level: Main
Entry hall
- Level: Split
Family room
- Level: Garage
Kitchen with eating space
- Level: Main
Living room
- Level: Main
Heating
- Fireplace, Heat Pump, Electric, Natural Gas
Cooling
- Forced Air
Appliances
- Included: Dishwasher, Microwave, Refrigerator, Stove(s)/Range(s), Dishwasher(s), Microwave(s), Refrigerator(s)
Features
- Dining Room
- Flooring: Hardwood, Vinyl, Carpet
- Windows: Dbl Pane/Storm Window
- Basement: Finished
- Number of fireplaces: 2
- Fireplace features: Electric, Wood Burning, Lower Level: 1, Main Level: 1, Fireplace
Interior area
- Total structure area: 2,480
- Total interior livable area: 2,480 sqft
Property
Parking
- Total spaces: 2
- Parking features: Attached Garage
- Has attached garage: Yes
- Covered spaces: 2
Features
- Levels: One
- Stories: 1
- Entry location: Split
- Patio & porch: Dbl Pane/Storm Window, Dining Room, Fireplace, Security System, Sprinkler System, Wired for Generator
- Has view: Yes
- View description: City, Mountain(s), Territorial
Lot
- Size: 10,001 Square Feet
- Dimensions: 0.23
- Features: Dead End Street, Paved, Secluded, Deck, Fenced-Fully, High Speed Internet, Outbuildings, Patio, Sprinkler System
- Topography: Partial Slope
- Residential vegetation: Fruit Trees, Garden Space, Wooded
Details
- Parcel number: 7146400060
- Zoning: R1
- Zoning description: Jurisdiction: County
- Special conditions: Standard
- Other equipment: Wired for Generator
Construction
Type & style
- Home type: SingleFamily
- Architectural style: Craftsman,1 Story w/Bsmnt.
- Property subtype: Single Family Residence
Materials
- Wood Siding
- Foundation: Poured Concrete
- Roof: Composition
Condition
- Updated/Remodeled
- Year built: 1963
Utilities & green energy
- Electric: Company: Puget Sound Energy
- Sewer: Available
- Water: Public, Company: Highline Water District
- Utilities for property: Xfinity, Xfinity
Community & HOA
Community
- Security: Security System
- Subdivision: Federal Way
Location
- Region: Kent
Financial & listing details
- Price per square foot: $342/sqft
- Tax assessed value: $666,000
- Annual tax amount: $7,330
- Date on market: 8/16/2026
- Listing terms: Conventional,FHA,VA Loan
- Inclusions: Dishwasher(s), Microwave(s), Refrigerator(s), Stove(s)/Range(s)
Estimated market value
$829,500
$788,000 - $871,000
$3,553/mo
Price history
| Date | Event | Price |
|---|---|---|
| 8/16/2026 | Listed for sale | $849,000+285%$342/sqft |
Source:  NWMLS as distributed by MLS GRID #2569486 Report a problem NWMLS as distributed by MLS GRID #2569486 Report a problem | ||
| 10/31/2003 | Sold | $220,500+23.9%$89/sqft |
Source: NWMLS as distributed by MLS GRID #23086490 Report a problem | ||
| 4/28/2000 | Sold | $177,950$72/sqft |
Source: NWMLS as distributed by MLS GRID #20015672 Report a problem | ||
Public tax history
| Year | Property taxes | Tax assessment |
|---|---|---|
| 2025 | $7,331 +6% | $666,000 +4.2% |
| 2024 | $6,918 +5% | $639,000 +15.6% |
| 2023 | $6,590 +6.8% | $553,000 -4.5% |
| 2022 | $6,171 +6.4% | $579,000 +24% |
| 2021 | $5,798 +8.3% | $467,000 +16.8% |
| 2020 | $5,355 +4.5% | $400,000 +4.2% |
| 2019 | $5,124 +6.8% | $384,000 +3.8% |
| 2018 | $4,798 -8.2% | $370,000 +11.1% |
| 2017 | $5,225 +52% | $333,000 +14% |
| 2016 | $3,437 | $292,000 +29.2% |
| 2015 | $3,437 | $226,000 +5.6% |
| 2014 | $3,437 | $214,000 +18.2% |
| 2013 | $3,437 | $181,000 +4.6% |
| 2012 | -- | $173,000 -7% |
| 2011 | -- | $186,000 -11.8% |
| 2010 | -- | $211,000 |
| 2009 | -- | $211,000 -2.3% |
| 2007 | -- | $216,000 -4% |
| 2006 | -- | $225,000 +8.2% |
| 2005 | -- | $208,000 +30.8% |
| 2001 | $431 -4.2% | $159,000 +29.3% |
| 2000 | $450 | $123,000 |
Find assessor info on the county website
Monthly payment
Est. payment
Payment breakdown
Explore the cost of this home by adjusting the details. Changes won't be saved.Climate risks
Neighborhood: West Hill
Nearby schools
Schools provided by the listing agent
- Elementary: Sunnycrest Elem
- Middle: Evergreen Middle
- High: Thomas Jefferson Hig
Source: NWMLS as distributed by MLS GRID. This data may not be complete. We recommend contacting the local school district to confirm school assignments for this home.
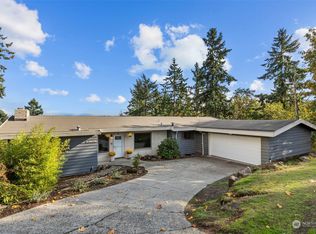
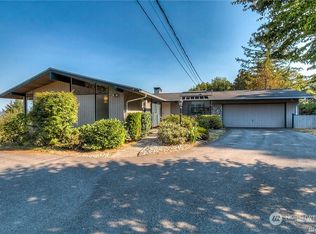
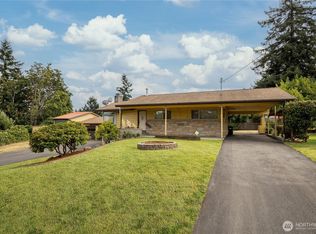
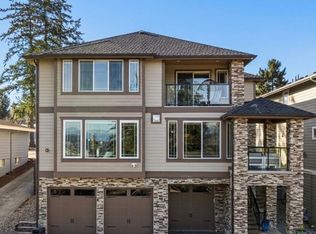
Similar homes
- $875,0003 bd3 ba1.5k sqft36627 200th Avenue SE, Auburn, WA 98092Active
 MLS ID #2585210, Nancy A. Erickson. NWMLS as distributed by MLS GRID
 - $859,9504 bd3 ba3.1k sqft26045 Landsburg Road SE, Ravensdale, WA 98051Active
 MLS ID #2590112, Carrie Haymond. NWMLS as distributed by MLS GRID
 - $809,9505 bd3 ba2.6k sqft1803 S 232nd Street, Des Moines, WA 98198Active
 MLS ID #2543052, Maggie May Willis. NWMLS as distributed by MLS GRID
 - $684,9503 bd3 ba2.3k sqftMount View Park 02, Kent, WA 98031Active
 MLS ID #2517760, Thomas Rinow. NWMLS as distributed by MLS GRID
