Skip main navigation
Sold
  • Listed by: eXp Realty
    Bought with: eXp Realty
    $1,160,000

    23905 43rd Avenue S, Kent, WA 98032

    5beds
    3,180sqft
    Single Family Residence
    Built in 2016
    9,199.87 Square Feet Lot
    $1,159,700 Zestimate®
    $365/sqft
    $5,161 Estimated rent

    Home value

    $1,159,700

    $1.08M - $1.25M

    $5,161/mo

    Zestimate® history
    Loading
    Loading...

    Owner options

    List your home for rent

    $5,161/mo

    Rent Zestimate®

    Find your next renter with Zillow Rental Manager. Plus, with online applications, you can quickly screen prospective tenants – for free.

    Learn more

    $5,161/mo

    Rent Zestimate®

    Refinance and save

    $7,013/mo

    Est. payment

    Refinancing to a lower rate could help reduce your monthly payments and save thousands over the life of the loan.

    See today's rates

    $7,013/mo

    Est. payment

    Explore your selling options

    Work with a Zillow partner agent

    Leverage their expertise and Zillow's premium Showcase listings to get your home seen by more buyers.

    Get started

    List with your own agent

    Get your home in front of millions of buyers by listing it on Zillow.

    Learn how to do it

    Sell it yourself

    Take full control of how buyers see your home on Zillow by listing For Sale by Owner (FSBO).

    List your home

    What's special

    Refined finishesStriking skylightExceptional three-story residenceCustom millworkThree expansive decks
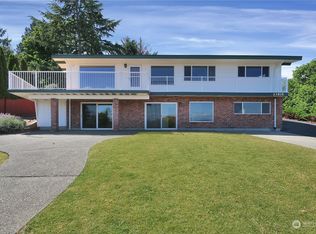
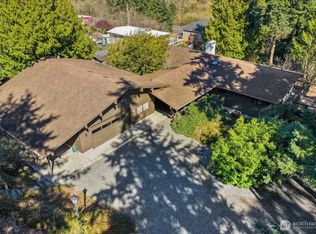
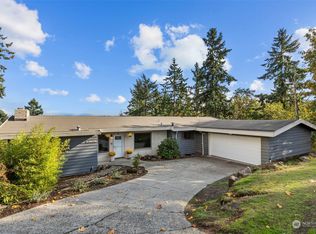
    Custom built in 2017 and thoughtfully curated by its current & only owner, this exceptional three-story residence embodies intentional design, enduring craftsmanship, and a level of care rarely found. Impeccably maintained, it presents far beyond its years.The primary suite is a private sanctuary illuminated by a striking skylight, capturing sweeping views of Mt. Rainier, and anchored by a spa-inspired five-piece bath designed to rival a luxury retreat.Seamless indoor-outdoor living unfolds across three expansive decks, including a top-floor terrace shared by the primary and secondary bedroom an elevated vantage point for both quiet moments and unforgettable entertaining.At the heart of the home, a true chef’s kitchen commands attention with refined finishes, custom millwork, and walls of glass that flood the space with natural light. The main level’s architectural presence is both bold and inviting, offering a sophisticated backdrop for everyday living and elevated gatherings alike.Homes of this intention, condition, and design are seldom available and almost impossible to replicate.

    Zillow last checked:

    Listing updated:

    Listed by:

    Quirina Maravilla,

    eXp Realty

    Bought with:

    Quirina Maravilla, 22030097

    eXp Realty

    Source: NWMLS as distributed by MLS GRID,MLS#: 2501357MLS Logo

    Facts & features

    Interior

    Bedrooms & bathrooms
    • Bedrooms: 5
    • Bathrooms: 5
    • Full bathrooms: 4
    • 3/4 bathrooms: 1
    • Main level bathrooms: 1
    • Main level bedrooms: 1
    Primary bedroom
    • Level: Second
    Primary bedroom
    • Level: Second
    Bedroom
    • Level: Second
    Bedroom
    • Level: Lower
    Bedroom
    • Level: Main
    Bathroom full
    • Level: Second
    Bathroom full
    • Level: Second
    Bathroom full
    • Level: Lower
    Bathroom full
    • Level: Main
    Bathroom three quarter
    • Level: Second
    Other
    • Level: Main
    Other
    • Level: Second
    Dining room
    • Level: Main
    Entry hall
    • Level: Main
    Family room
    • Level: Main
    Kitchen with eating space
    • Level: Main
    Living room
    • Level: Main
    Heating
    • Fireplace, Forced Air, Electric, Natural Gas
    Cooling
    • Forced Air
    Appliances
    • Included: Dishwasher, Disposal, Dryer, Microwave, Refrigerator, Washer, Dishwasher(s), Dryer(s), Garbage Disposal, Microwave(s), Refrigerator(s), Washer(s)
    Features
    • Bath Off Primary, Dining Room
    • Flooring: Ceramic Tile, Hardwood, Carpet
    • Windows: Dbl Pane/Storm Window, Skylight(s)
    • Number of fireplaces: 1
    • Fireplace features: Gas, Main Level: 1, Fireplace
    Interior area
    • Total structure area: 3,180
    • Total interior livable area: 3,180 sqft

    Property

    Parking
    • Total spaces: 3
    • Parking features: Driveway, Attached Garage, RV Parking
    • Has attached garage: Yes
    • Covered spaces: 3
    Features
    • Levels: Two
    • Stories: 2
    • Entry location: Main
    • Patio & porch: Bath Off Primary, Dbl Pane/Storm Window, Dining Room, Fireplace, Skylight(s)
    • Has view: Yes
    • View description: Mountain(s), Territorial
    Lot
    • Size: 9,199 sqft
    • Features: Paved, Cable TV, Deck, Fenced-Fully, Gas Available, High Speed Internet, Patio, RV Parking
    • Topography: Sloped
    • Residential vegetation: Brush, Garden Space
    Details
    • Parcel number: 8860200006
    • Zoning: SR6
    • Zoning description: Jurisdiction: County
    • Special conditions: Standard

    Construction

    Type & style
    • Home type: SingleFamily
    • Architectural style: 2 Stories w/Bsmnt
    • Property subtype: Single Family Residence
    Materials
    • Cement Planked, Stone, Cement Plank
    • Foundation: Poured Concrete, Slab
    • Roof: Composition
    Condition
    • Year built: 2016

    Utilities & green energy

    • Sewer: Sewer Connected
    • Water: Public

    Community & neighborhood

    Location
    • Region: Kent
    • Subdivision: Kent

    Other

    Other facts
    • Listing terms: Conventional
    • Cumulative days on market: 96 days

    Price history

    DateEventPrice
    6/26/2026Sold$1,160,000$365/sqft
    Source: NWMLS as distributed by MLS GRID #2501357 Report a problem
    5/20/2026Pending sale$1,160,000$365/sqft
    Source: NWMLS as distributed by MLS GRID #2501357 Report a problem
    4/29/2026Price change$1,160,000-1.7%$365/sqft
    Source: NWMLS as distributed by MLS GRID #2501357 Report a problem
    4/2/2026Listed for sale$1,180,000+1225.8%$371/sqft
    Source: NWMLS as distributed by MLS GRID #2501357 Report a problem
    6/13/2014Sold$89,000+287%$28/sqft
    Source: NWMLS as distributed by MLS GRID #592180 Report a problem
    10/17/2012Sold$23,000$7/sqft
    Source: NWMLS as distributed by MLS GRID #408121 Report a problem

    Public tax history

    YearProperty taxesTax assessment
    2025$8,558 +7.1%$830,000 +4.3%
    2024$7,988 +6.6%$796,000 +15.7%
    2023$7,491 -14.9%$688,000 -23.4%
    2022$8,800 +8%$898,000 +24%
    2021$8,151 +9.5%$724,000 +16.8%
    2020$7,444 +4%$620,000 +4.2%
    2019$7,160 +7.6%$595,000 +3.8%
    2018$6,654 -14.4%$573,000 +6.7%
    2017$7,771 +637.2%$537,000 +225.5%
    2016$1,054 $165,000 +101.2%
    2015$1,054 $82,000 +7.9%
    2014$1,054 $76,000
    2013$1,054 $76,000
    2012-- $76,000 -16.5%
    2011-- $91,000 +106.8%
    2010-- $44,000

    Find assessor info on the county website

    Neighborhood: West Hill

    Nearby schools

    GreatSchools rating
    Get a cash offer in 3 minutes
    Find out how much your home could sell for in as little as 3 minutes with a no-obligation cash offer.
    Estimated market value
    $1,159,700
    Get a cash offer in 3 minutes
    Find out how much your home could sell for in as little as 3 minutes with a no-obligation cash offer.
    Estimated market value
    $1,159,700