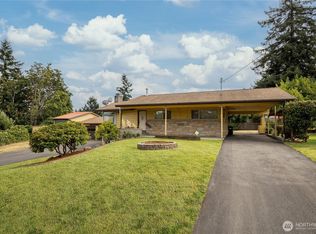
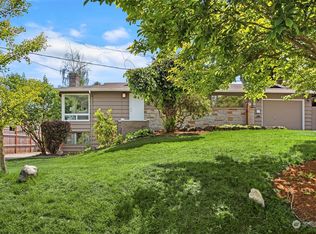
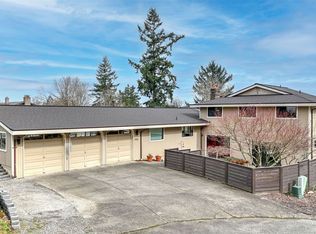
Major price improvement on this West-Hill Charmer! Step inside to discover a spacious and well-designed layout, featuring an open-concept living area that seamlessly connects the kitchen, dining, and family room. The kitchen boasts modern appliances, ample cabinet space, and a convenient breakfast bar. The bedrooms are generously sized and provide a peaceful retreat. Fresh paint in and out, updated fixtures & more. Enjoy the beautiful Pacific Northwest Summer in the expansive backyard with firepit and large deck, perfect for outdoor entertaining and gardening. Head downstairs to the walk-out basement with additional fireplace and large living space for whatever your imagination can dream up! Walk to numerous parks, the Green River & more!
Sold
Zillow last checked:
Listing updated:
Bought with:
Laura Sinclair, 132841
Rain Town Realty + JPAR
Source: NWMLS as distributed by MLS GRID,MLS#: 2132030
Price history
| Date | Event | Price |
|---|---|---|
| 11/7/2023 | Sold | $515,000+3%$353/sqft |
Source:  NWMLS as distributed by MLS GRID #2132030 Report a problem NWMLS as distributed by MLS GRID #2132030 Report a problem | ||
| 10/18/2023 | Pending sale | $499,990$342/sqft |
Source: NWMLS as distributed by MLS GRID #2132030 Report a problem | ||
| 10/17/2023 | Listed for sale | $499,990$342/sqft |
Source: NWMLS as distributed by MLS GRID #2132030 Report a problem | ||
| 10/12/2023 | Pending sale | $499,990$342/sqft |
Source: NWMLS as distributed by MLS GRID #2132030 Report a problem | ||
| 10/6/2023 | Price change | $499,990-2.9%$342/sqft |
Source: NWMLS as distributed by MLS GRID #2132030 Report a problem | ||
| 9/15/2023 | Price change | $514,990-2.8%$353/sqft |
Source: NWMLS as distributed by MLS GRID #2132030 Report a problem | ||
| 9/7/2023 | Pending sale | $529,990$363/sqft |
Source: NWMLS as distributed by MLS GRID #2132030 Report a problem | ||
| 8/20/2023 | Listed for sale | $529,990$363/sqft |
Source: NWMLS as distributed by MLS GRID #2132030 Report a problem | ||
| 8/14/2023 | Pending sale | $529,990$363/sqft |
Source: NWMLS as distributed by MLS GRID #2132030 Report a problem | ||
| 8/9/2023 | Price change | $529,990-3.6%$363/sqft |
Source: NWMLS as distributed by MLS GRID #2132030 Report a problem | ||
| 6/30/2023 | Listed for sale | $549,990+30.8%$377/sqft |
Source: NWMLS as distributed by MLS GRID #NWM2132030 Report a problem | ||
| 5/12/2023 | Sold | $420,500+0.1%$288/sqft |
Source: NWMLS as distributed by MLS GRID #2051355 Report a problem | ||
| 4/26/2023 | Pending sale | $419,950$288/sqft |
Source: NWMLS as distributed by MLS GRID #NWM2051355 Report a problem | ||
| 4/4/2023 | Listed for sale | $419,950+184.1%$288/sqft |
Source: NWMLS as distributed by MLS GRID #NWM2051355 Report a problem | ||
| 3/21/2022 | Listing removed | -- |
Source: Zillow Rental Manager Report a problem | ||
| 3/19/2022 | Listed for rent | $2,100$1/sqft |
Source: Zillow Rental Manager Report a problem | ||
| 4/29/2016 | Sold | $147,800-0.7%$101/sqft |
Source: NWMLS as distributed by MLS GRID #840168 Report a problem | ||
| 11/24/2015 | Listing removed | $148,800$102/sqft |
Source: REALHome Services and Solutions #840168 Report a problem | ||
| 11/17/2015 | Price change | $148,800-6.3%$102/sqft |
Source: REALHome Services and Solutions #840168 Report a problem | ||
| 10/13/2015 | Price change | $158,800-5%$109/sqft |
Source: REALHome Services and Solutions #840168 Report a problem | ||
| 9/12/2015 | Price change | $167,100-5%$114/sqft |
Source: REALHome Services and Solutions #840168 Report a problem | ||
| 8/13/2015 | Listed for sale | $175,854-14.2%$120/sqft |
Source: REALHome Services and Solutions #840168 Report a problem | ||
| 8/7/2015 | Sold | $205,000$140/sqft |
Source: Public Record Report a problem | ||
| 2/19/2015 | Sold | $205,000+122.8%$140/sqft |
Source: Public Record Report a problem | ||
| 3/10/2003 | Sold | $92,000$63/sqft |
Source: Public Record Report a problem | ||

Get a cash offer in 3 minutes
Find out how much your home could sell for in as little as 3 minutes with a no-obligation cash offer.
Estimated market value
$530,600
