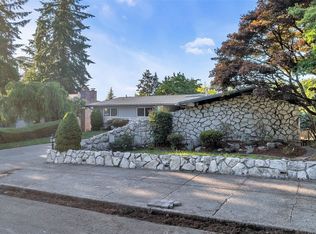
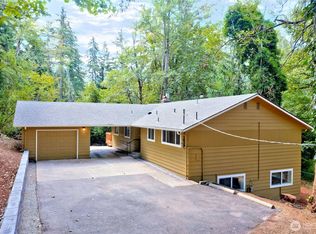
Location! Private custom build mid-century rambler with daylight basement offering breathtaking views of Mt. Rainier, the Cascades, & sweeping territorial valley views from your deck perfect for enjoying the scenery year-round. Property sits on a 1.05 acres lot in unincorporated King County. This 3,440 SF home blends privacy, natural light, & timeless design. Expansive windows illuminate formal living & dining rooms, 1/2 guest bath, three real wood-burning fireplaces, built-ins, window-seat storage. The main-level primary suite features a private bath, walk-in closet. 2nd bedroom/office. The chef’s kitchen boasts quartz counters, stainless steel appliances, pull-out drawers, large pantry, & an eating area that opens to an additional deck for outdoor entertaining. Downstairs, a spacious family room, two bedrooms, a full bath & ¾ bath provide versatile living for guests or multi-generational households. Large laundry room. Outdoors, mature 60-year rhododendrons & azaleas create beauty & privacy, complemented by fruit trees, berry patches, raised beds, & wooded areas for a serene retreat. Car enthusiasts will enjoy a 4-car garage with shop, 2-car carport, RV parking, & loft storage. Additional highlights include, lots of windows & natural light, skylights, new furnace, heat pump, double-pane windows, central vacuum, recessed lighting, dark room & a lot storage. Quick access to I-5 and Hwy 167.
Active
Listed by: Skyline Properties, Inc. • Lisa Corelli
Price cut: $25K (7/13)
$899,999
23850 43rd Avenue S, Kent, WA 98032
4beds
3,680sqft
Single Family Residence
Built in 1967
1.05 Acres Lot
$889,200 Zestimate®
$245/sqft
$-- HOA
What's special
Loft storageRv parkingRecessed lightingDark roomLarge laundry roomDouble-pane windowsWindow-seat storage
- 144 days |
- 838 |
- 58 |
Zillow last checked:
Listing updated:
Listed by:
Lisa Corelli,
Skyline Properties, Inc.
Source: NWMLS as distributed by MLS GRID,MLS#: 2490095
Facts & features
Interior
Bedrooms & bathrooms
- Bedrooms: 4
- Bathrooms: 4
- Full bathrooms: 2
- 3/4 bathrooms: 1
- 1/2 bathrooms: 1
- Main level bathrooms: 2
- Main level bedrooms: 1
Primary bedroom
- Level: Main
Other
- Level: Lower
Den office
- Level: Main
Dining room
- Level: Main
Entry hall
- Level: Main
Family room
- Level: Lower
Kitchen with eating space
- Level: Main
Living room
- Level: Main
Utility room
- Level: Lower
Heating
- Fireplace, 90%+ High Efficiency, Forced Air, Heat Pump, High Efficiency (Unspecified), Recirculation Pump, Electric
Cooling
- Forced Air, Heat Pump
Appliances
- Included: Dishwasher, Disposal, Dryer, Microwave, Refrigerator, Stove(s)/Range(s), Washer, Dishwasher(s), Dryer(s), Garbage Disposal, Microwave(s), Refrigerator(s), Washer(s), Water Heater: Electric, Water Heater Location: Laundry Rm
Features
- Bath Off Primary, Central Vacuum, Dining Room, Pantry
- Flooring: Ceramic Tile, Concrete, Slate, Vinyl, Vinyl Plank, Carpet
- Windows: Dbl Pane/Storm Window, Skylight(s)
- Basement: Daylight
- Number of fireplaces: 3
- Fireplace features: Wood Burning, Lower Level: 1, Main Level: 2, Fireplace
Interior area
- Total structure area: 3,680
- Total interior livable area: 3,680 sqft
Video & virtual tour
Property
Parking
- Total spaces: 12
- Parking features: Attached Carport, Driveway, Detached Garage, RV Parking
- Has garage: Yes
- Has carport: Yes
- Covered spaces: 6
- Uncovered spaces: 6
Features
- Levels: One
- Stories: 1
- Entry location: Main
- Patio & porch: Bath Off Primary, Built-In Vacuum, Dbl Pane/Storm Window, Dining Room, Fireplace, Jetted Tub, Pantry, Security System, Skylight(s), Vaulted Ceiling(s), Walk-In Closet(s), Water Heater
- Spa features: Bath
- Has view: Yes
- View description: City, Mountain(s), Territorial
Lot
- Size: 1.05 Acres
- Features: Corner Lot, Dead End Street, Paved, Sidewalk, Cable TV, Deck, Fenced-Partially, High Speed Internet, Patio, RV Parking, Shop
- Topography: Level,Partial Slope,Terraces
- Residential vegetation: Fruit Trees, Garden Space, Wooded
Details
- Parcel number: 0002000007
- Special conditions: Standard
- Other equipment: Leased Equipment: Alarm system
Construction
Type & style
- Home type: SingleFamily
- Architectural style: Traditional,1 Story w/Bsmnt.
- Property subtype: Single Family Residence
Materials
- Brick, Wood Siding
- Foundation: Slab
- Roof: Composition
Condition
- Very Good
- Year built: 1967
- Major remodel year: 1967
Details
- Builder name: Custom Built
Utilities & green energy
- Electric: Company: PSE
- Sewer: Septic Tank, Company: N/A SEPTIC
- Water: Public, Company: Highline Water
- Utilities for property: Comcast-Xfinity, Comcast-Xfinity
Community & HOA
Community
- Security: Security System
- Subdivision: West Hill
Location
- Region: Kent
Financial & listing details
- Price per square foot: $245/sqft
- Tax assessed value: $794,000
- Annual tax amount: $8,196
- Date on market: 4/2/2026
- Cumulative days on market: 145 days
- Listing terms: Conventional,FHA,VA Loan
- Inclusions: Dishwasher(s), Dryer(s), Garbage Disposal, Leased Equipment, Microwave(s), Refrigerator(s), Stove(s)/Range(s), Washer(s)
Estimated market value
$889,200
$845,000 - $934,000
$4,620/mo
Price history
| Date | Event | Price |
|---|---|---|
| 7/13/2026 | Price change | $899,999-2.7%$245/sqft |
Source:  NWMLS as distributed by MLS GRID #2490095 Report a problem NWMLS as distributed by MLS GRID #2490095 Report a problem | ||
| 6/1/2026 | Price change | $924,999-2.6%$251/sqft |
Source: NWMLS as distributed by MLS GRID #2490095 Report a problem | ||
| 4/2/2026 | Listed for sale | $949,999$258/sqft |
Source: NWMLS as distributed by MLS GRID #2490095 Report a problem | ||
Public tax history
| Year | Property taxes | Tax assessment |
|---|---|---|
| 2025 | $8,700 +6.1% | $794,000 +4.3% |
| 2024 | $8,196 +5.4% | $761,000 +15.7% |
| 2023 | $7,776 | $658,000 -18.7% |
| 2022 | -- | $809,000 +24.1% |
| 2021 | $7,974 +8.5% | $652,000 +16.8% |
| 2020 | $7,350 +4.7% | $558,000 +4.3% |
| 2019 | $7,019 +7% | $535,000 +3.9% |
| 2018 | $6,559 -8.5% | $515,000 +11.2% |
| 2017 | $7,166 +37.8% | $463,000 +14.3% |
| 2016 | $5,200 | $405,000 +16% |
| 2015 | $5,200 | $349,000 +5.8% |
| 2014 | $5,200 | $330,000 +18.7% |
| 2013 | $5,200 | $278,000 +4.9% |
| 2012 | -- | $265,000 -2.2% |
| 2011 | -- | $271,000 -23.9% |
| 2010 | -- | $356,000 |
| 2009 | -- | $356,000 -1.9% |
| 2007 | -- | $363,000 -4.7% |
| 2006 | -- | $381,000 +8.2% |
| 2005 | -- | $352,000 +26.2% |
| 2001 | $3,817 -5.8% | $279,000 -3.1% |
| 2000 | $4,054 | $288,000 |
Find assessor info on the county website
Monthly payment
Est. payment
Payment breakdown
Explore the cost of this home by adjusting the details. Changes won't be saved.Climate risks
Neighborhood: West Hill
Nearby schools
GreatSchools rating
- 4/10Sunnycrest Elementary SchoolGrades: PK-5Distance: 0.4 mi
- 2/10Evergreen Middle SchoolGrades: 6-8Distance: 1.8 mi
- 3/10Thomas Jefferson High SchoolGrades: 9-12Distance: 3 mi
Schools provided by the listing agent
- Elementary: Sunnycrest Elem
- Middle: Evergreen Middle
- High: Thomas Jefferson Hig
Source: NWMLS as distributed by MLS GRID. This data may not be complete. We recommend contacting the local school district to confirm school assignments for this home.
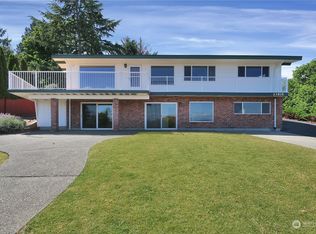
- $865,0004 bd2 ba3k sqft23815 43rd Ave S, Kent, WA 98032Sold
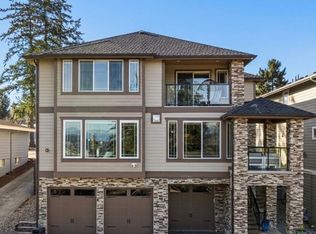
- $1,160,0005 bd5 ba3.1k sqft23905 43rd Ave S, Kent, WA 98032Sold
- $849,0003 bd3 ba2.4k sqft4329 S 239th Pl, Kent, WA 98032For Sale

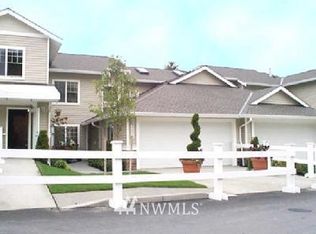
- $484,5002 bd3 ba1.6k sqft22712 42nd Pl #SO-7.3, Kent, WA 98032Off Market
- $530,5003 bd3 ba1.7k sqft22714 42nd Pl #SO-7.4, Kent, WA 98032Off Market
- $524,2003 bd3 ba1.7k sqft22720 42nd Pl #SO-6.1, Kent, WA 98032Off Market
- $486,5002 bd3 ba1.6k sqft22722 42nd Pl #SO-6.2, Kent, WA 98032Off Market
- $526,6003 bd3 ba1.7k sqft22726 42nd Pl #SO-6.4, Kent, WA 98032Off Market
A local agent can set up tours, give advice and negotiate with sellers.
Similar homes
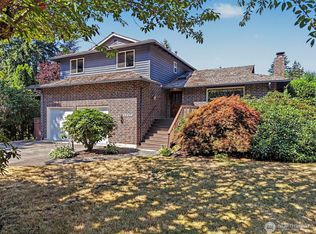
- $949,9505 bd4 ba4.3k sqft13459 SE 250th Court, Kent, WA 98042Active
 MLS ID #2567160, Melissa Samsell. NWMLS as distributed by MLS GRID
 - $799,0005 bd2 ba1.9k sqft23427 100th Avenue SE, Kent, WA 98031Active
 MLS ID #2568823, Donya Karimi. NWMLS as distributed by MLS GRID
 - $799,0005 bd3 ba3.5k sqftMerrie Hill # 2 Less C & M Rgts, Kent, WA 98030Active
 MLS ID #2545593, Edward Laine. NWMLS as distributed by MLS GRID
 - $828,0005 bd3 ba2.8k sqft11441 E 284th Street, Auburn, WA 98092Active
 MLS ID #2568233, Felicia Ng. NWMLS as distributed by MLS GRID
 - $899,9995 bd3 ba3.4k sqftCedar Downs, Maple Valley, WA 98038ActiveMLS ID #2552869, Kimberly Ann Fingerson. NWMLS as distributed by MLS GRID
- $869,0005 bd3 ba2.9k sqft19122 34th Place S, SeaTac, WA 98168ActiveMLS ID #2541845, Steve Morrow. NWMLS as distributed by MLS GRID
- $939,5504 bd4 ba4.2k sqftWinterwood Div 6, Kent, WA 98042ActiveMLS ID #2568595, Alvln Orwiler. NWMLS as distributed by MLS GRID
- $950,0003 bd3 ba2.7k sqft602 S 288th Lane, Federal Way, WA 98003ActiveMLS ID #2562397, Chris Ranch. NWMLS as distributed by MLS GRID
- $680,0003 bd3 ba1.9k sqftParkside 02, Kent, WA 98032ActiveMLS ID #2550031, Maggie Sun. NWMLS as distributed by MLS GRID
- $675,0004 bd3 ba2.3k sqftHigh Meadow Ii, Kent, WA 98031ActiveMLS ID #2567407, Pamela J Grant. NWMLS as distributed by MLS GRID
- $874,9504 bd3 ba2.4k sqftWinterwood Estates, Kent, WA 98042ActiveMLS ID #2560229, Jennifer Gilbert-Smith. NWMLS as distributed by MLS GRID
- $934,9504 bd3 ba2.9k sqft2914 Cedar Avenue S, Renton, WA 98055ActiveMLS ID #2564742, Jennifer Sarginson. NWMLS as distributed by MLS GRID
- $825,0004 bd3 ba2.5k sqftWinterwood, Kent, WA 98042ActiveMLS ID #2549712, Patti Berube. NWMLS as distributed by MLS GRID
- $775,0003 bd3 ba2.4k sqftSaltwater Highlands, Des Moines, WA 98198ActiveMLS ID #2569475, Barbara C Magnuson. NWMLS as distributed by MLS GRID
- $750,0005 bd2 ba2.7k sqft16601 8th Avenue SW, Burien, WA 98166ActiveMLS ID #2570696, Julie Granahan. NWMLS as distributed by MLS GRID
- $879,9504 bd3 ba2.9k sqft13807 Military Road E, Puyallup, WA 98374ActiveMLS ID #2558611, Becky Barrick. NWMLS as distributed by MLS GRID
- $728,0005 bd4 ba2.5k sqft21211 95th Court S, Kent, WA 98031ActiveMLS ID #2545083, Susan Fahsel. NWMLS as distributed by MLS GRID
- $1,199,9004 bd3 ba3.5k sqft21642 148th Avenue SE, Kent, WA 98042ActiveMLS ID #2554343, Karen B Hake. NWMLS as distributed by MLS GRID
- $689,9503 bd3 ba2.3k sqftMount View Park 02, Kent, WA 98031ActiveMLS ID #2517760, Thomas Rinow. NWMLS as distributed by MLS GRID
- $888,0003 bd4 ba2.5k sqft22808 105th Avenue SW, Vashon, WA 98070ActiveMLS ID #2533248, Nicole Donnelly Martin. NWMLS as distributed by MLS GRID
